







Leave a Message

By providing your contact information to Jake Peterson Homes, your personal information will be processed in accordance with Jake Peterson Homes's Privacy Policy. By checking the box(es) below, you expressly consent to receive marketing or promotional real estate communication from Jake Peterson Homes in the manner selected by you. For SMS text messages, message frequency varies. Message and data rates may apply. Consent is not a condition of purchase of any goods or services. You may opt out of receiving further communications from Jake Peterson Homes at any time. To opt out of receiving SMS text messages, reply STOP to unsubscribe. SMS text messaging is subject to our Terms of Use.

Thank you for your message. We will be in touch with you shortly.

9410 Summit Avenue NE
SEE ALL PHOTOS
9410 Summit Avenue NE
Courtesy of Stephanie T Lashuay, Key Realty
Sold

9410 Summit Avenue NE

9410 Summit Avenue NE, Rockford, MI 49341

$460,000
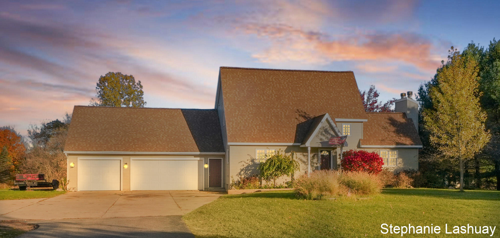
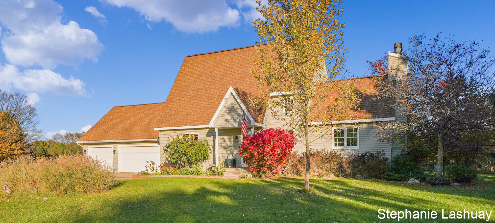
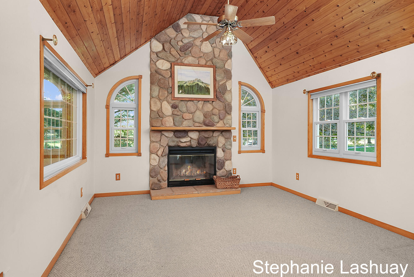
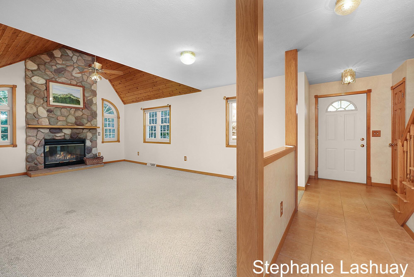
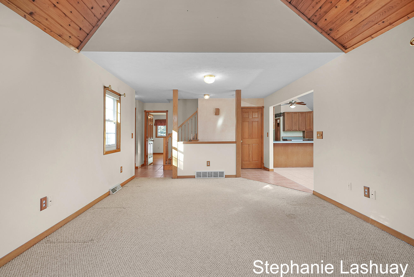
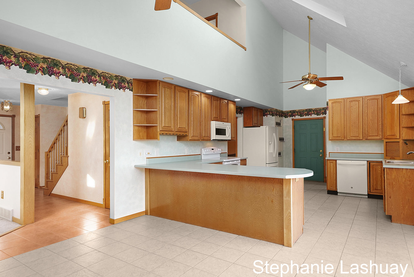
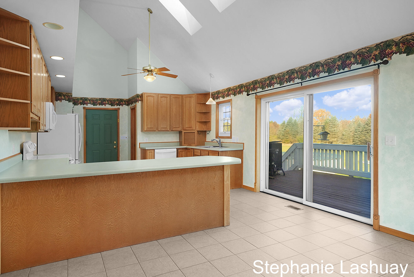
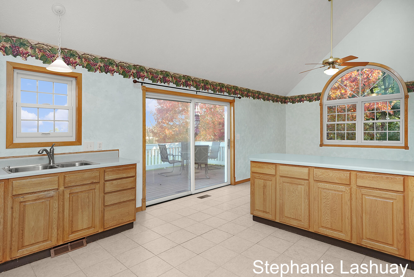
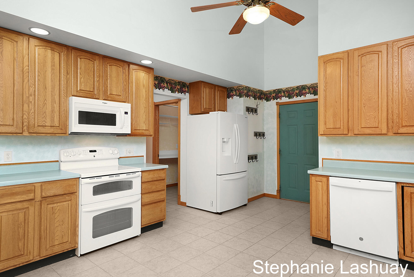
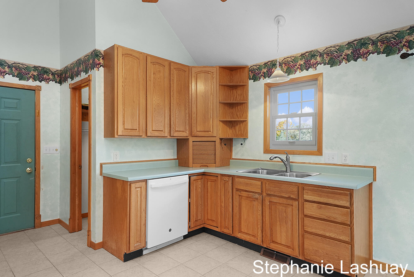
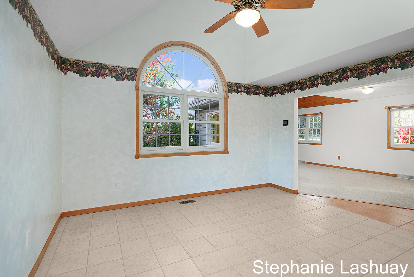
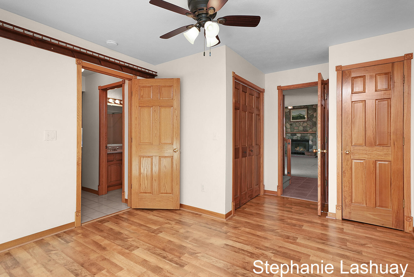
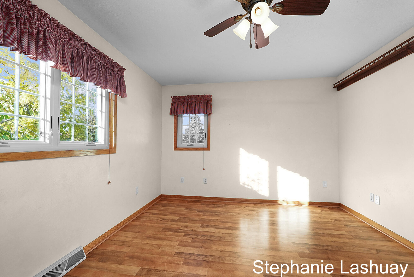
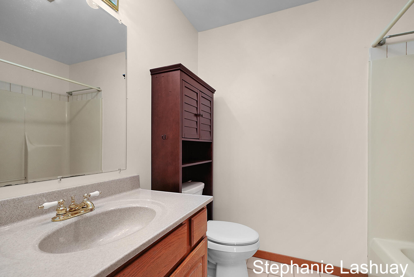
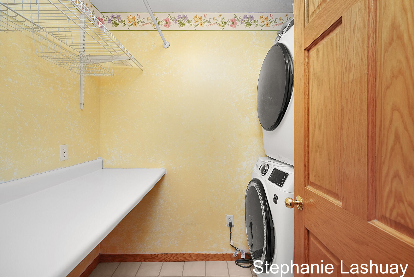
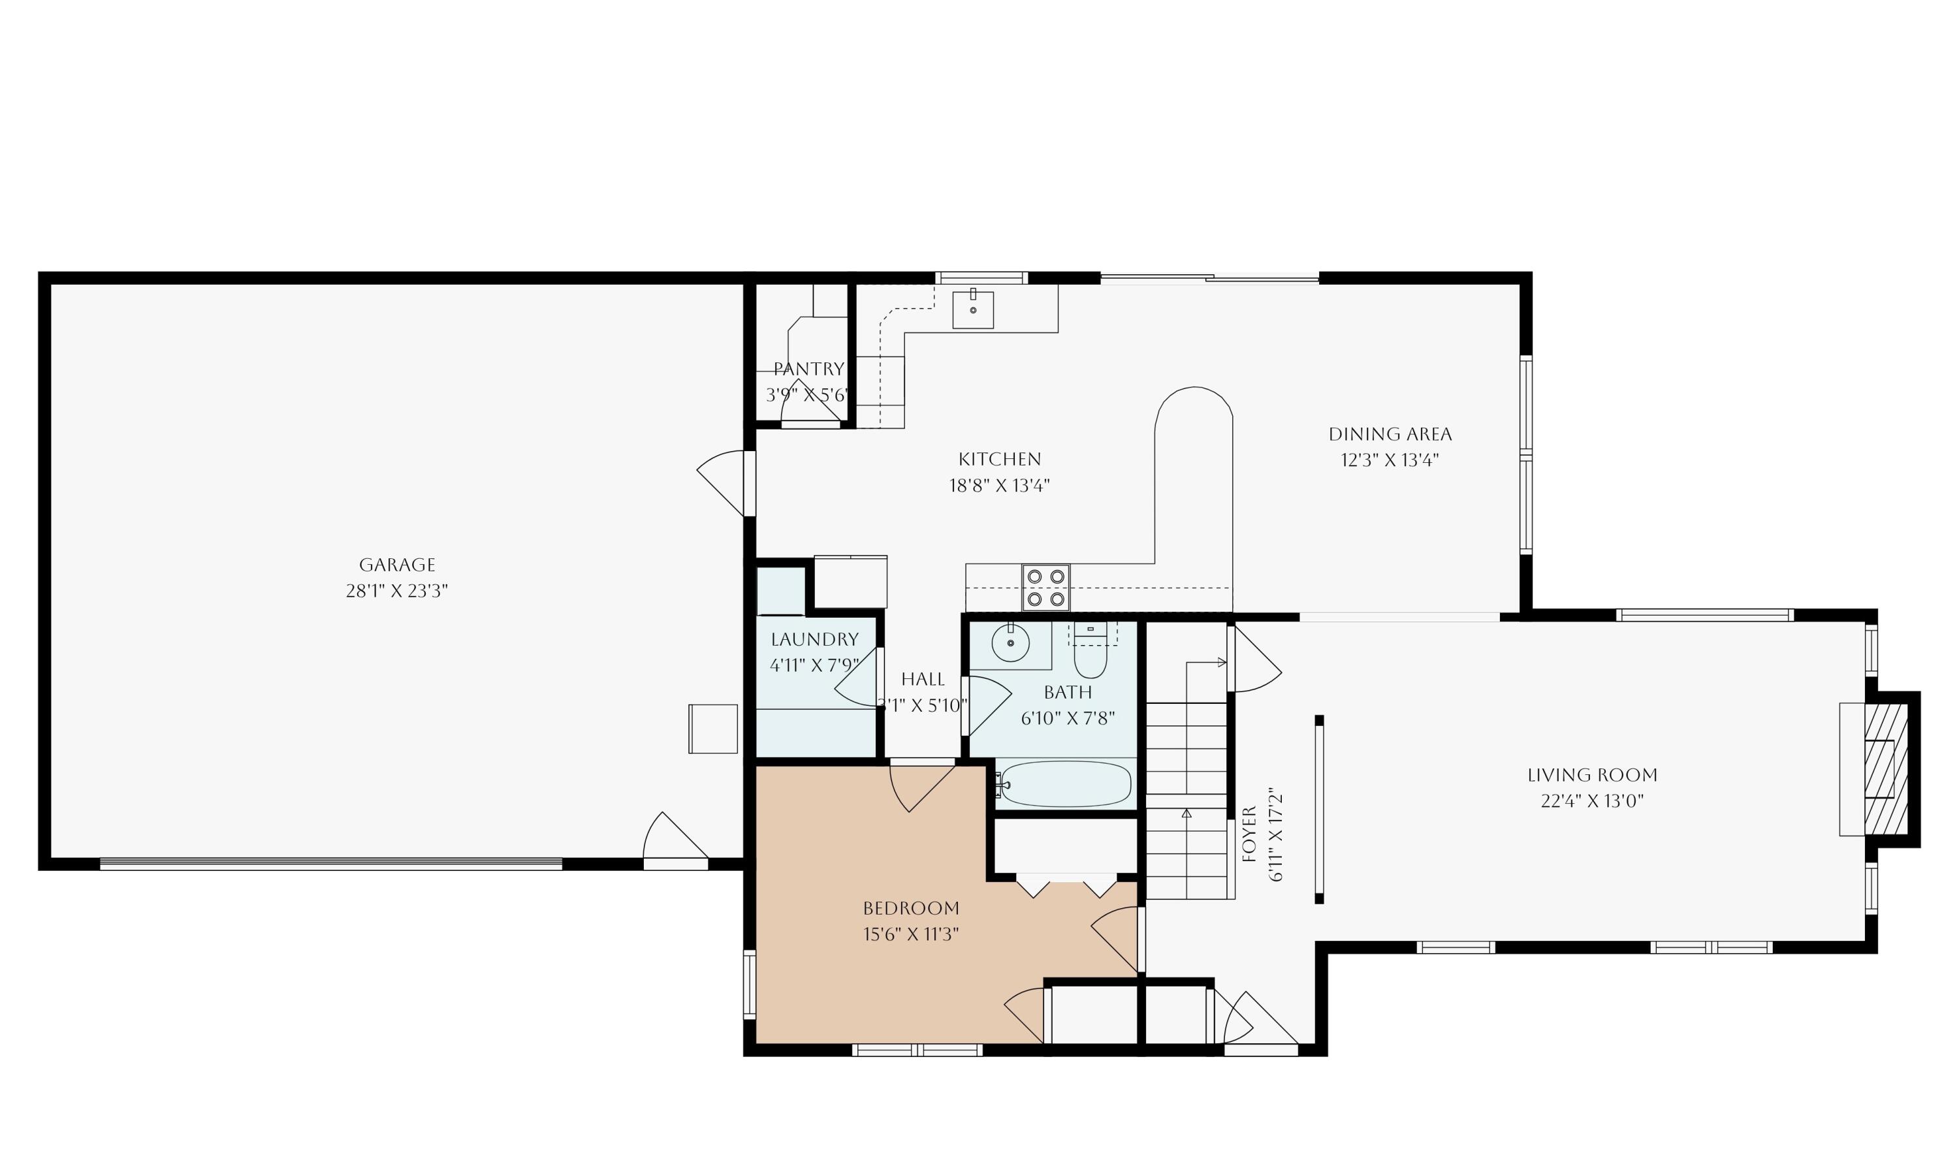
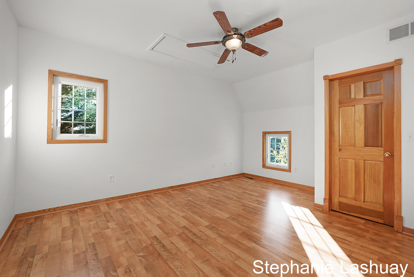
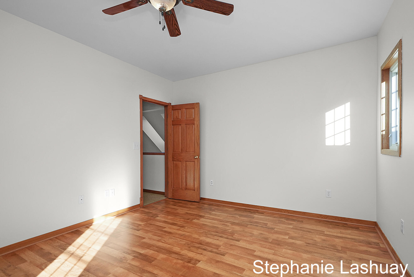
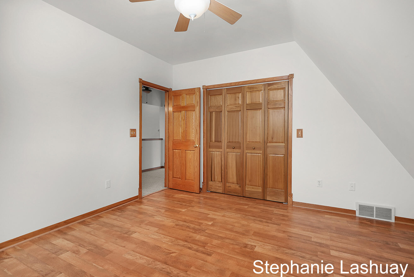
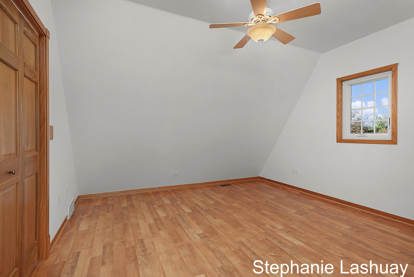
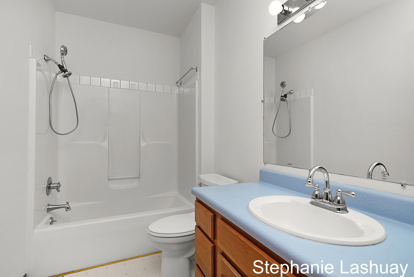
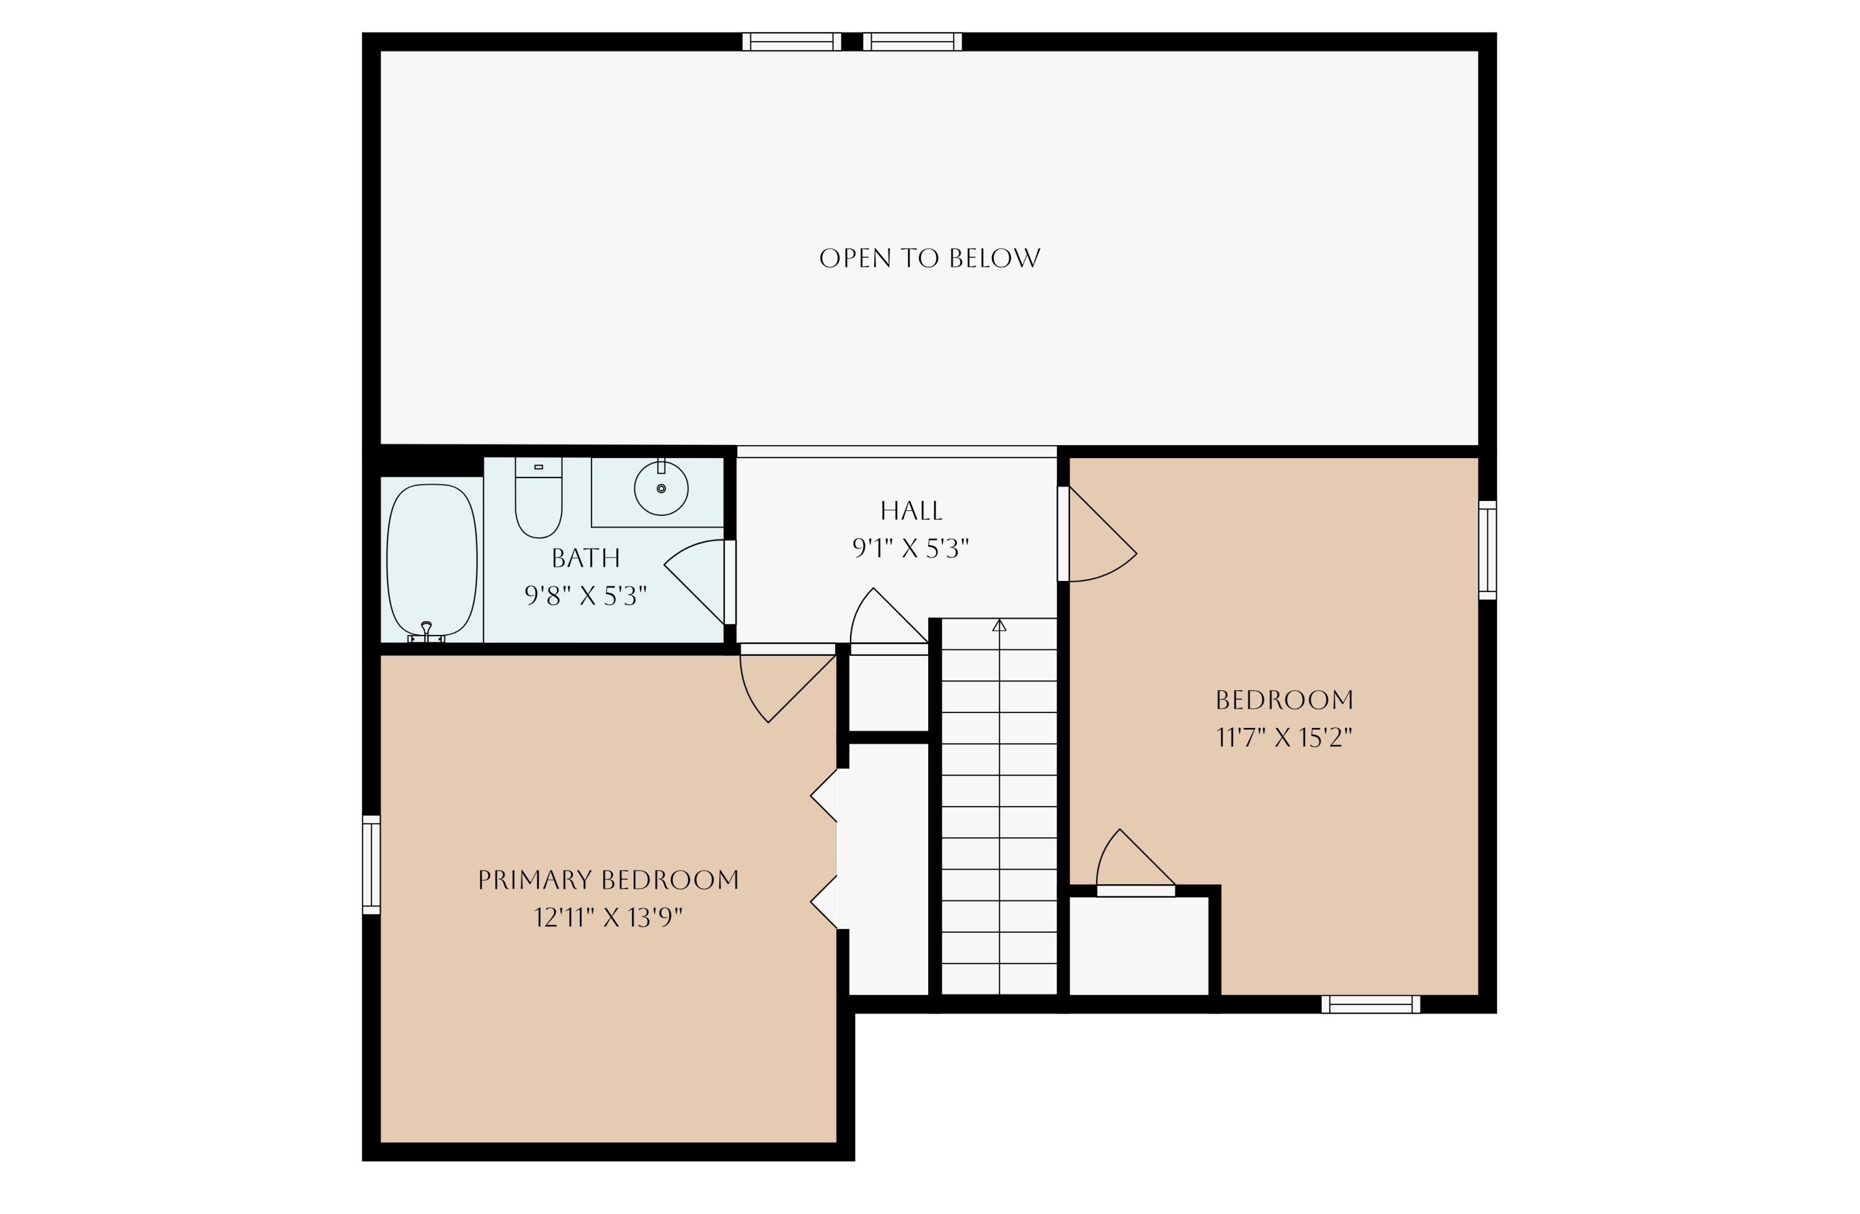
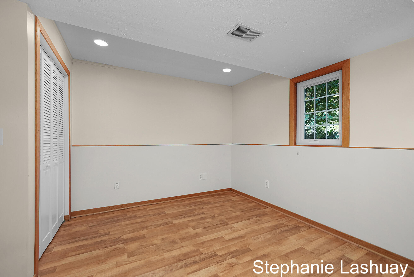
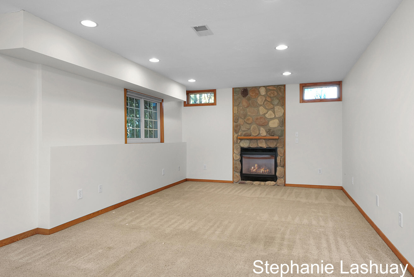
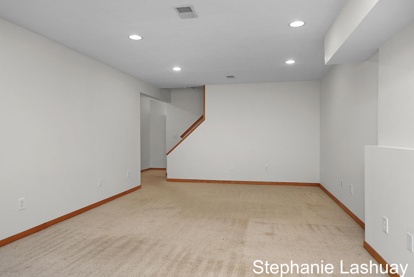
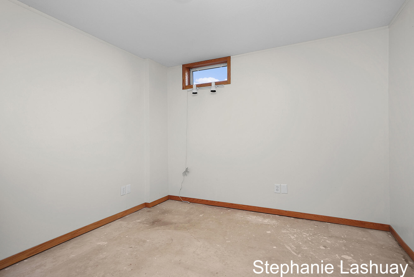
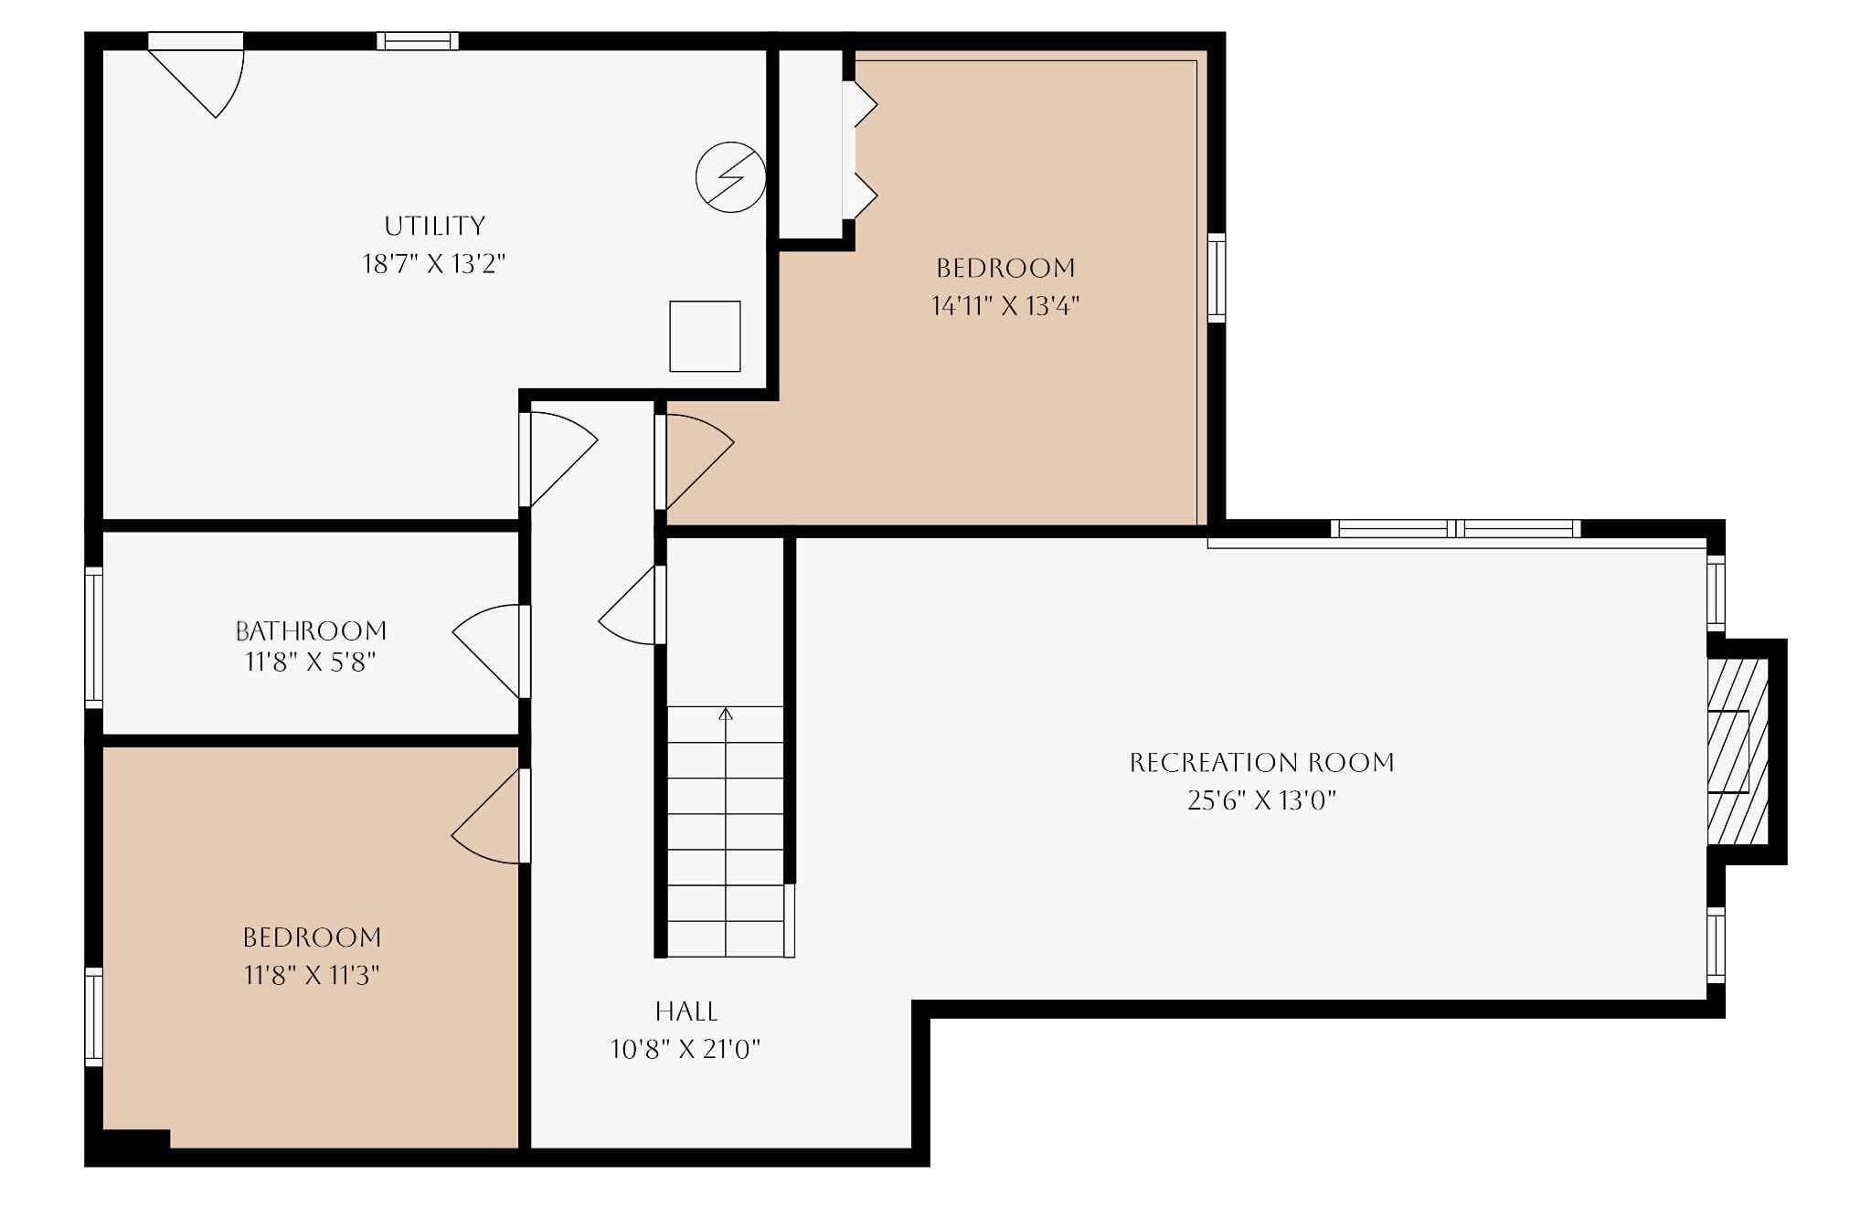
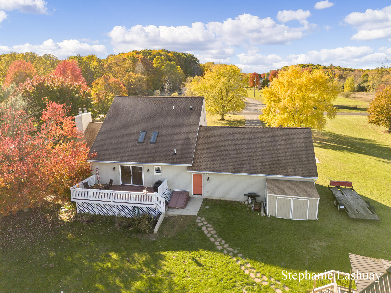
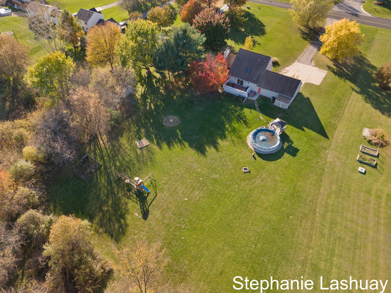
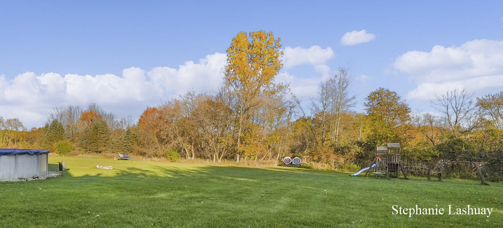
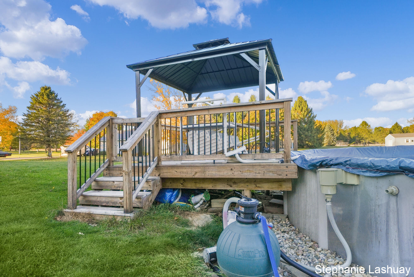
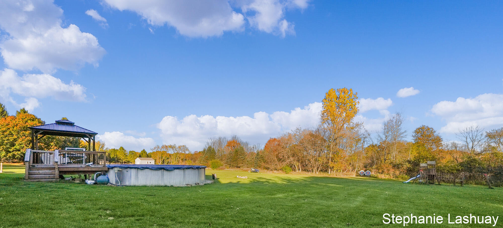
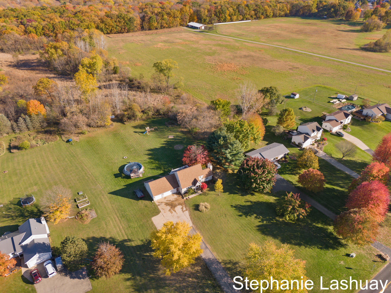
Enjoy nature & City Convenience all in one amazing property! Set on nearly 5 1/2 wooded acres, this private haven is perfect for nature lovers. With peaceful woods, archery & abundant wildlife, yet 1 mile from Downtown & Rockford's White Pine Trail for hiking & biking. Close to shopping restaurants and Walking distance to Rockford Schools' award-winning Valley View Elementary. Blend nature & convenience beautifully. Updates include Andersen windows(2022), new furnace & central air(2019). Features 2 fireplaces floor-to-ceiling stone wood fireplace on the main level & cozy gas fireplace on the lower level. Offers 4 bedrooms 3 full baths including a main floor bedroom w/full bath & laundry. Spacious kitchen opens to a large deck overlooking backyard perfect for entertaining. Enjoy refreshing Pool w/new deck firepit area & oversized 3-car garage for tools & toys. This rare property combines serene country living with the convenience of being just minutes from everything Rockford has to offe Buyer and buyer agent to confirm all details of the listing

4
beds

3
baths

2,994 Sq.Ft. LIVING AREA

5.48 Acres lot

Jake Peterson

Jake Peterson

Features & Amenities

Interior

  • total bedrooms4
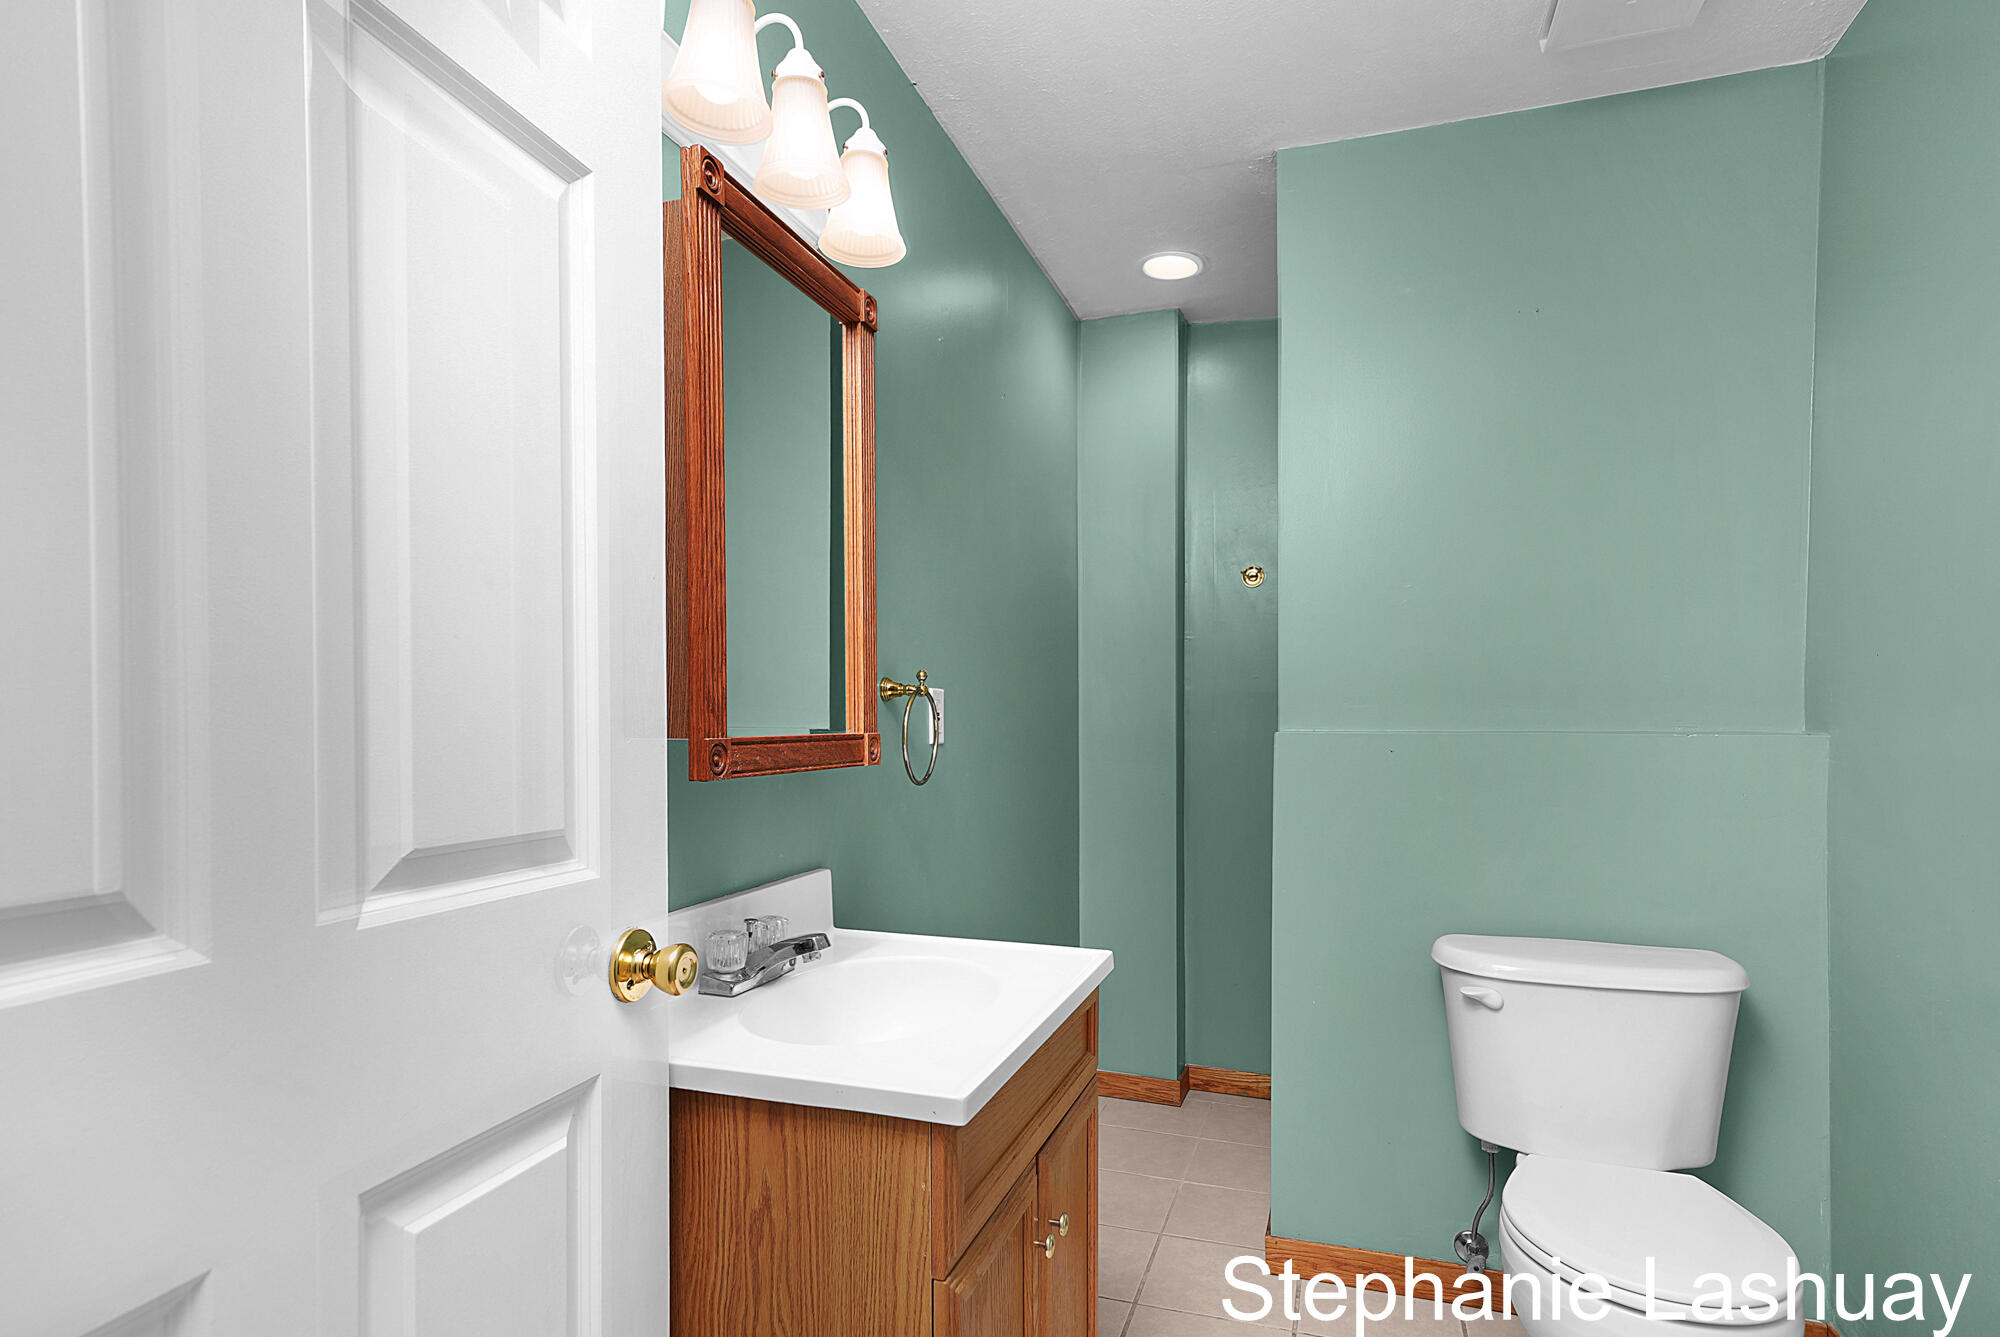
  • Total bathrooms3
  • full bathrooms3
  • Laundry room Laundry Room, Main Level
  • Fireplace Family Room, Gas Log, Recreation Room, Wood Burning
  • APPLIANCES Dishwasher, Microwave, Oven, Refrigerator
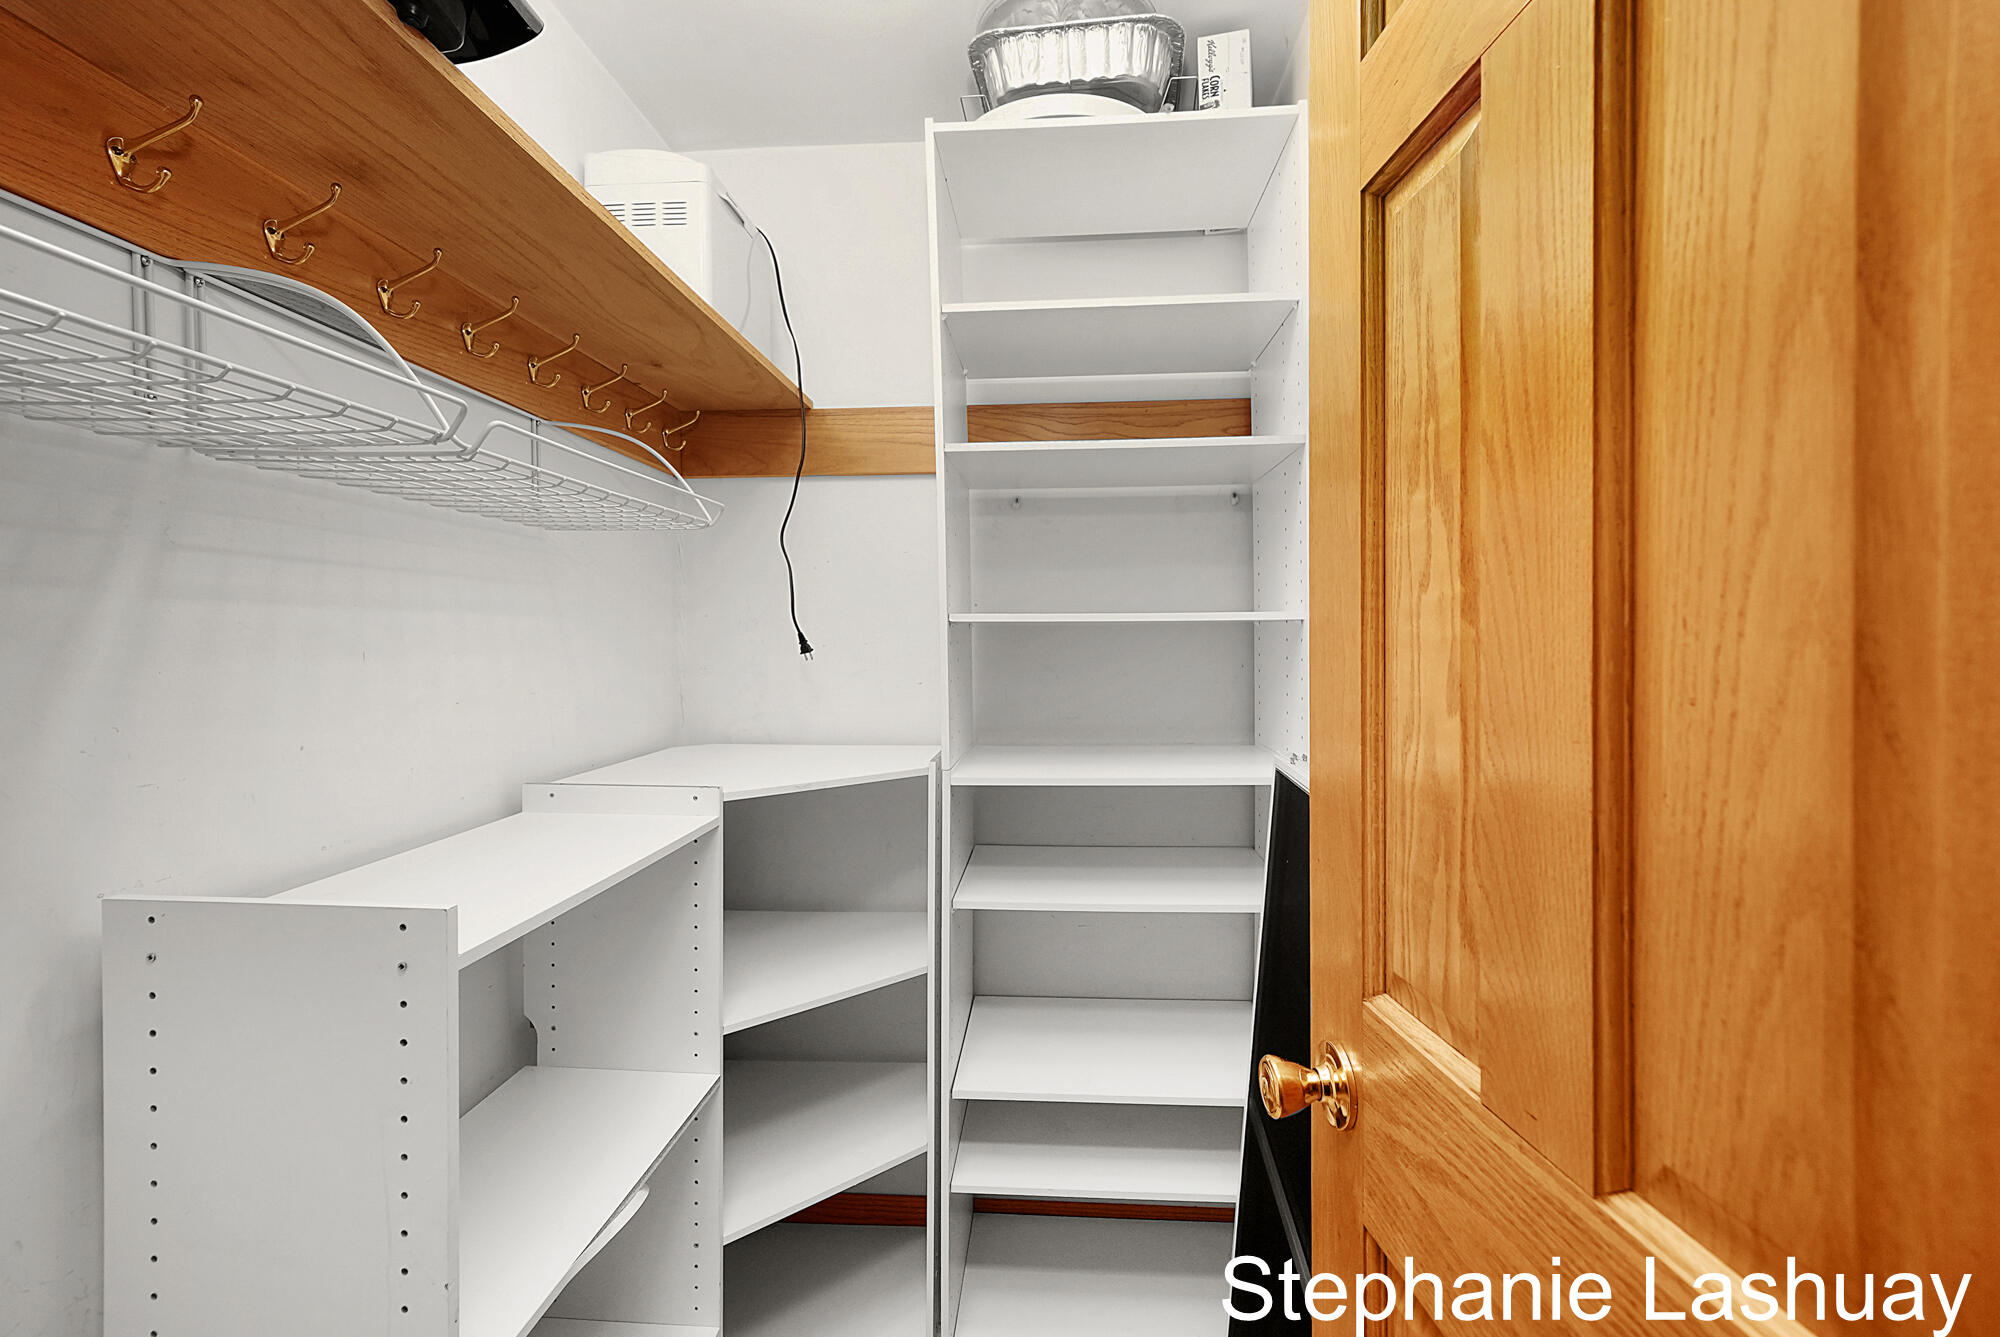
  • other interior Features Ceiling Fan(s), Broadband, Garage Door Opener, Eat-in Kitchen, Pantry

Area & Lot

  • Status Sold
  • Living Area2,994 Sq.Ft.
  • Total Area1,794 Sq.Ft.
  • Lot Area5.48 Acres
  • MLS® ID25055518
  • TypeResidential
  • YEAR BUILT1994
  • NeighborhoodRockford
  • Architecture StylesTraditional
  • School DistrictRockford

Exterior

  • STORIES2
  • Garage Space3.0
  • water SourcePublic
  • utilitiesPhone Available, Natural Gas Available, Electricity Available
  • PoolAbove Ground, Outdoor/Above
  • roofShingle
  • lot featuresLevel, Recreational, Tillable, Wooded
  • parkingGarage Faces Front, Attached
  • HEAT TYPEForced Air
  • AIR CONDITIONINGCentral Air
  • sewerSeptic Tank

Financial

  • Sales Price$460,000
  • Real Estate Tax $5,480/yr

Rockford

Explore

Work With Us

Work with a team committed to delivering exceptional results and a seamless real estate experience. Whether you’re buying or selling, you can expect clear communication, trusted guidance, and dedicated support every step of the way.

Follow Me on Instagram