Leave a Message

By providing your contact information to Jake Peterson Homes, your personal information will be processed in accordance with Jake Peterson Homes's Privacy Policy. By checking the box(es) below, you expressly consent to receive marketing or promotional real estate communication from Jake Peterson Homes in the manner selected by you. For SMS text messages, message frequency varies. Message and data rates may apply. Consent is not a condition of purchase of any goods or services. You may opt out of receiving further communications from Jake Peterson Homes at any time. To opt out of receiving SMS text messages, reply STOP to unsubscribe. SMS text messaging is subject to our Terms of Use.

Thank you for your message. We will be in touch with you shortly.

929 Village Lane 140
SEE ALL PHOTOS
929 Village Lane 140
Courtesy of Danielle Robinson, RE/MAX SunQuest Realty
Sold

929 Village Lane 140

929 Village Lane 140, Jenison, MI 49428

$180,000
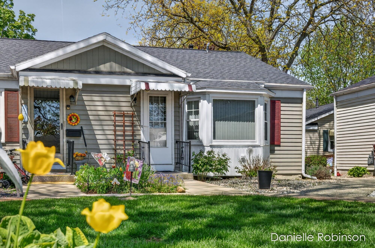
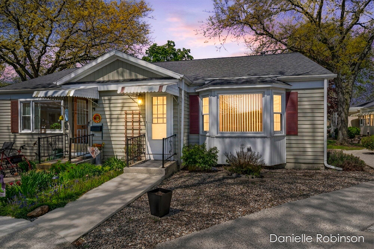
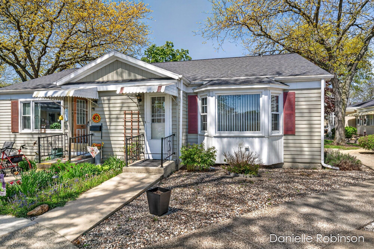
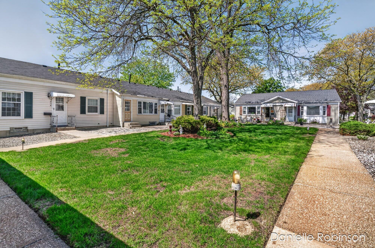
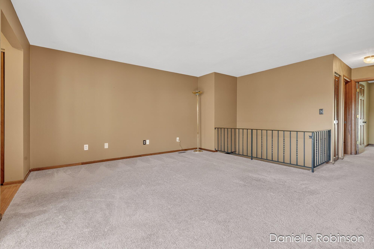
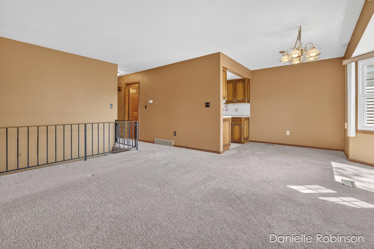
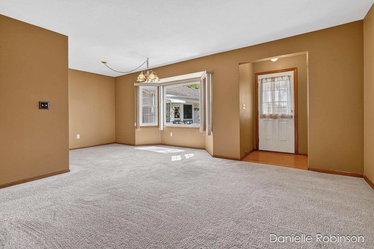
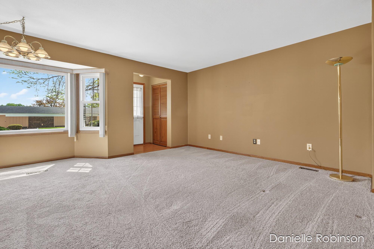
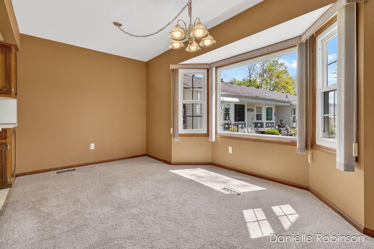
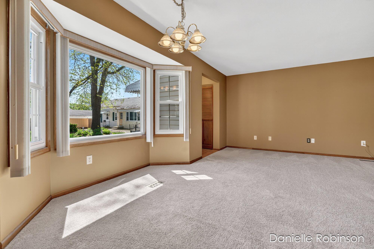
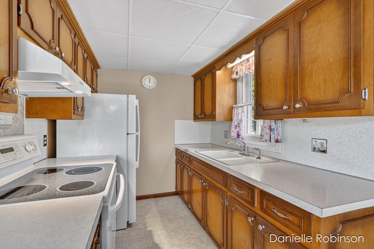
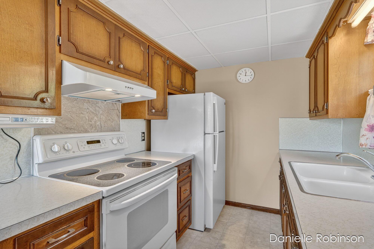
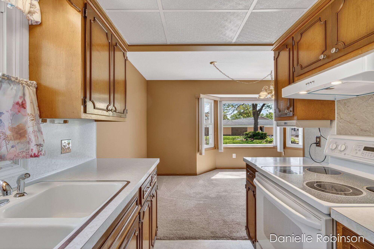
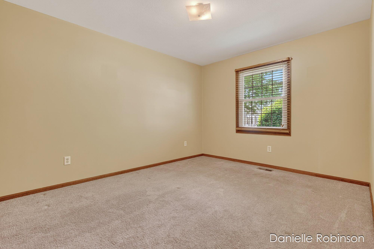
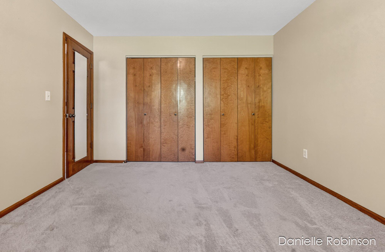
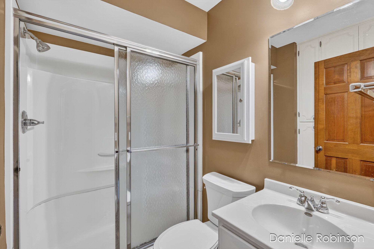
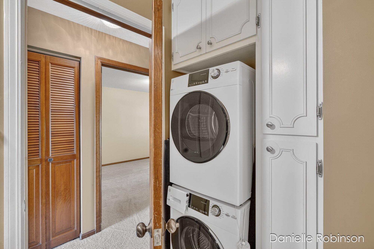
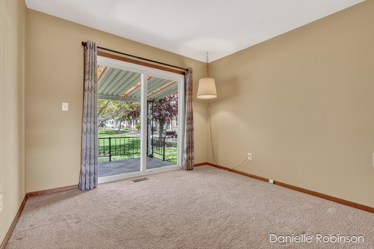
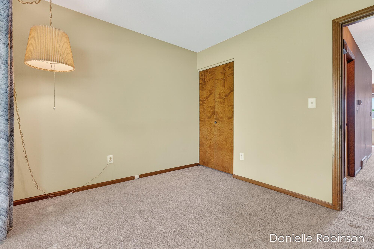
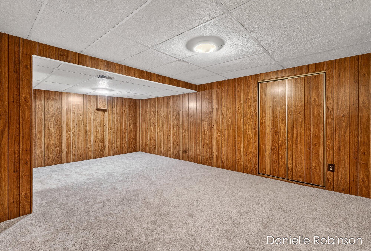
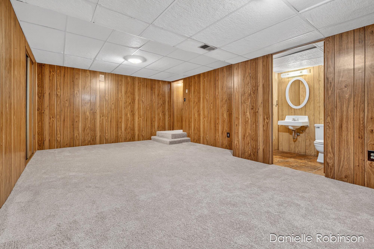
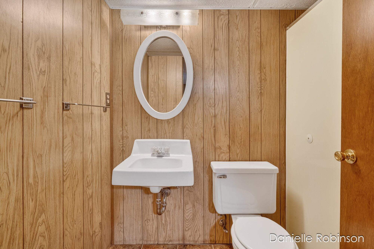
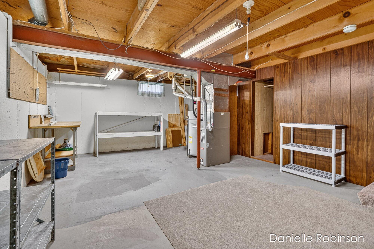
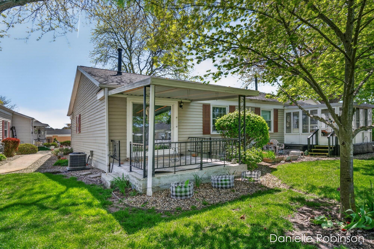
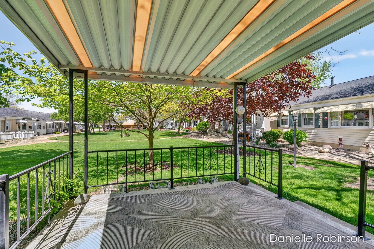
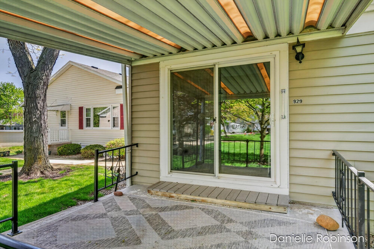
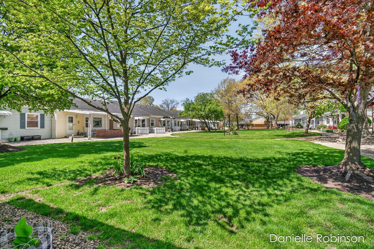
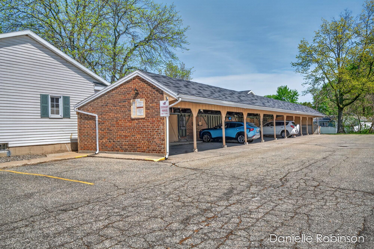
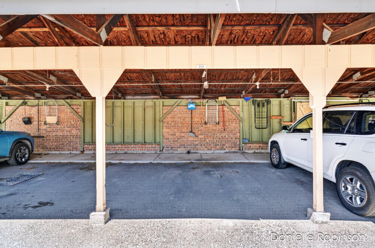
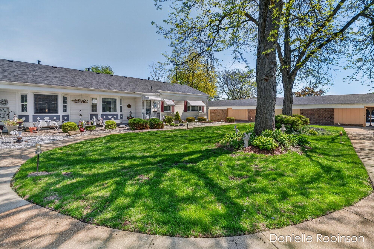
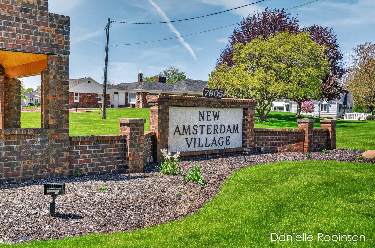
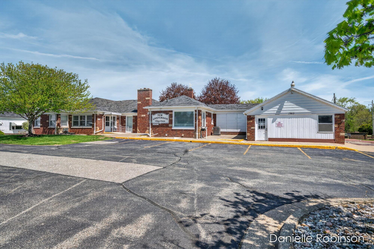
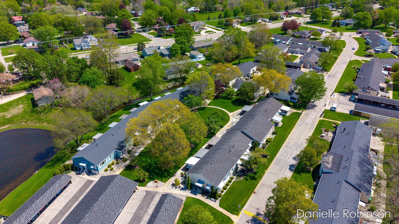
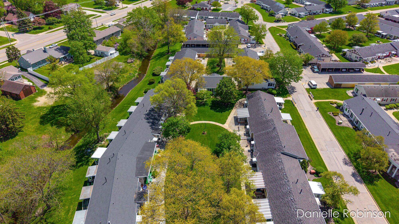
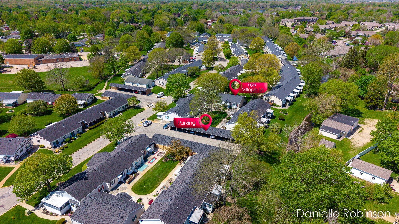
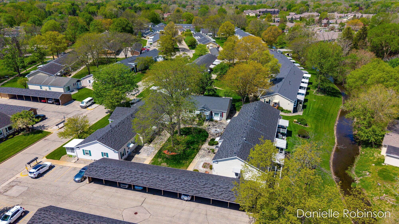
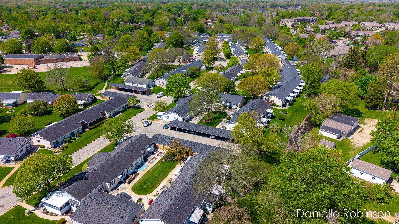
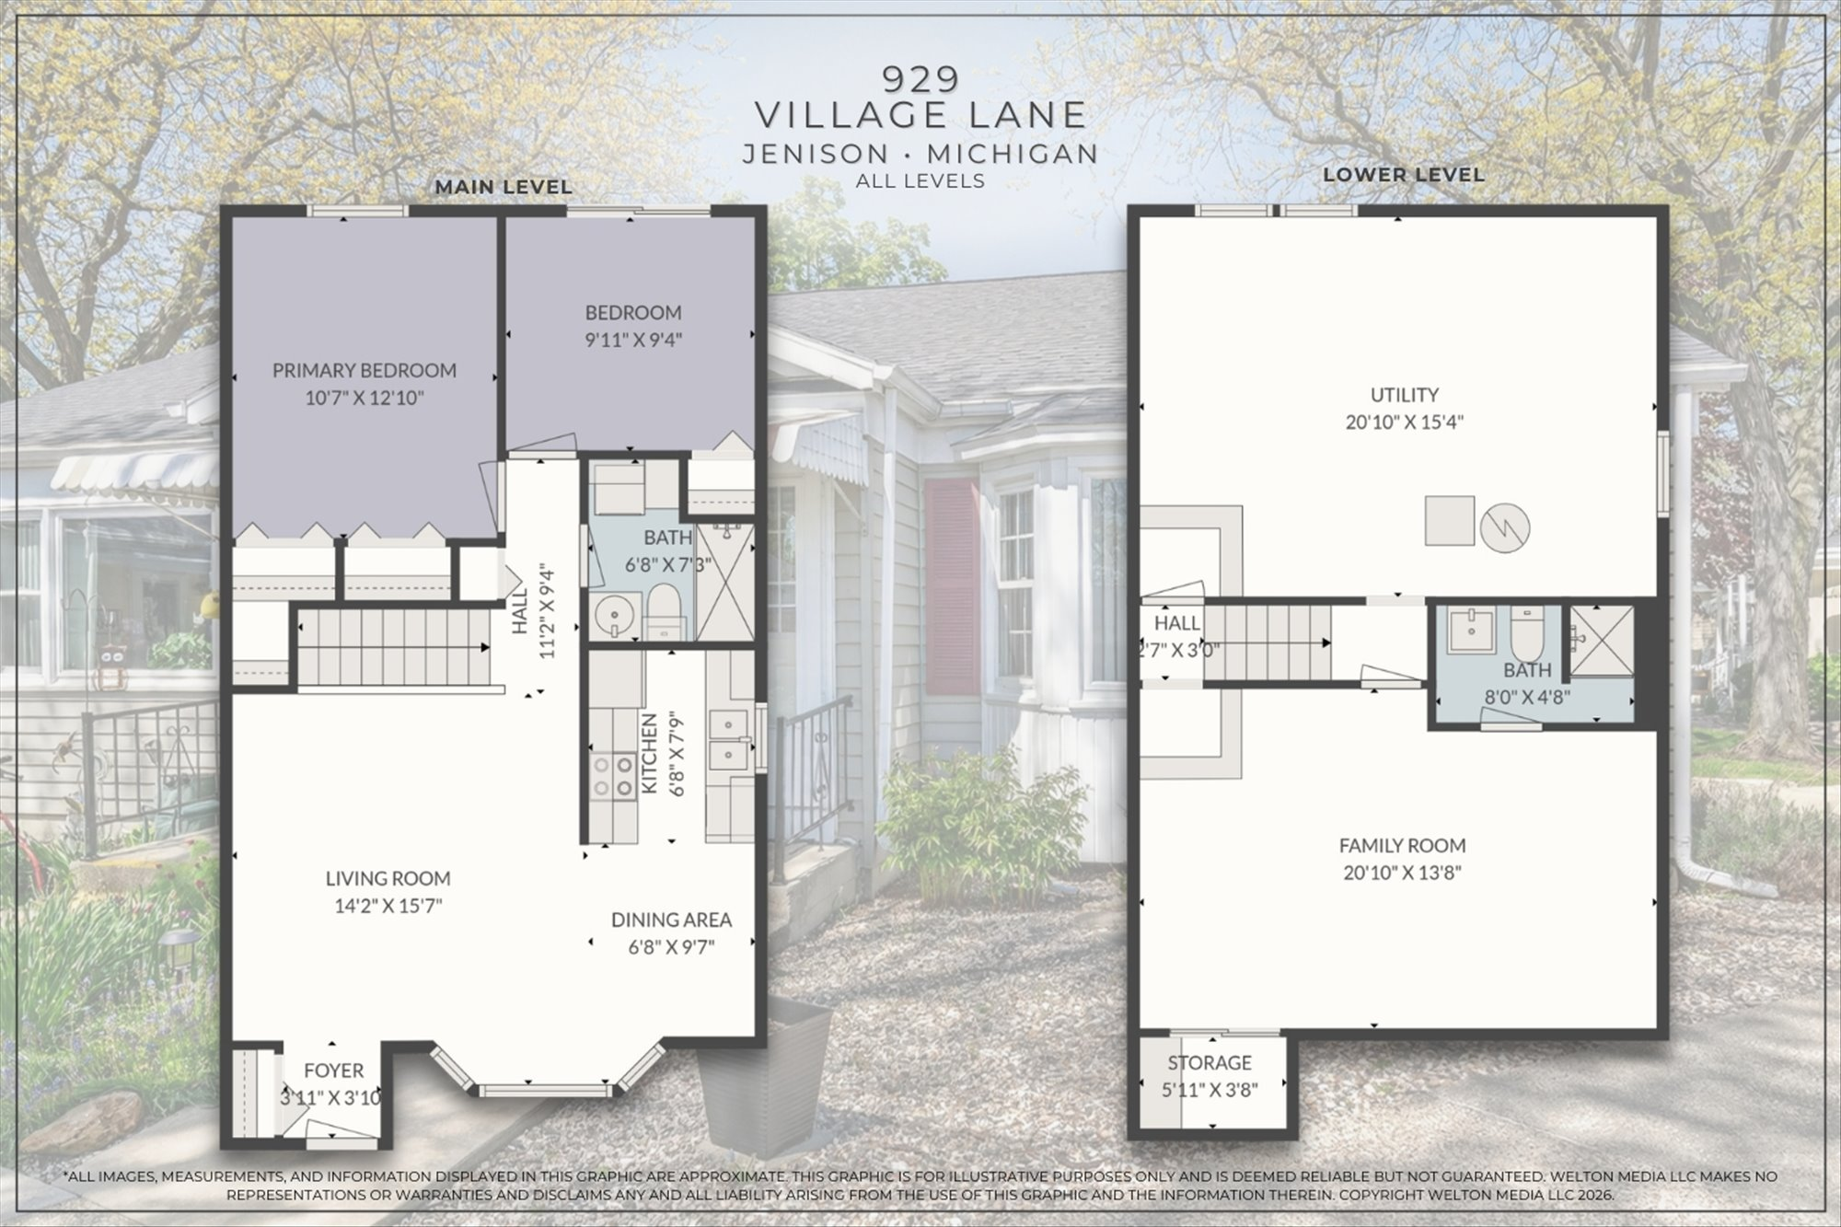
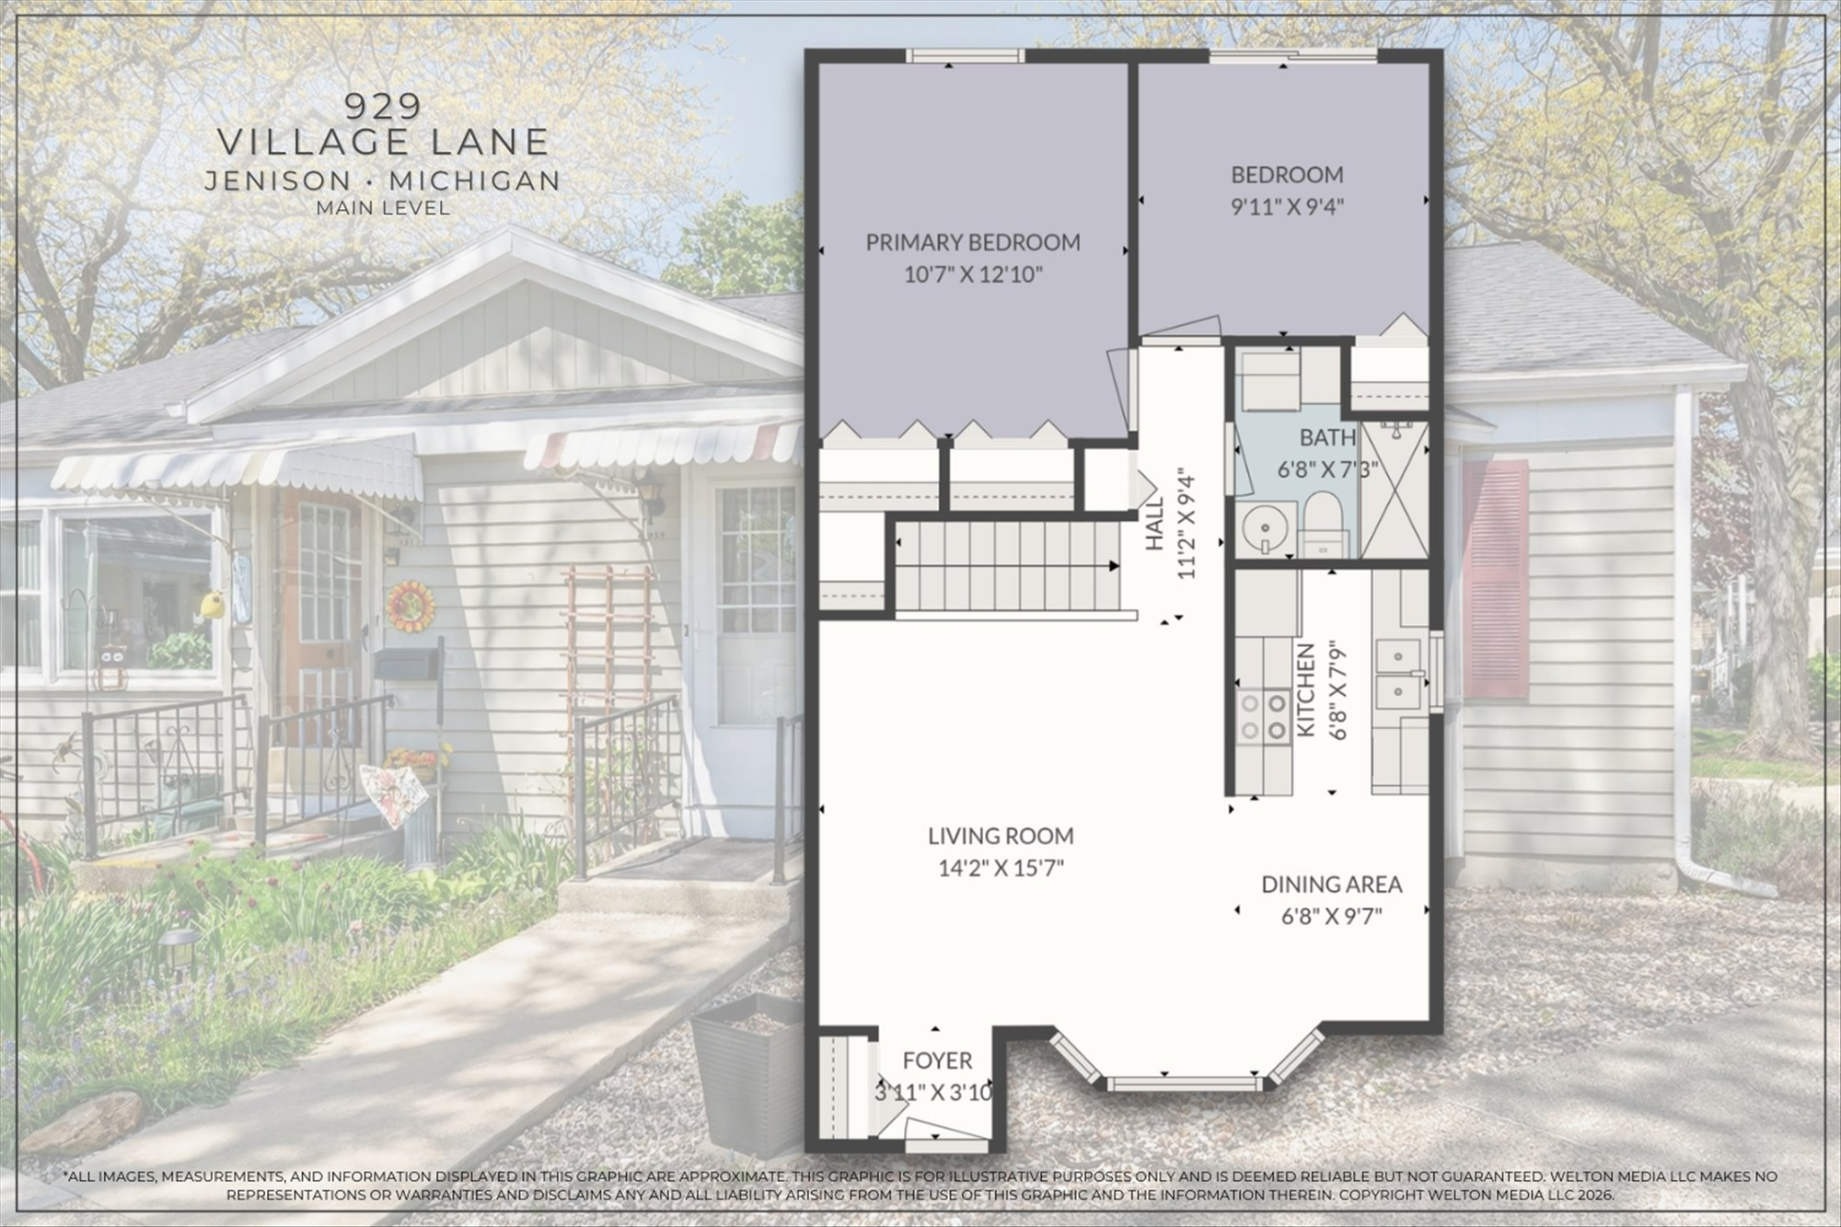
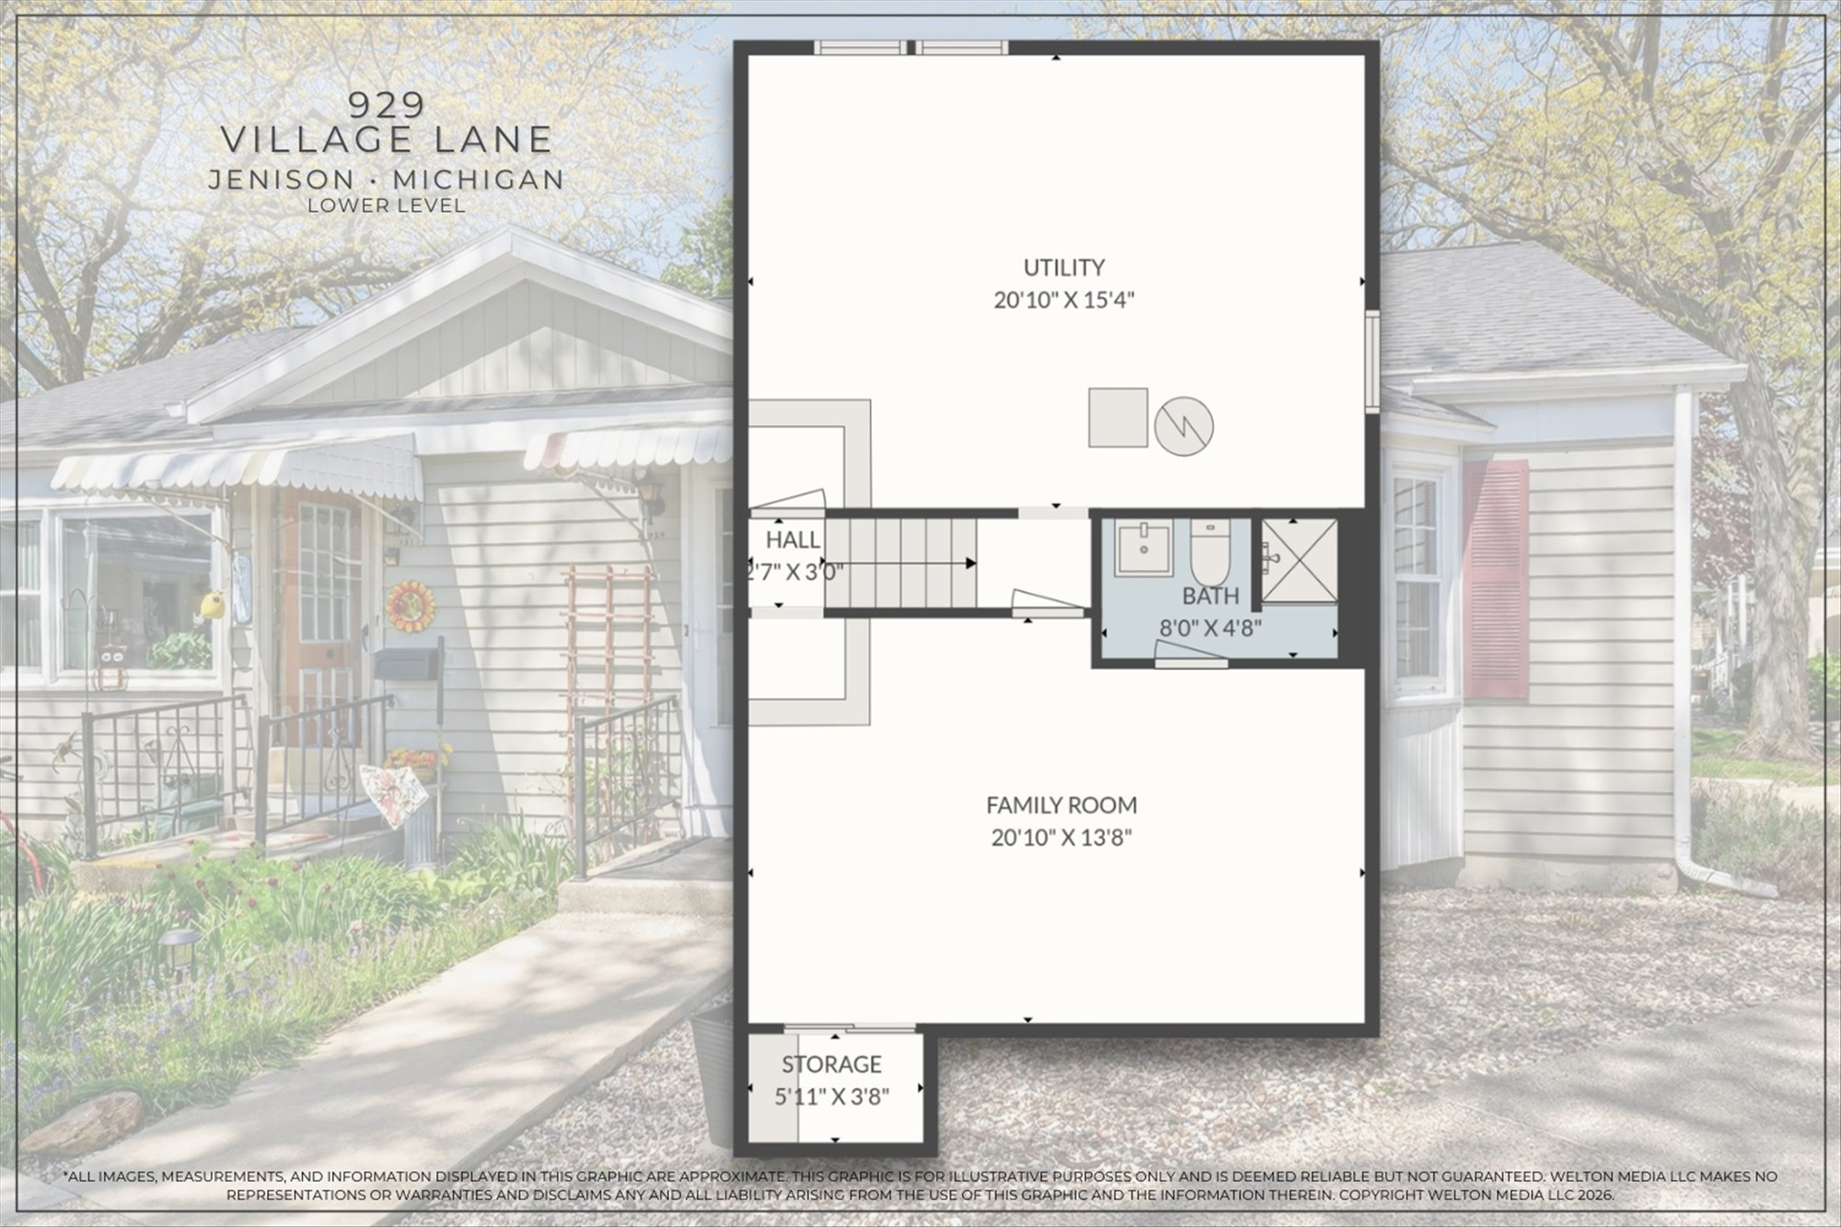
Tucked within the 55+ New Amsterdam Village community, this two-bedroom, two-bath end unit offers a blend of comfort, privacy, & flexibility. Positioned with both the front and back facing landscaped courtyards, the setting feels open w/-no direct views into neighboring entries, just green space. Inside, the layout flows easily from the kitchen into the dining area & living room. The 2nd bedroom or den extends out to a covered patio. One of the few units with a full basement, this home adds valuable space with a dedicated workshop or room for hobbies, storage, or projects. A detached carport provides convenient parking. Monthly dues of $315 include heat, water, cable, lawn care, & snow removal, keeping day-to-day living simple & predictable. Residents also enjoy access to a clubhouse with a library. Conveniently located near shopping & everyday amenities, this is an easy, low-maintenance option designed for comfortable living w/just the right amount of space.

2
beds

2
baths

1,432 Sq.Ft. LIVING AREA

Jake Peterson

Jake Peterson

Features & Amenities

Interior

  • total bedrooms2
  • Total bathrooms2
  • full bathrooms2
  • Laundry room In Bathroom, Main Level
  • Flooring Carpet
  • APPLIANCES Dryer, Range, Refrigerator, Washer
  • other interior Features Broadband

Area & Lot

  • Status Sold
  • Date Sold June 1, 2026
  • Living Area1,432 Sq.Ft.
  • Total Area776 Sq.Ft.
  • MLS® ID26020141
  • TypeCondo
  • YEAR BUILT1974
  • NeighborhoodJenison
  • Architecture StylesRanch
  • School DistrictJenison

Exterior

  • STORIES1
  • water SourcePublic
  • utilitiesPhone Available, Natural Gas Available, Electricity Available, Cable Available, Cable Connected
  • roofComposition
  • parkingDetached, Carport
  • HEAT TYPEForced Air
  • sewerPublic
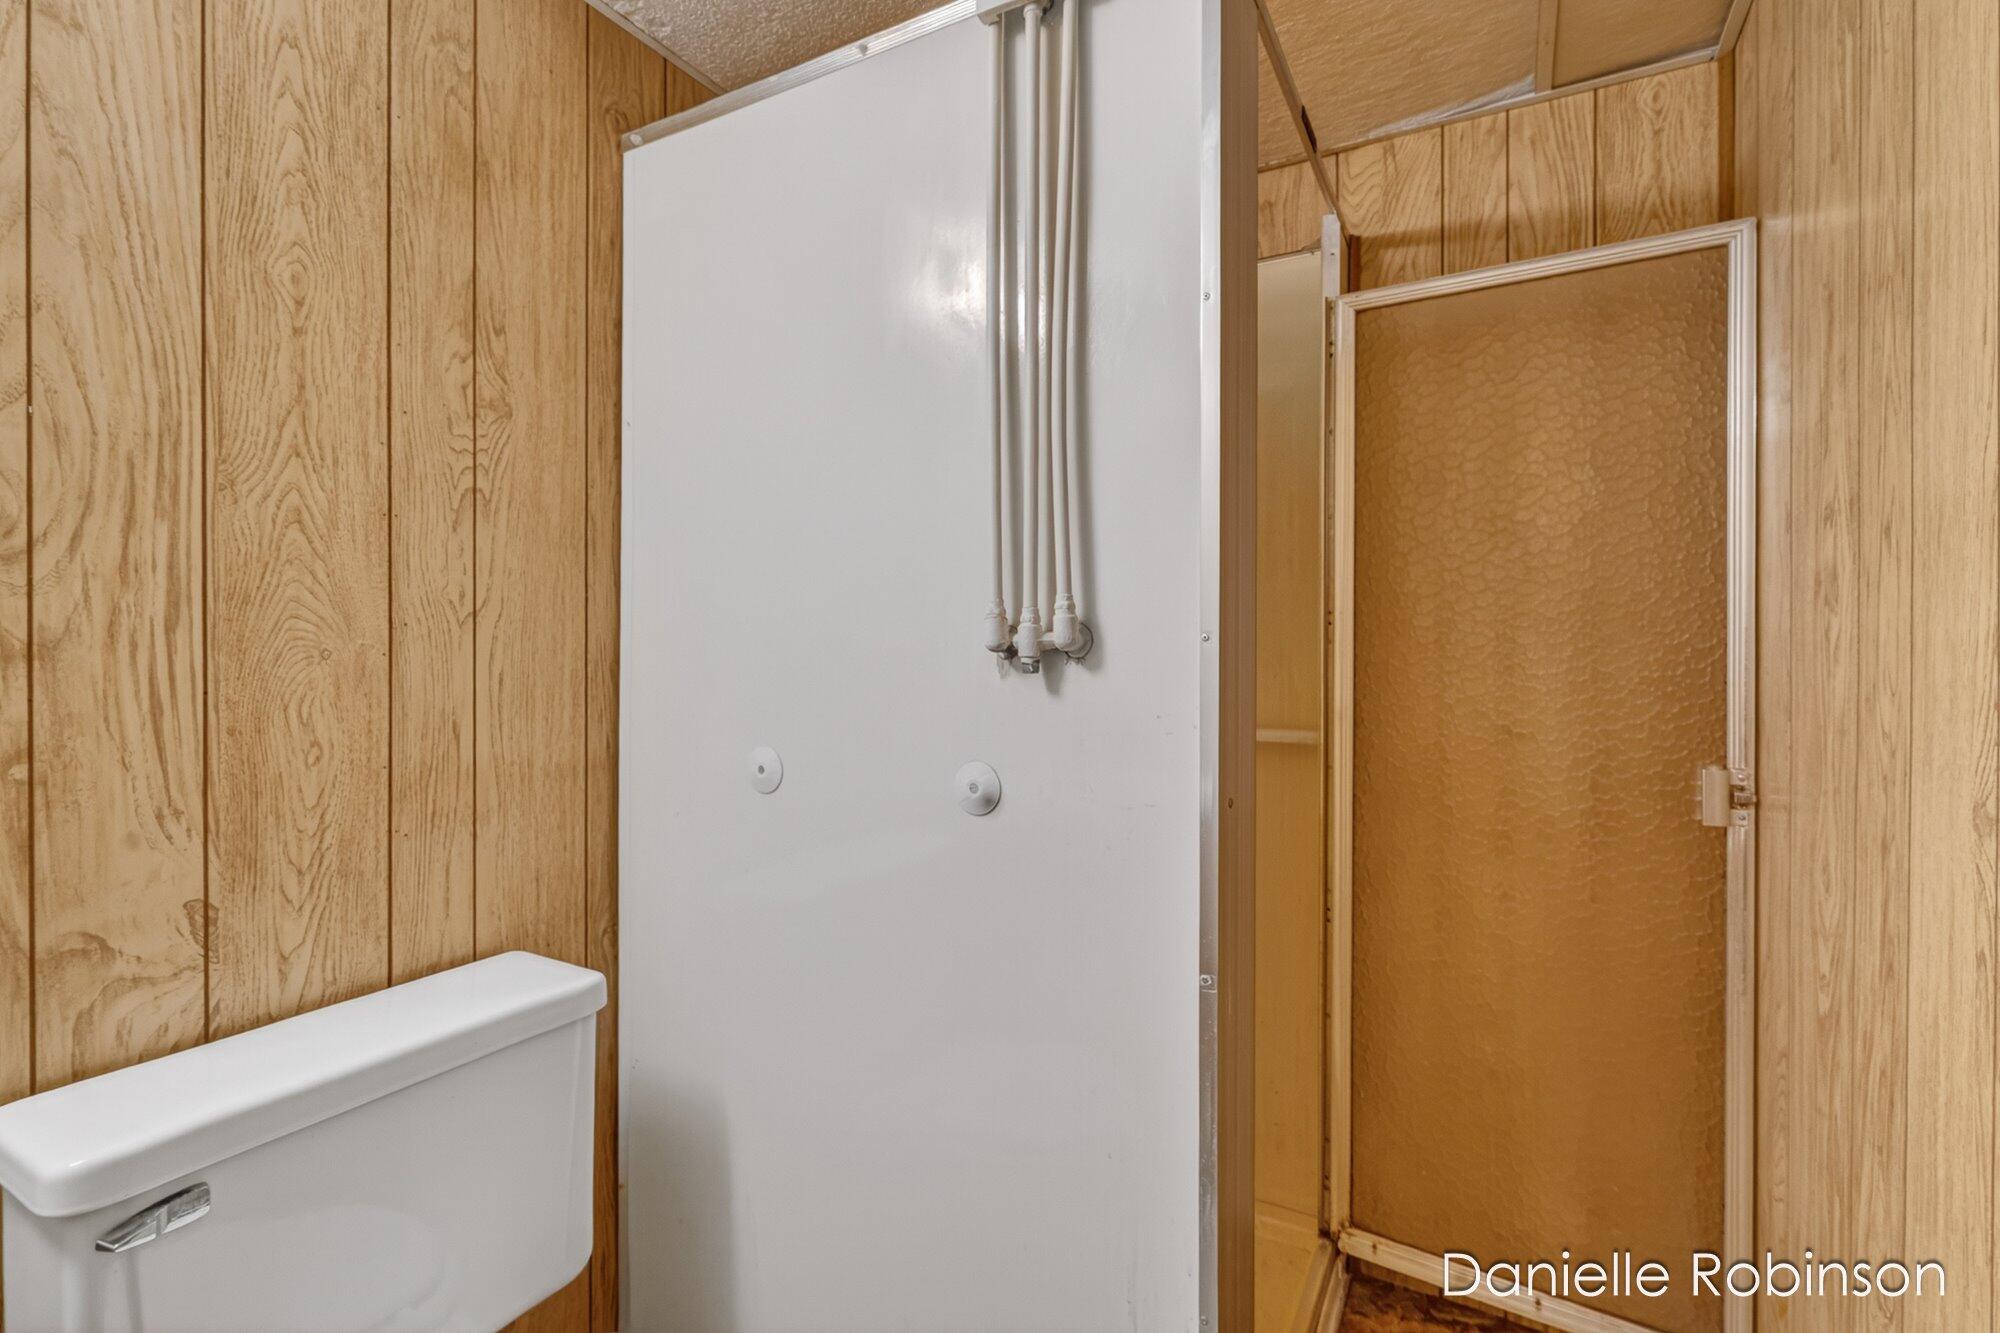
  • Disability FeaturesAccessible Mn Flr Full Bath, Covered Entrance, Low Threshold Shower

Financial

  • Sales Price$180,000
  • Real Estate Tax $1,441/yr
  • HOA $315/mo

Jenison

Explore

Work With Us

Work with a team committed to delivering exceptional results and a seamless real estate experience. Whether you’re buying or selling, you can expect clear communication, trusted guidance, and dedicated support every step of the way.

Follow Me on Instagram