Leave a Message

By providing your contact information to Jake Peterson Homes, your personal information will be processed in accordance with Jake Peterson Homes's Privacy Policy. By checking the box(es) below, you expressly consent to receive marketing or promotional real estate communication from Jake Peterson Homes in the manner selected by you. For SMS text messages, message frequency varies. Message and data rates may apply. Consent is not a condition of purchase of any goods or services. You may opt out of receiving further communications from Jake Peterson Homes at any time. To opt out of receiving SMS text messages, reply STOP to unsubscribe. SMS text messaging is subject to our Terms of Use.

Thank you for your message. We will be in touch with you shortly.

919 Village Lane
919 Village Lane
919 Village Lane
919 Village Lane
919 Village Lane
919 Village Lane
919 Village Lane
919 Village Lane
919 Village Lane
919 Village Lane
919 Village Lane
919 Village Lane
919 Village Lane
919 Village Lane
919 Village Lane
919 Village Lane
919 Village Lane
919 Village Lane
919 Village Lane
919 Village Lane
SEE ALL PHOTOS
919 Village Lane
919 Village Lane
919 Village Lane
919 Village Lane
919 Village Lane
919 Village Lane
919 Village Lane
919 Village Lane
919 Village Lane
919 Village Lane
919 Village Lane
919 Village Lane
919 Village Lane
919 Village Lane
919 Village Lane
919 Village Lane
919 Village Lane
919 Village Lane
919 Village Lane
919 Village Lane
Courtesy of John H Schlundt-Bodien, Greenridge Realty (Summit)
Sold

919 Village Lane

919 Village Lane, Jenison, MI 49428

$169,900
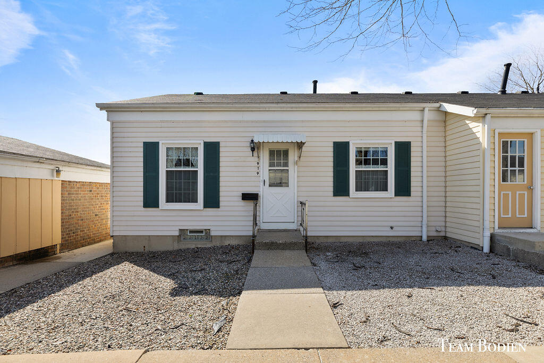
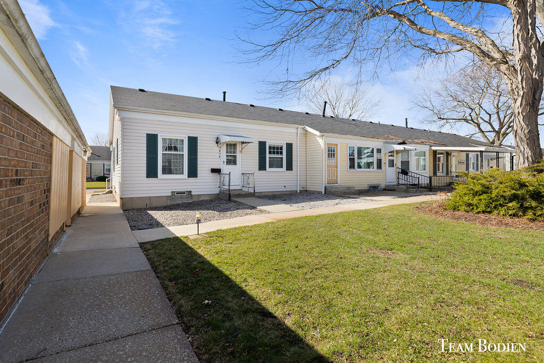
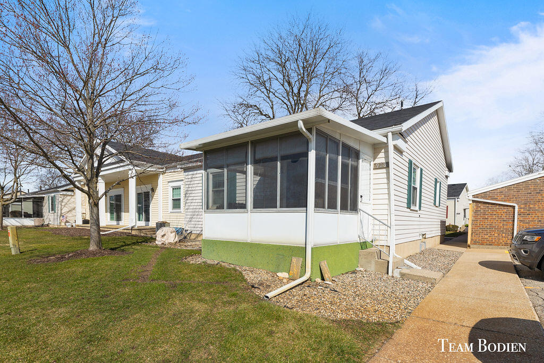
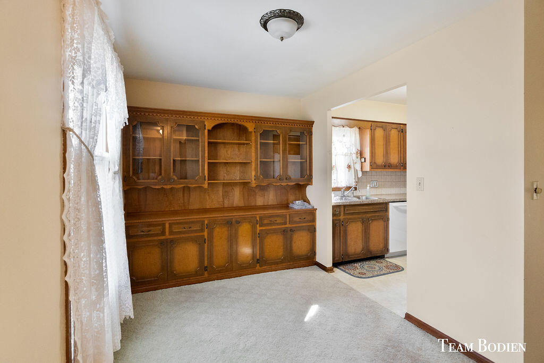
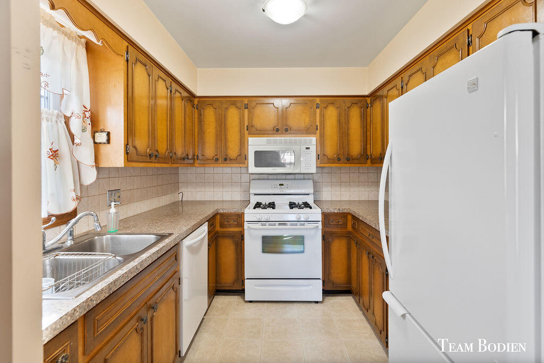
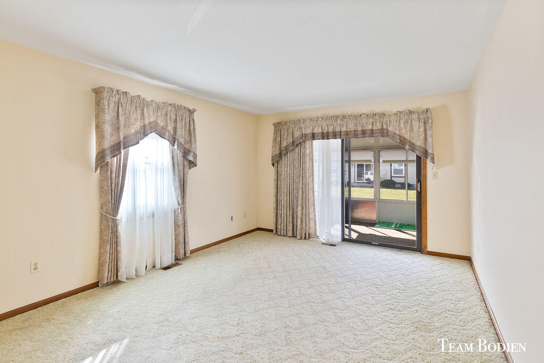
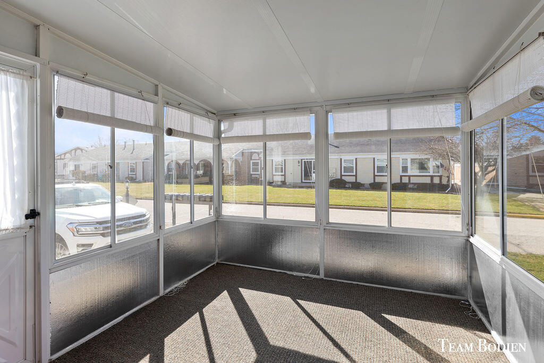
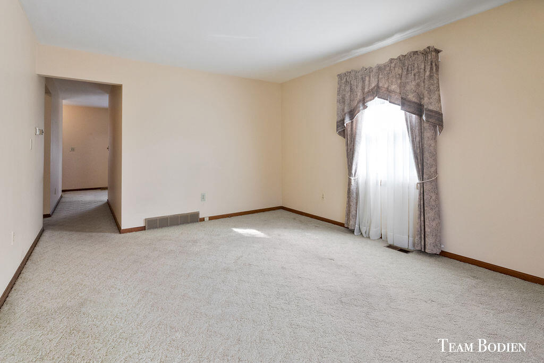
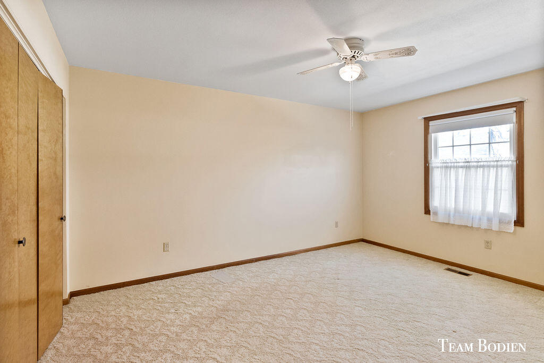
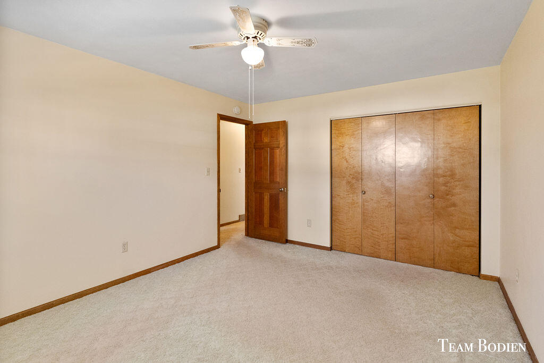
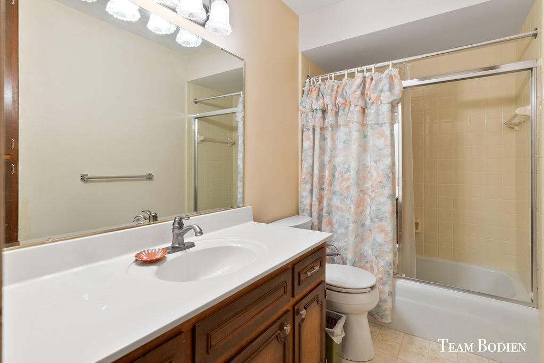
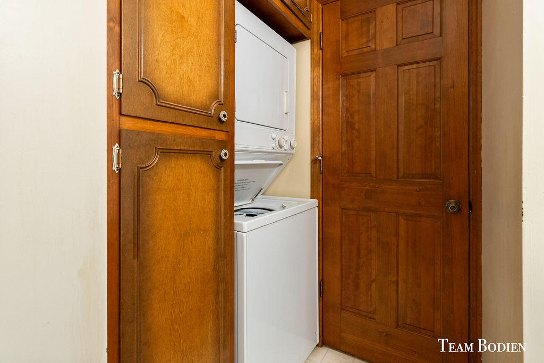
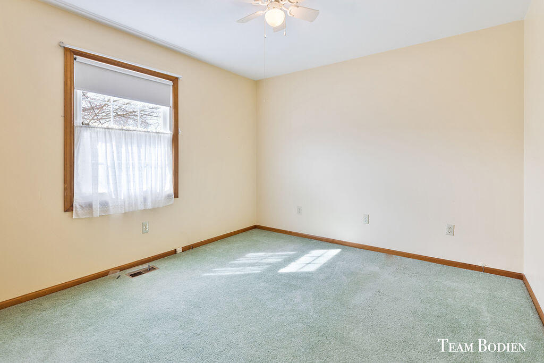
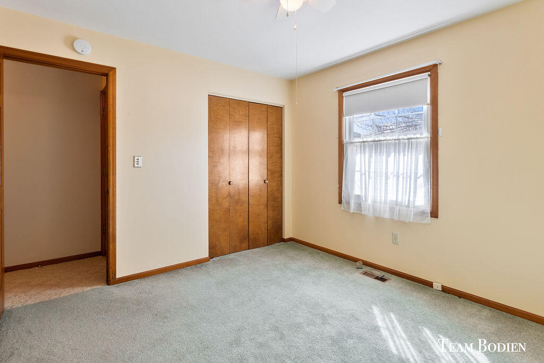
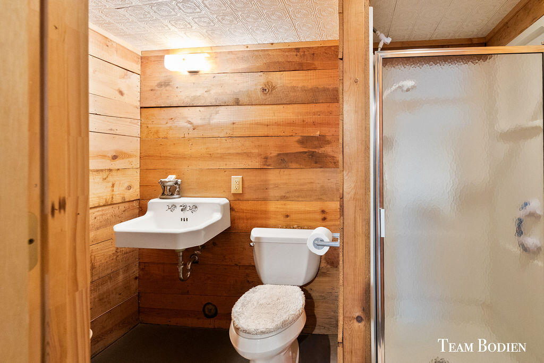
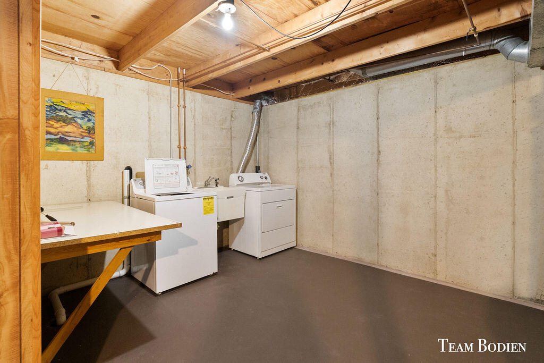
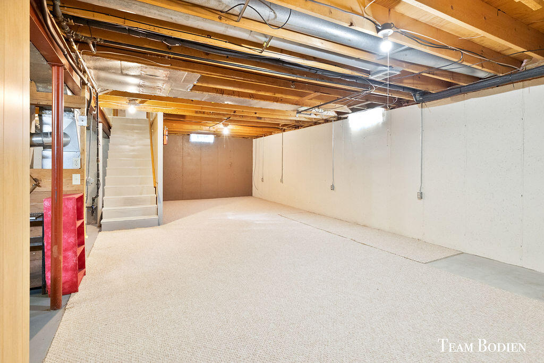
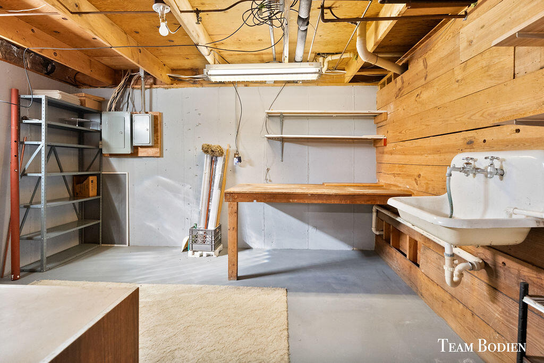
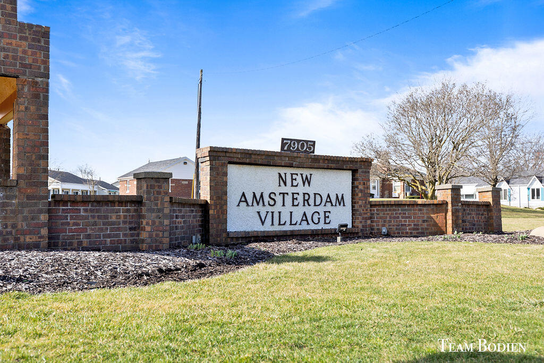
Jenison 55+ community1904 square foot total living area, Ranch Condo 2 bedroom 2 bath Large Living room Kitchen, D/A with numerous built ins all appliances included,3 season room , Full Basement with laundry, workshop and plenty of room for expansion, This perfect opportunity for a affordable living in a great area.

2
beds

2
baths

1,904 Sq.Ft. LIVING AREA

Jake Peterson

Jake Peterson

Features & Amenities

Interior

  • total bedrooms2
  • Total bathrooms2
  • full bathrooms2
  • Laundry room In Basement
  • APPLIANCES Dishwasher, Dryer, Microwave, Range, Refrigerator, Washer
  • other interior Features Eat-in Kitchen, Pantry

Area & Lot

  • Status Sold
  • Living Area1,904 Sq.Ft.
  • Total Area952 Sq.Ft.
  • MLS® ID24011003
  • TypeCondo
  • YEAR BUILT1974
  • NeighborhoodJenison
  • Architecture StylesRanch
  • School DistrictJenison

Exterior

  • STORIES1
  • water SourcePublic
  • utilitiesPhone Available, Natural Gas Available, Electricity Available, Cable Available, Storm Sewer, Broadband
  • roofAsphalt
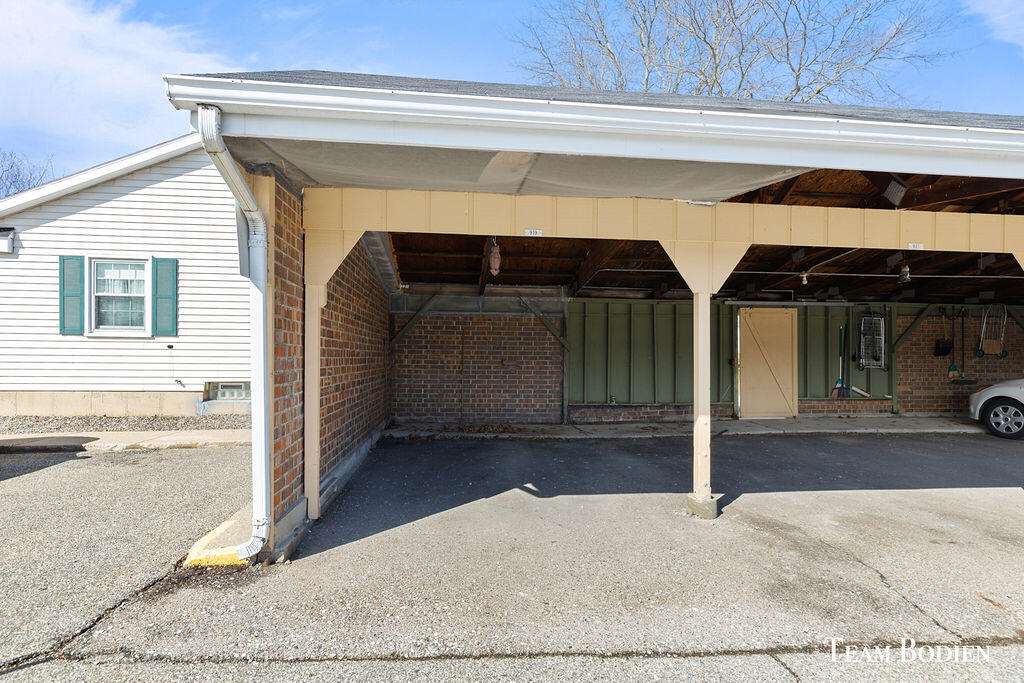
  • parkingTandem, Detached
  • HEAT TYPEForced Air
  • AIR CONDITIONINGCentral Air
  • sewerPublic
  • other exterior Features3 Season Room

Financial

  • Sales Price$169,900
  • Real Estate Tax $1,031/yr
  • HOA $270/mo

Jenison

Explore

Work With Us

Work with a team committed to delivering exceptional results and a seamless real estate experience. Whether you’re buying or selling, you can expect clear communication, trusted guidance, and dedicated support every step of the way.

Follow Me on Instagram