Leave a Message

By providing your contact information to Jake Peterson Homes, your personal information will be processed in accordance with Jake Peterson Homes's Privacy Policy. By checking the box(es) below, you expressly consent to receive marketing or promotional real estate communication from Jake Peterson Homes in the manner selected by you. For SMS text messages, message frequency varies. Message and data rates may apply. Consent is not a condition of purchase of any goods or services. You may opt out of receiving further communications from Jake Peterson Homes at any time. To opt out of receiving SMS text messages, reply STOP to unsubscribe. SMS text messaging is subject to our Terms of Use.

Thank you for your message. We will be in touch with you shortly.

6623 Shoreside Court SE
SEE ALL PHOTOS
6623 Shoreside Court SE
Courtesy of Christine L VanEngen, Condo Concepts of Michigan
Sold

6623 Shoreside Court SE

6623 Shoreside Court SE, Grand Rapids, MI 49548

$415,000
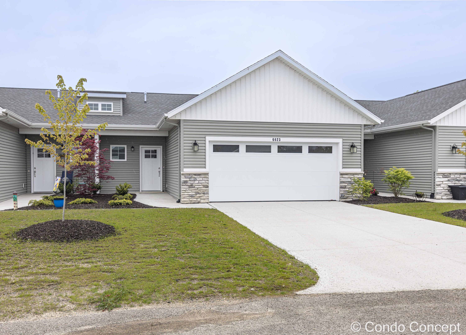
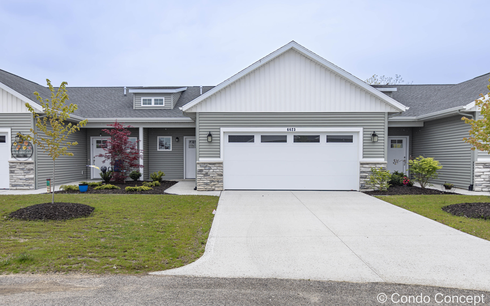
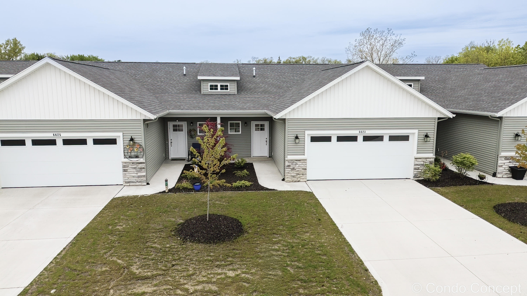
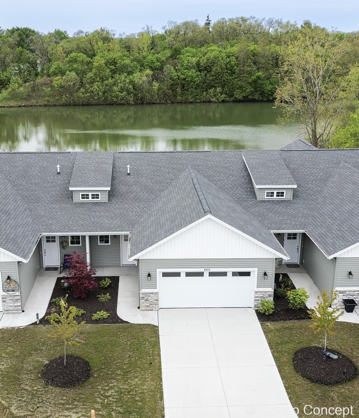
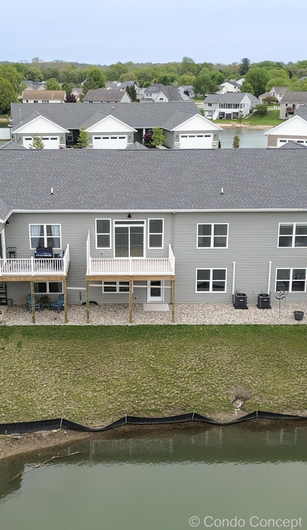
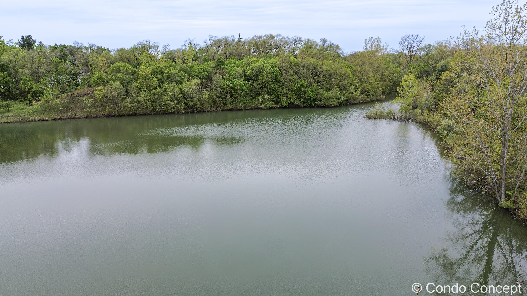
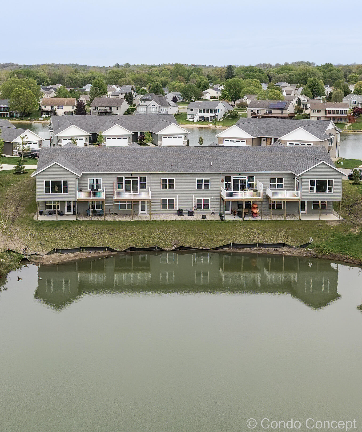
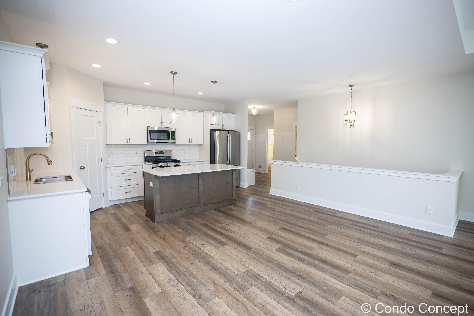
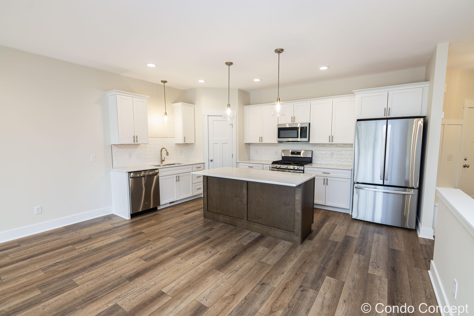
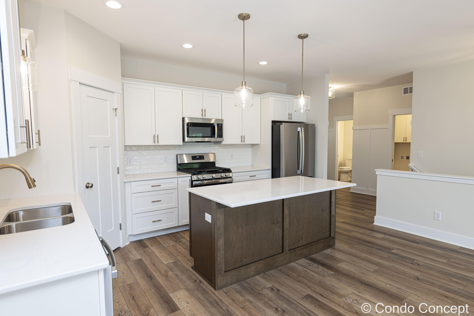
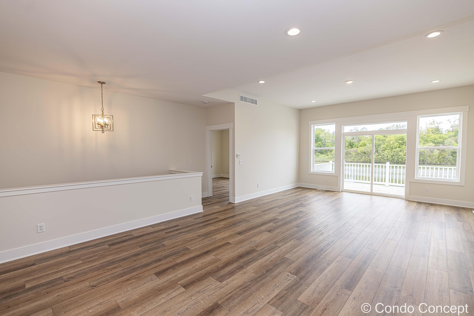
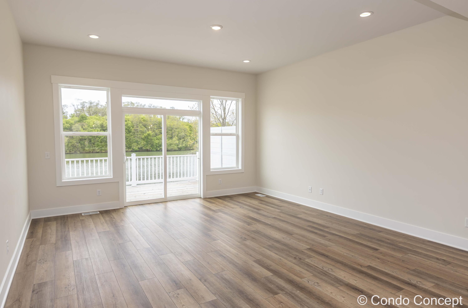
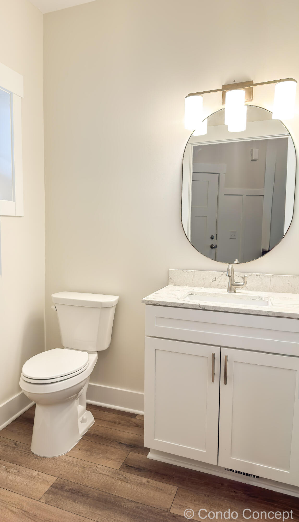
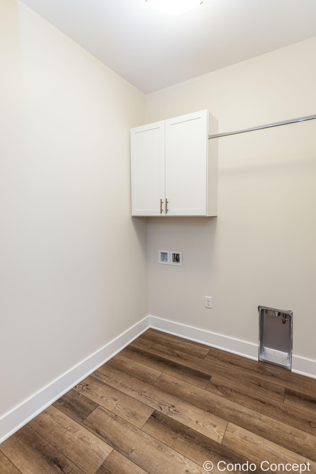
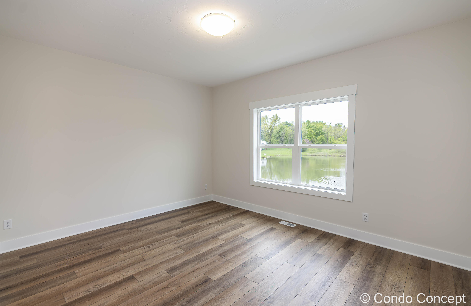
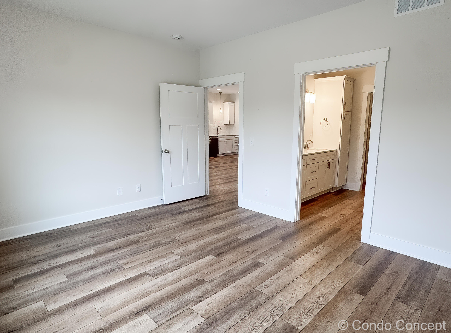
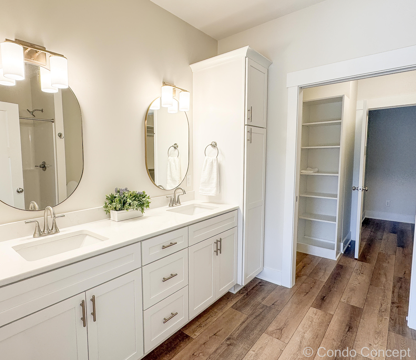
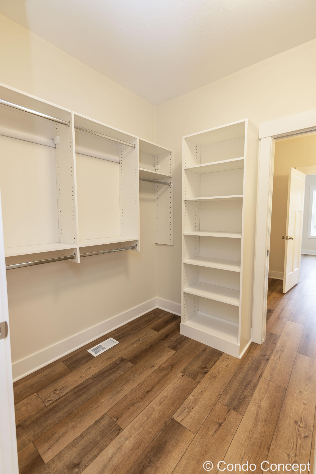
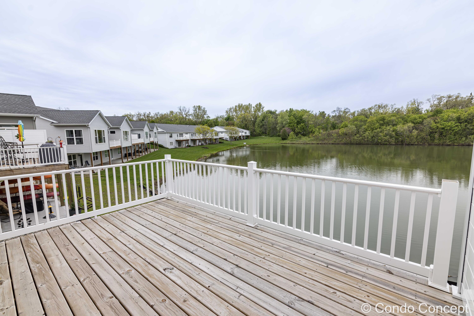
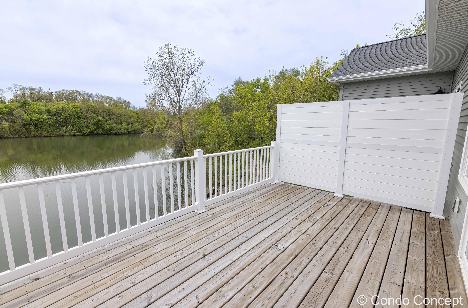
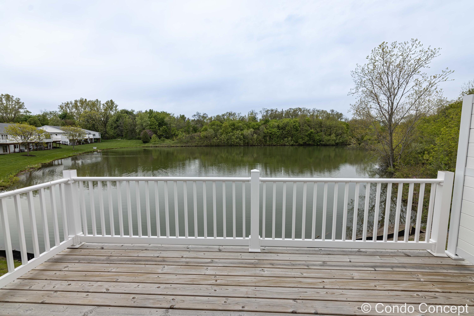
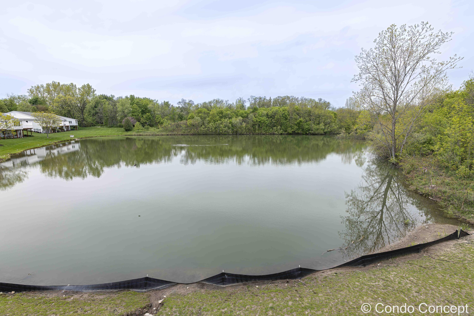
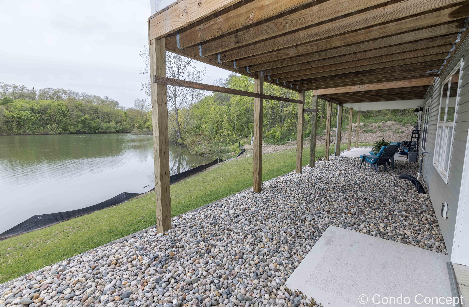
Here is a rare, brand new waterfront condo with zero step entry from both front & garage doors. With a certificate of occupancy now in hand you could be moving in a week after offer acceptance & enjoying the sunset views! We've included what our clients want the most with a step in pantry, 6 ft island, main floor laundry room, quartz counters with tile backsplash, ss kitchen appliances, luxury vinyl plank flooring, 9 & 10 ft ceilings, 16 ft deck over Sailor Lake plus room to grow with an unfinished walkout level leading out to a patio on the lake. At the end of a quiet cul-de-sac, you'll find this conveniently located with the library & walking/cycling trails within a half mile and shopping also close by. You could soon be enjoying no exterior maintenance, low heat bills & more. We have 2 condos left so stop by an open house Wed. 4-6 soon! Member of selling entity is real estate broker licensed in Michigan

1
bed

2
baths

1,224 Sq.Ft. LIVING AREA

Jake Peterson

Jake Peterson

Features & Amenities

Interior

  • total bedrooms1
  • Total bathrooms2
  • full bathroom1
  • half bathroom1
  • Laundry room Gas Dryer Hookup, In Unit, Laundry Room, Main Level, Washer Hookup
  • Flooring Vinyl
  • APPLIANCES Dishwasher, Disposal, Microwave, Oven, Range, Refrigerator
  • other interior Features Broadband, Garage Door Opener, Center Island, Eat-in Kitchen, Pantry

Area & Lot

  • Status Sold
  • Date Sold July 14, 2026
  • Living Area1,224 Sq.Ft.
  • Total Area1,224 Sq.Ft.
  • MLS® ID26022806
  • TypeCondo
  • YEAR BUILT2025
  • NeighborhoodGrand Rapids
  • Architecture StylesCraftsman
  • Water FrontageLake
  • School DistrictKentwood

Exterior

  • STORIES1
  • Garage Space2.0
  • water SourcePublic
  • utilitiesPhone Available, Natural Gas Available, Electricity Available, Cable Available, Natural Gas Connected, Cable Connected, Storm Sewer
  • roofAsphalt
  • lot featuresCul-De-Sac
  • parkingGarage Faces Front, Garage Door Opener
  • HEAT TYPEForced Air
  • AIR CONDITIONINGCentral Air, SEER 13 or Greater
  • sewerPublic
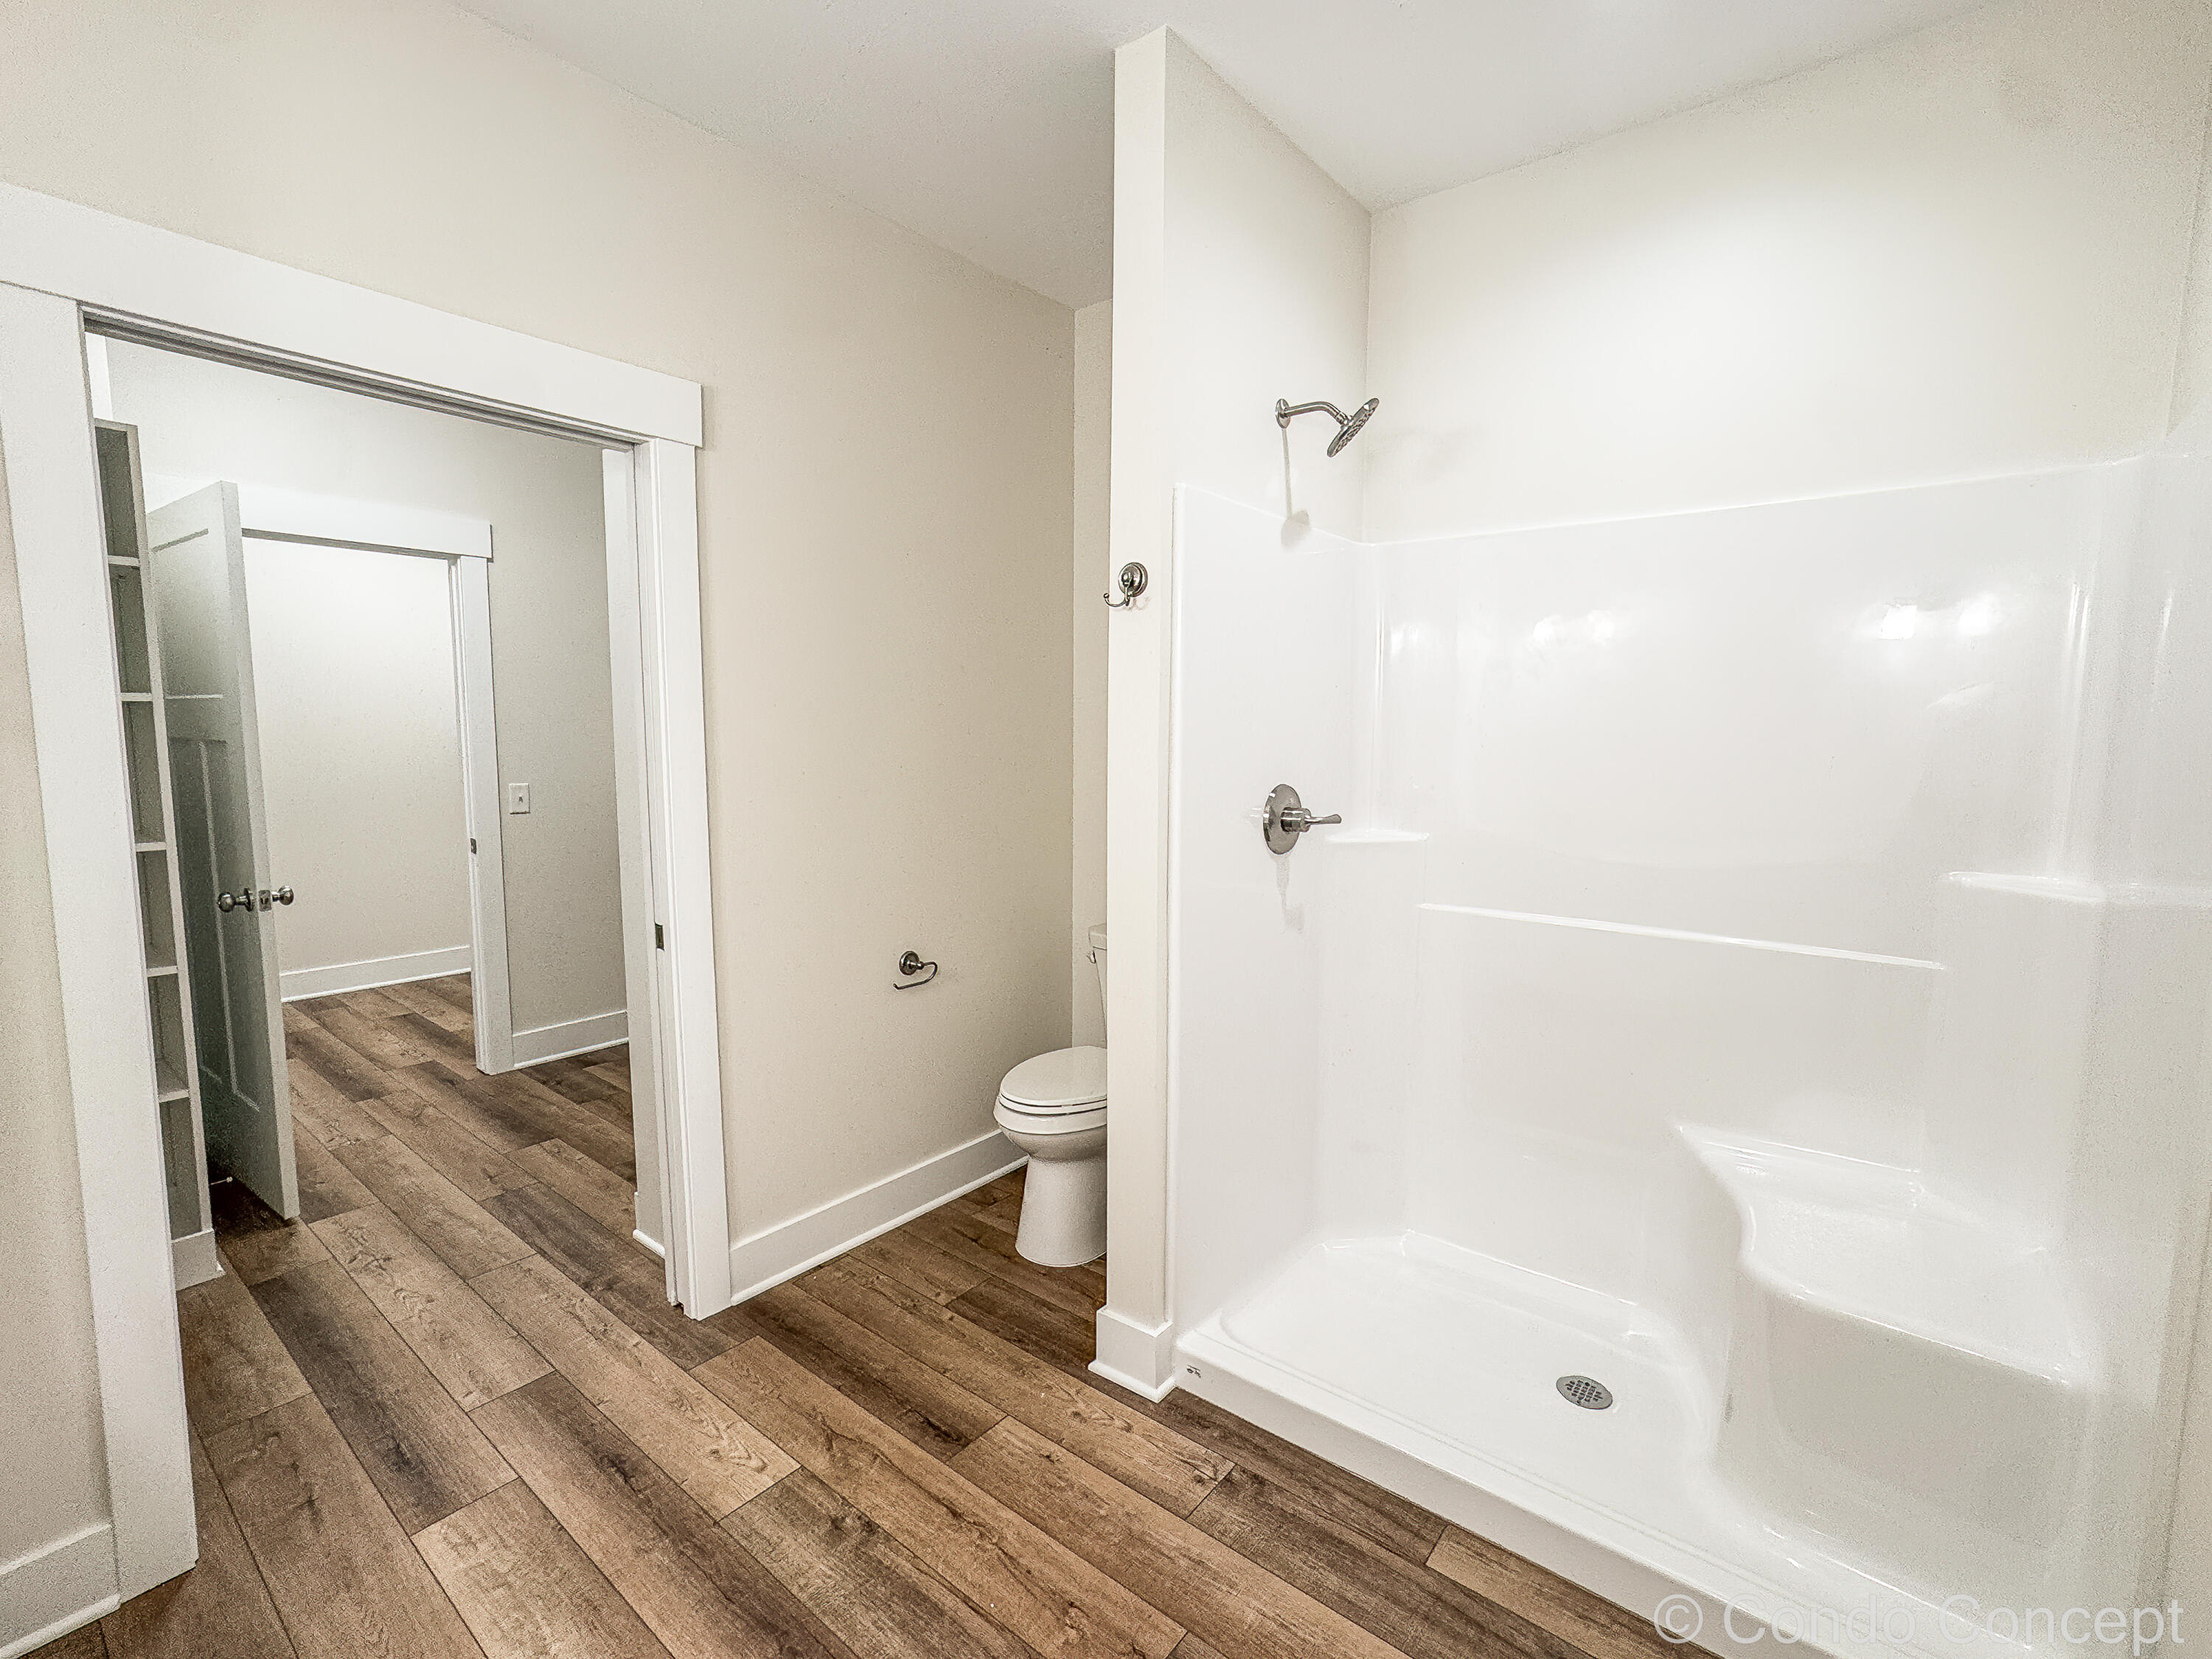
  • Disability Features36 Inch Entrance Door, Accessible M Flr Half Bath, Accessible Mn Flr Bedroom, Covered Entrance, Low Threshold Shower, Accessible Entrance

Financial

  • Sales Price$415,000
  • Real Estate Tax $3,554/yr
  • HOA $300/mo

Grand Rapids

Explore

Work With Us

Work with a team committed to delivering exceptional results and a seamless real estate experience. Whether you’re buying or selling, you can expect clear communication, trusted guidance, and dedicated support every step of the way.

Follow Me on Instagram