Leave a Message

By providing your contact information to Jake Peterson Homes, your personal information will be processed in accordance with Jake Peterson Homes's Privacy Policy. By checking the box(es) below, you expressly consent to receive marketing or promotional real estate communication from Jake Peterson Homes in the manner selected by you. For SMS text messages, message frequency varies. Message and data rates may apply. Consent is not a condition of purchase of any goods or services. You may opt out of receiving further communications from Jake Peterson Homes at any time. To opt out of receiving SMS text messages, reply STOP to unsubscribe. SMS text messaging is subject to our Terms of Use.

Thank you for your message. We will be in touch with you shortly.

5495 Rockridge Drive NE
SEE ALL PHOTOS
5495 Rockridge Drive NE
Courtesy of Jacob Peterson, EXP Realty (Grand Rapids)
Sold

5495 Rockridge Drive NE

5495 Rockridge Drive NE, Comstock Park, MI 49321

$353,500
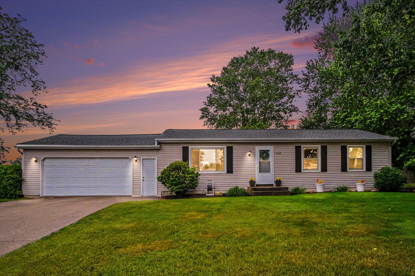
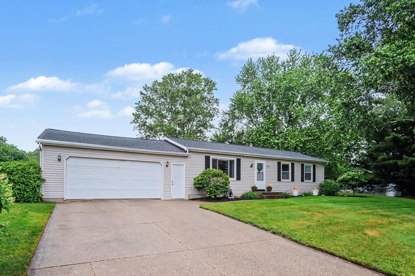
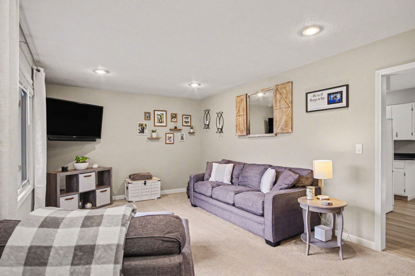
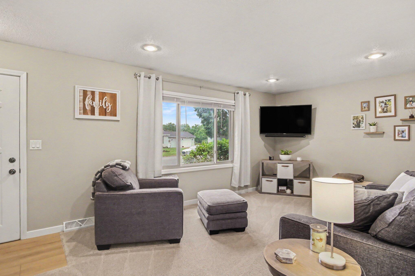
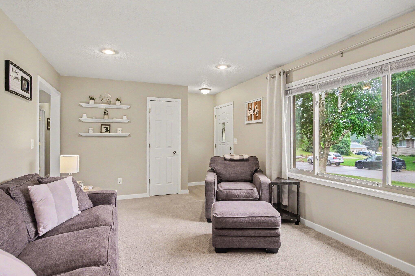
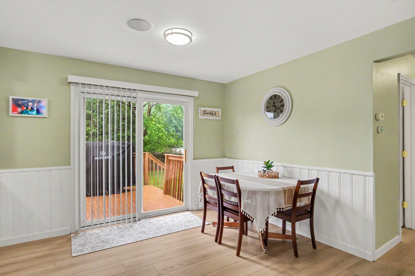
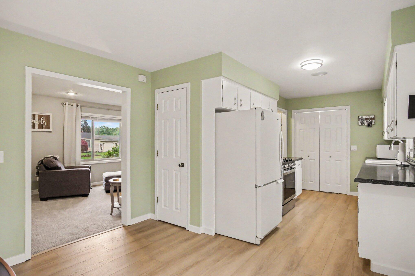
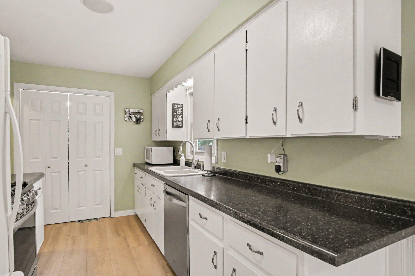
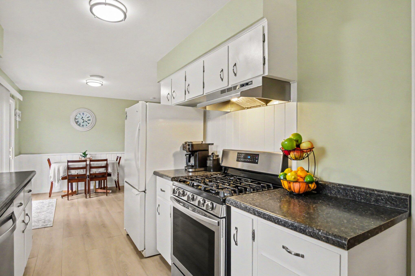
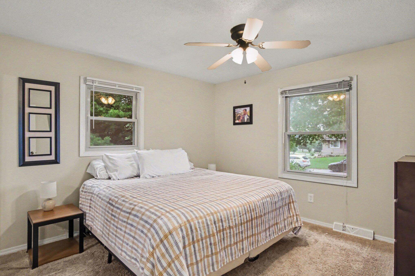
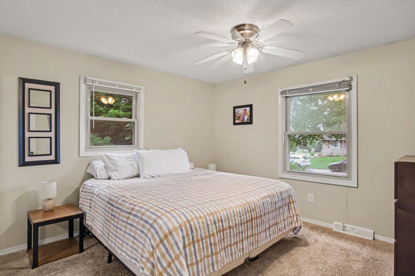
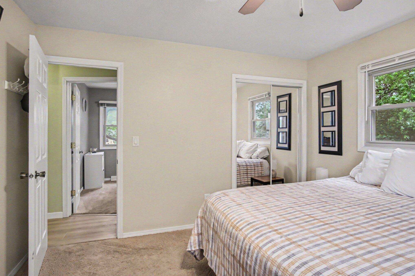
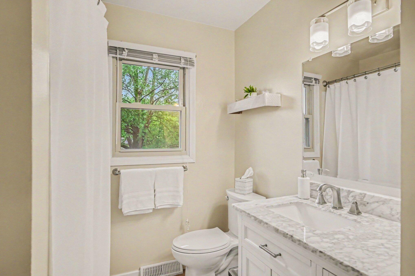
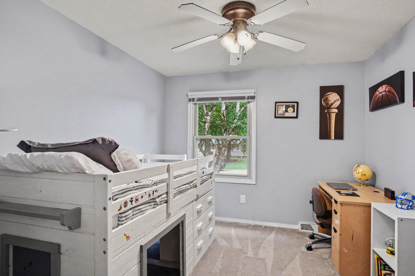
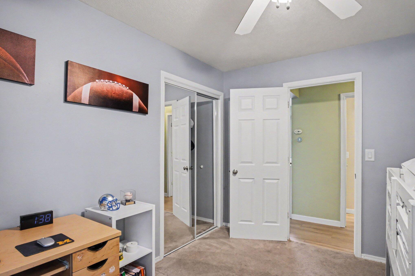
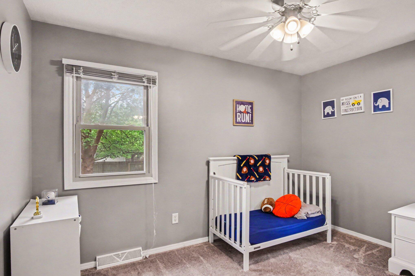
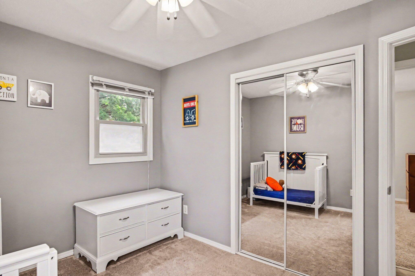
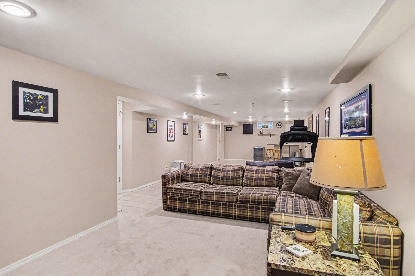
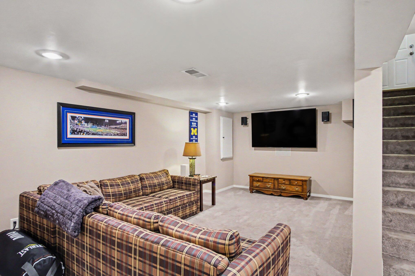
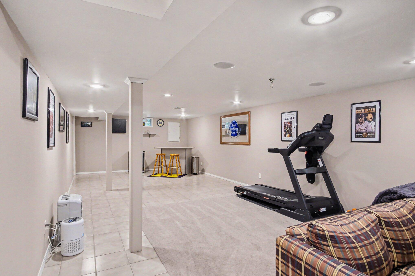
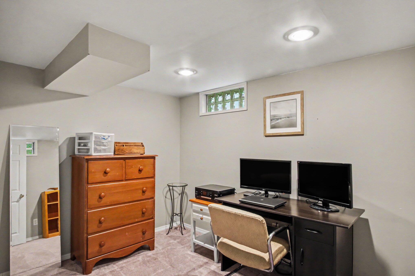
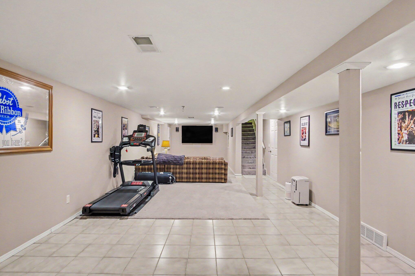
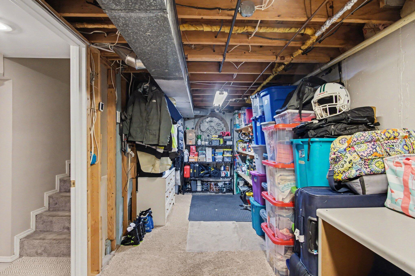
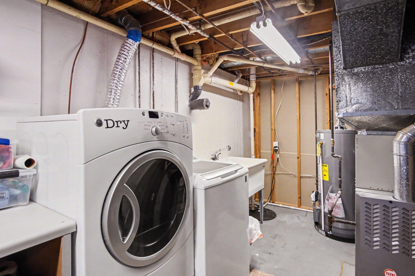
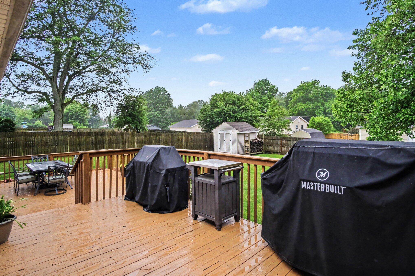
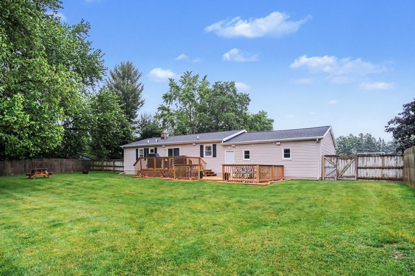
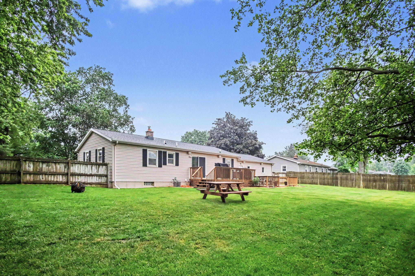
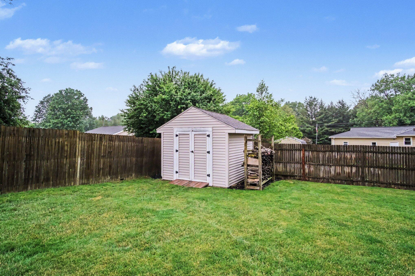
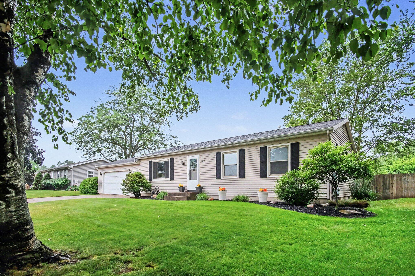
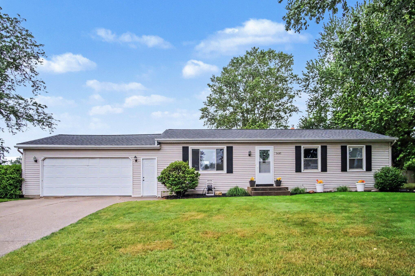
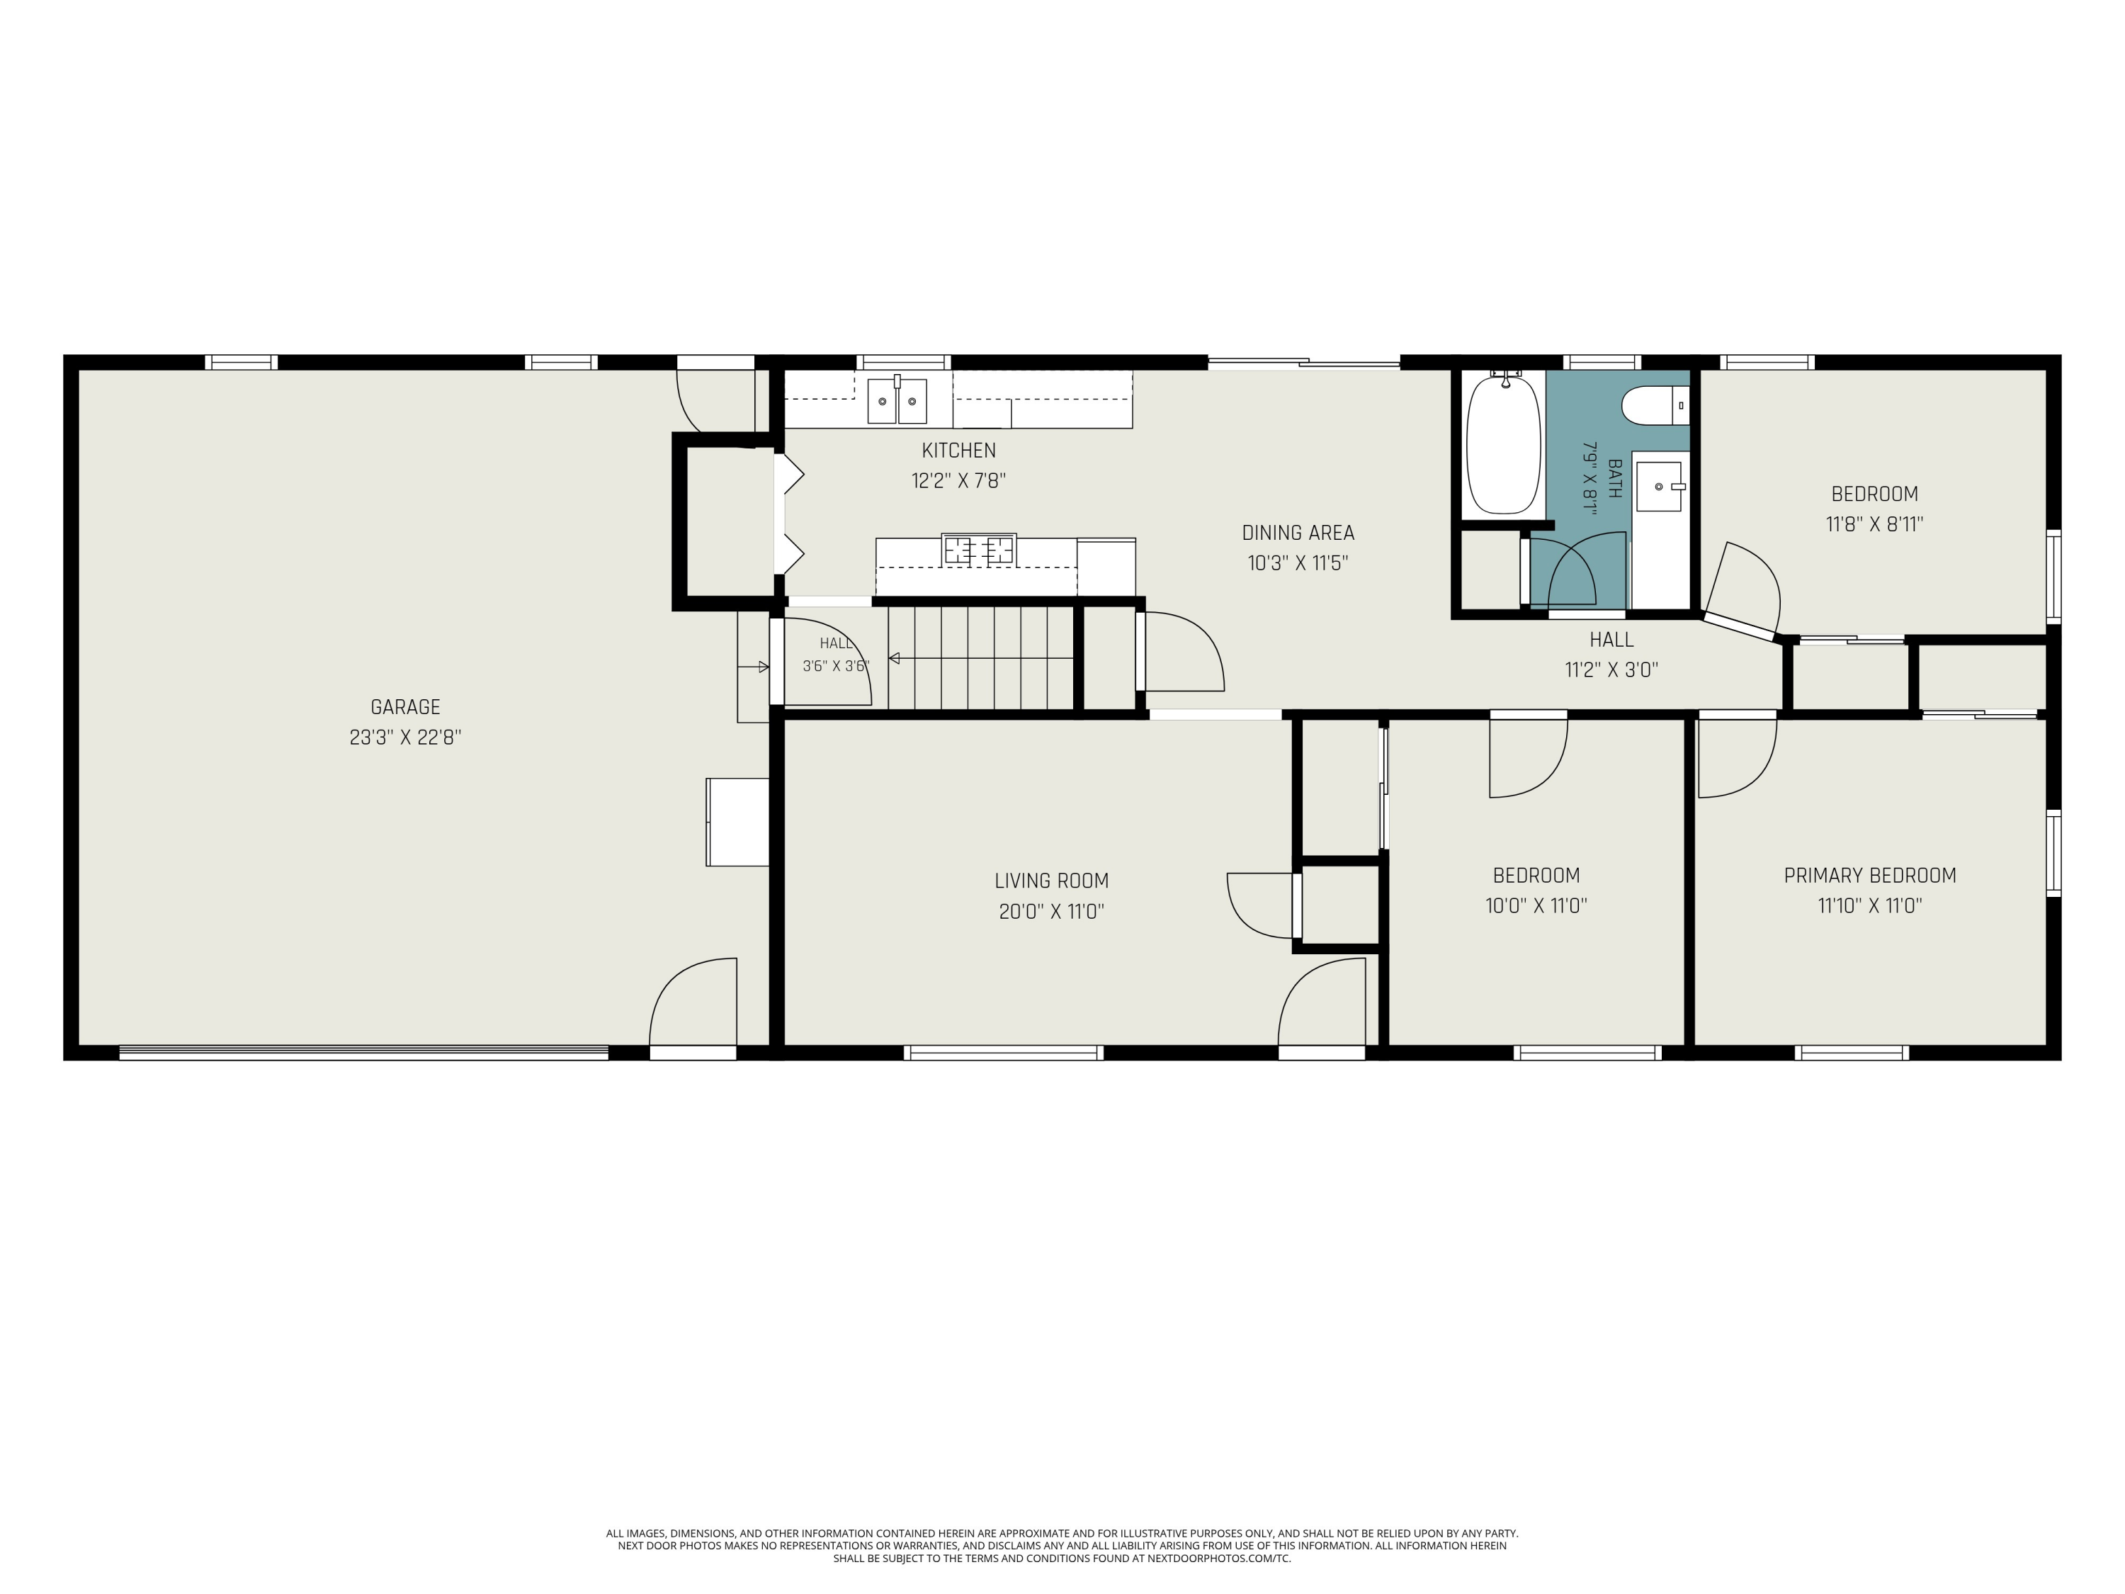
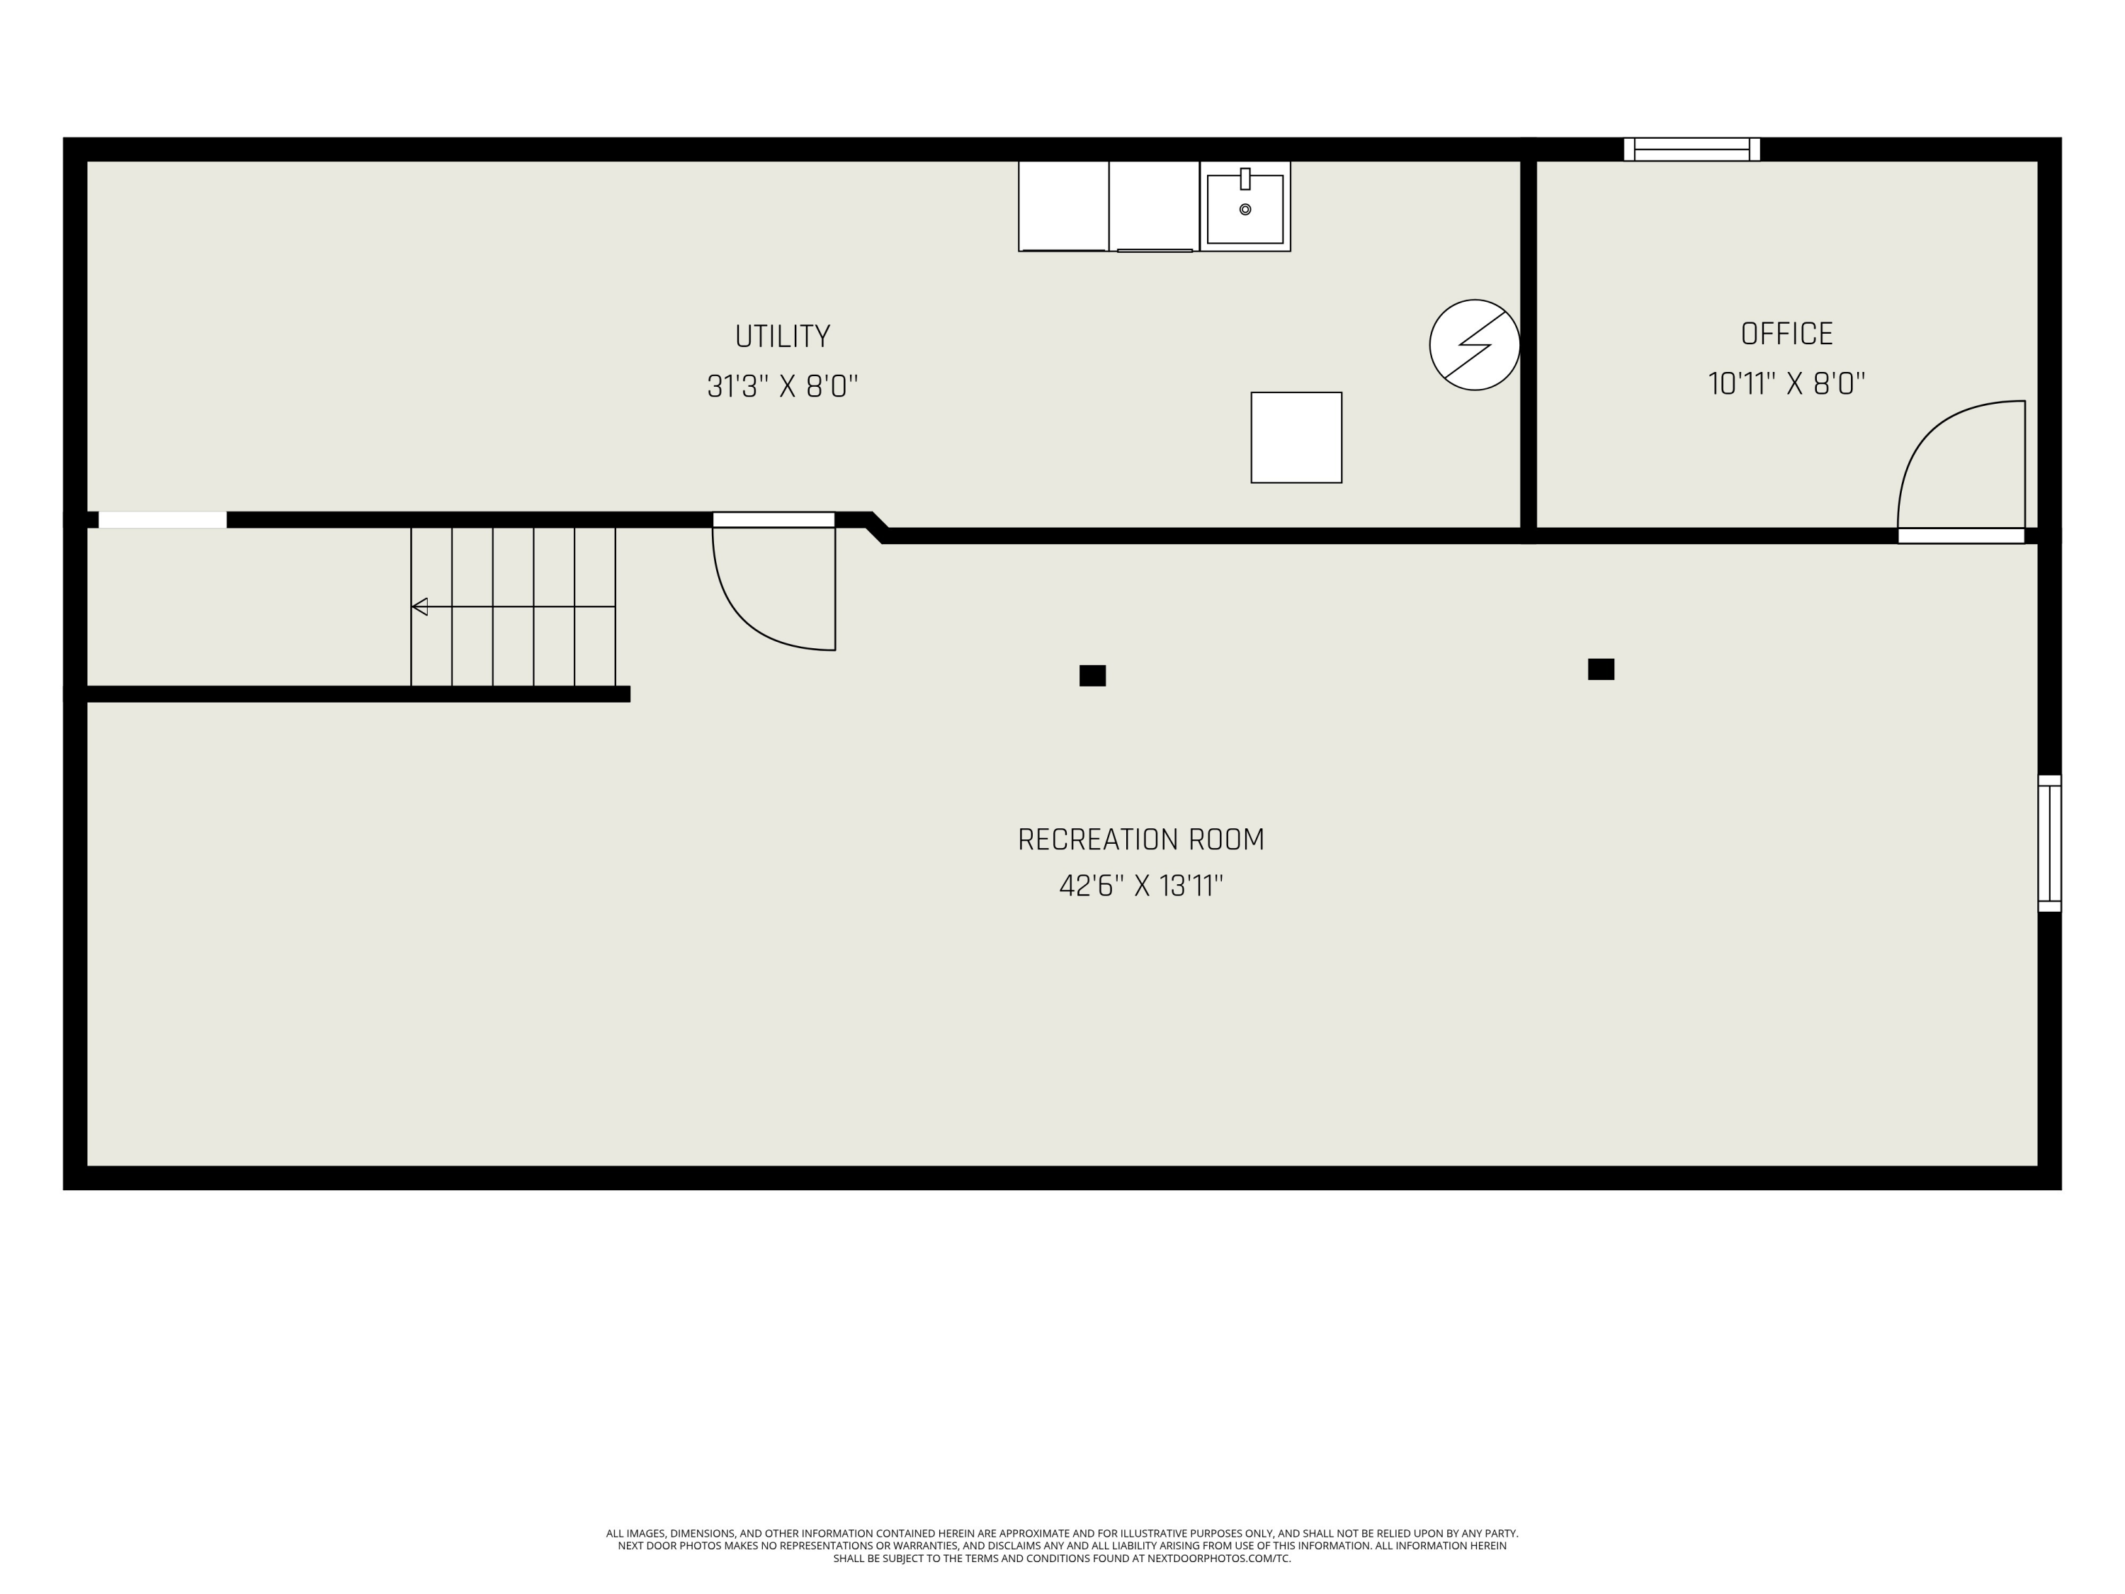
Immaculately maintained and move-in ready, this beautiful home showcases pride of ownership throughout. The main level features 3 spacious bedrooms, a full bathroom, a bright and inviting living room, a nice kitchen with a large pantry, and a dining area with a slider leading to a large deck overlooking the backyard. The finished lower level provides exceptional additional living space with a large recreation room, office, laundry area, and ample storage. Outside, you'll find a generously sized fenced backyard, a storage shed, and plenty of room for entertaining, pets, or play. Recent updates include a newer roof, and the attached 2-stall garage adds convenience and extra storage. Homes in this condition are hard to find, every inch of this property has been exceptionally cared for, making it truly turnkey and ready for its next owner to enjoy. All offers will be reviewed Monday 6-15-2026 at 3:00pm,

3
beds

1
bath

1,856 Sq.Ft. LIVING AREA

0.33 Acres lot

Jake Peterson

Jake Peterson

Features & Amenities

Interior

  • total bedrooms3
  • Total bathroom1
  • full bathroom1
  • Laundry room In Basement
  • APPLIANCES Dishwasher, Dryer, Microwave, Oven, Range, Refrigerator, Washer
  • other interior Features Pantry

Area & Lot

  • Status Sold
  • Date Sold July 9, 2026
  • Living Area1,856 Sq.Ft.
  • Total Area1,056 Sq.Ft.
  • Lot Area0.33 Acres
  • MLS® ID26028508
  • TypeResidential
  • YEAR BUILT1971
  • Architecture StylesRanch
  • School DistrictComstock Park

Exterior

  • STORIES1
  • Garage Space2.0
  • water SourcePublic
  • utilitiesPhone Connected, Natural Gas Connected, Cable Connected
  • roofComposition
  • parkingAttached
  • HEAT TYPEForced Air
  • AIR CONDITIONINGCentral Air
  • sewerSeptic Tank

Financial

  • Sales Price$353,500
  • Real Estate Tax $3,003/yr

Work With Us

Work with a team committed to delivering exceptional results and a seamless real estate experience. Whether you’re buying or selling, you can expect clear communication, trusted guidance, and dedicated support every step of the way.

Follow Me on Instagram