Leave a Message

By providing your contact information to Jake Peterson Homes, your personal information will be processed in accordance with Jake Peterson Homes's Privacy Policy. By checking the box(es) below, you expressly consent to receive marketing or promotional real estate communication from Jake Peterson Homes in the manner selected by you. For SMS text messages, message frequency varies. Message and data rates may apply. Consent is not a condition of purchase of any goods or services. You may opt out of receiving further communications from Jake Peterson Homes at any time. To opt out of receiving SMS text messages, reply STOP to unsubscribe. SMS text messaging is subject to our Terms of Use.

Thank you for your message. We will be in touch with you shortly.

4701 Luce Street
4701 Luce Street
4701 Luce Street
4701 Luce Street
4701 Luce Street
4701 Luce Street
4701 Luce Street
4701 Luce Street
4701 Luce Street
4701 Luce Street
4701 Luce Street
4701 Luce Street
4701 Luce Street
4701 Luce Street
4701 Luce Street
4701 Luce Street
4701 Luce Street
4701 Luce Street
4701 Luce Street
4701 Luce Street
4701 Luce Street
4701 Luce Street
4701 Luce Street
4701 Luce Street
4701 Luce Street
4701 Luce Street
4701 Luce Street
4701 Luce Street
4701 Luce Street
4701 Luce Street
4701 Luce Street
4701 Luce Street
4701 Luce Street
4701 Luce Street
4701 Luce Street
4701 Luce Street
4701 Luce Street
4701 Luce Street
4701 Luce Street
4701 Luce Street
4701 Luce Street
SEE ALL PHOTOS
4701 Luce Street
4701 Luce Street
4701 Luce Street
4701 Luce Street
4701 Luce Street
4701 Luce Street
4701 Luce Street
4701 Luce Street
4701 Luce Street
4701 Luce Street
4701 Luce Street
4701 Luce Street
4701 Luce Street
4701 Luce Street
4701 Luce Street
4701 Luce Street
4701 Luce Street
4701 Luce Street
4701 Luce Street
4701 Luce Street
4701 Luce Street
4701 Luce Street
4701 Luce Street
4701 Luce Street
4701 Luce Street
4701 Luce Street
4701 Luce Street
4701 Luce Street
4701 Luce Street
4701 Luce Street
4701 Luce Street
4701 Luce Street
4701 Luce Street
4701 Luce Street
4701 Luce Street
4701 Luce Street
4701 Luce Street
4701 Luce Street
4701 Luce Street
4701 Luce Street
4701 Luce Street
Courtesy of Katrynia Strikwerda, Five Star Real Estate (Main)
Sold

4701 Luce Street

4701 Luce Street, Jenison, MI 49428

$450,000
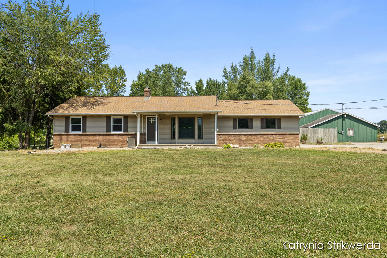
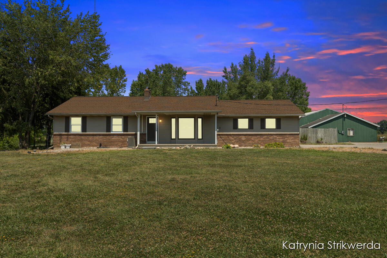
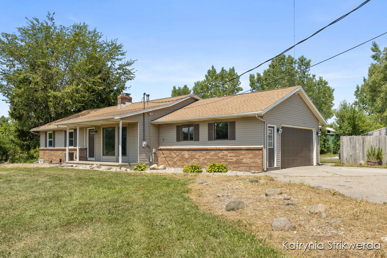
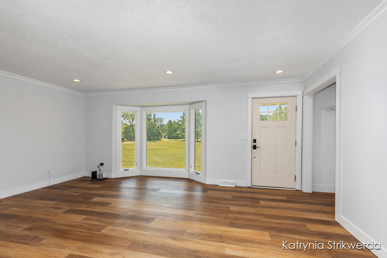
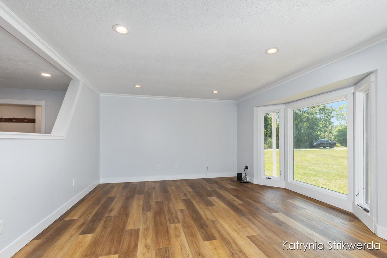
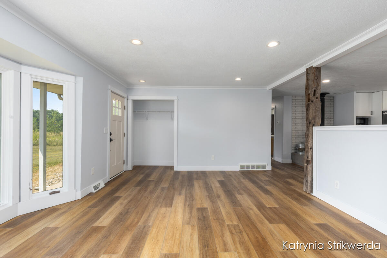
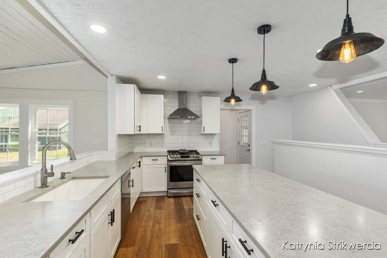
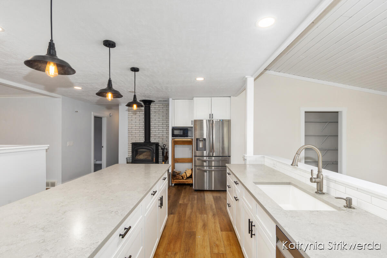
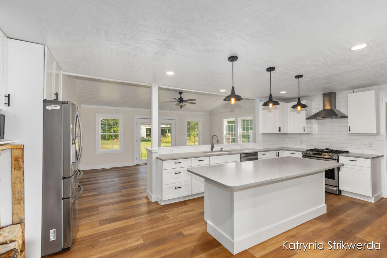
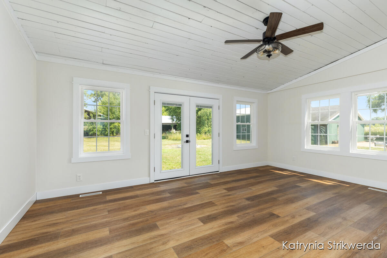
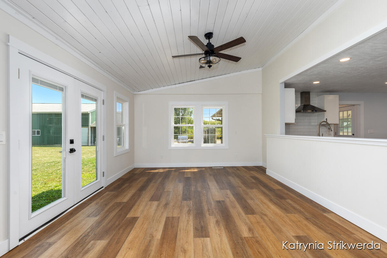
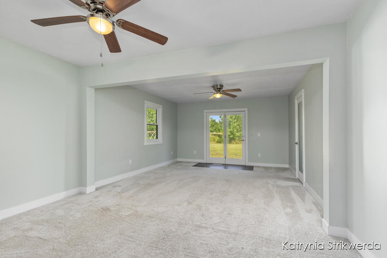
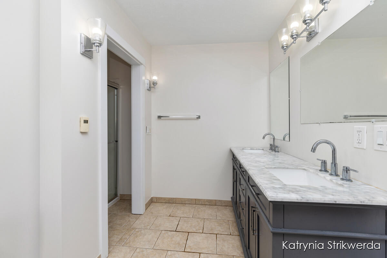
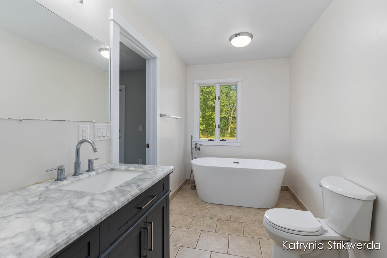
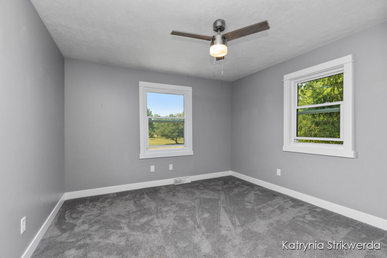
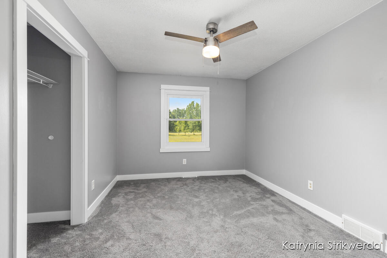
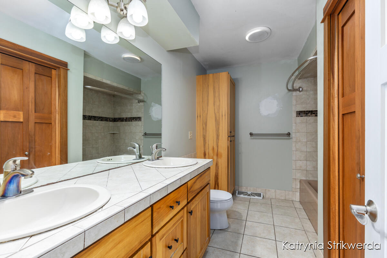
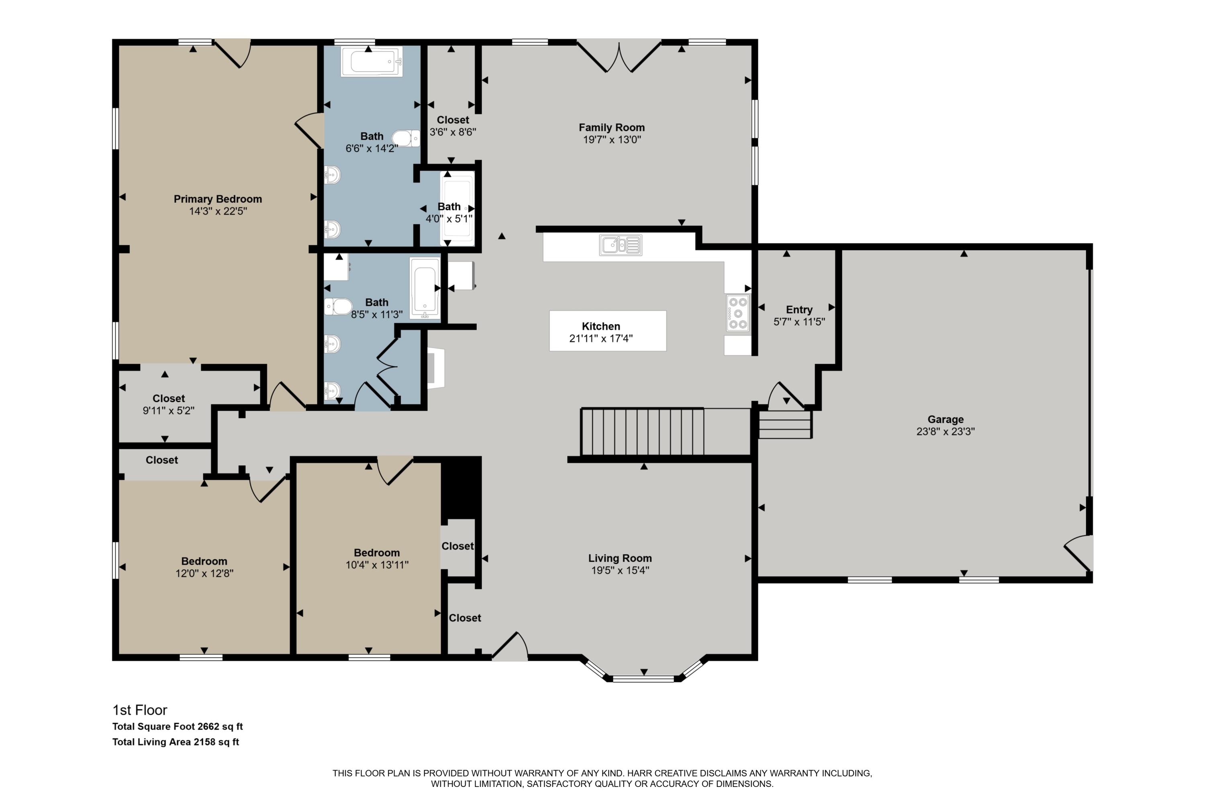
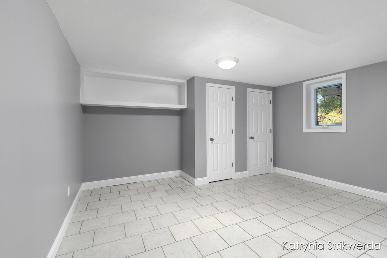
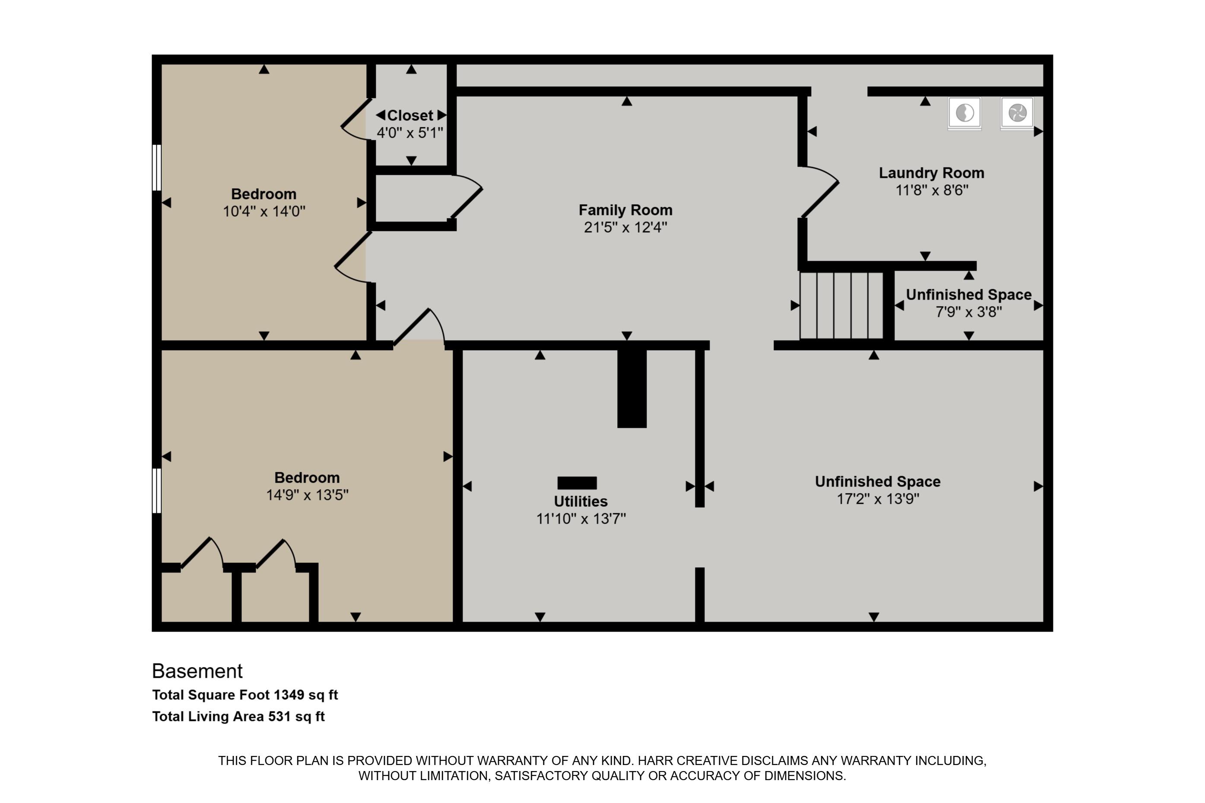
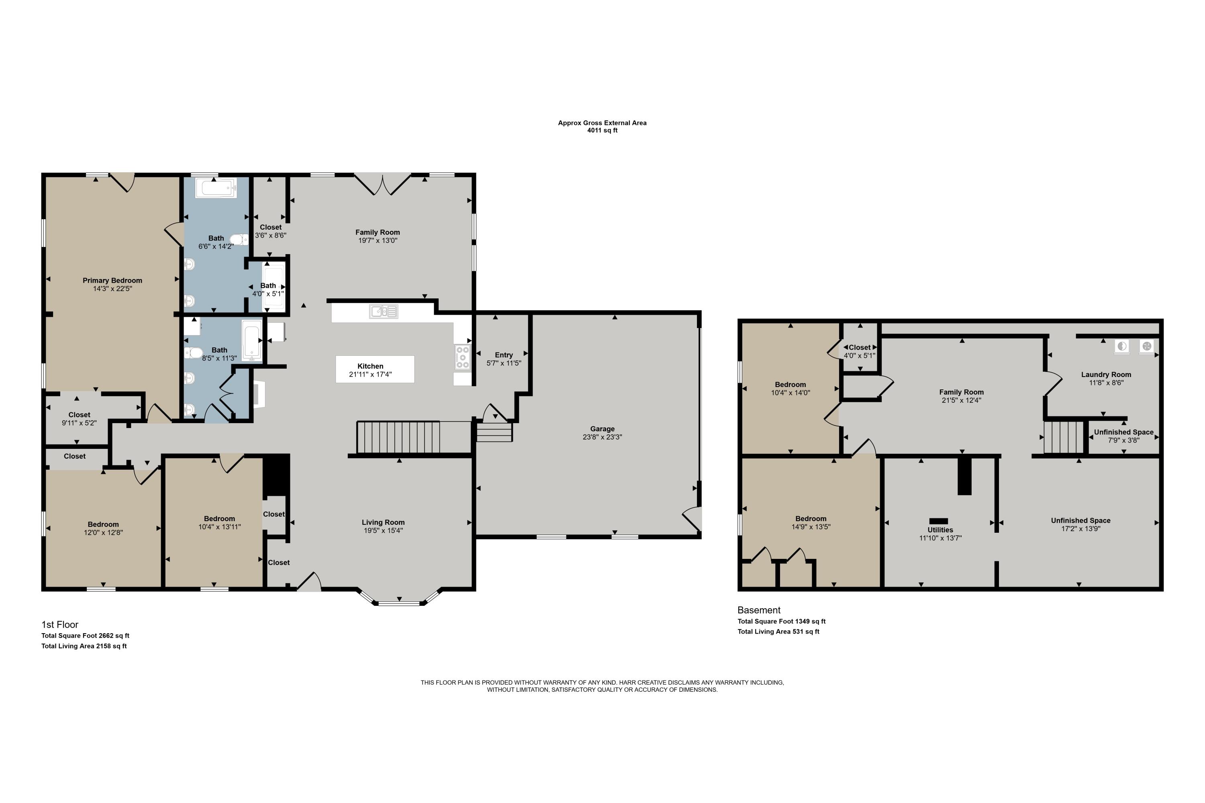
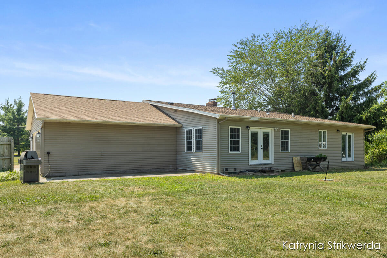
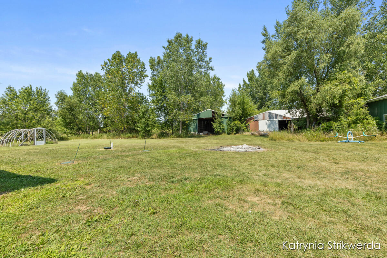
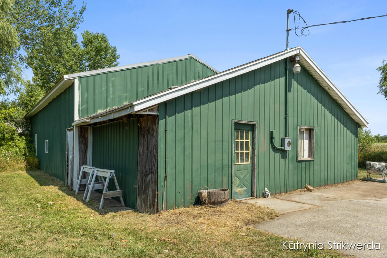
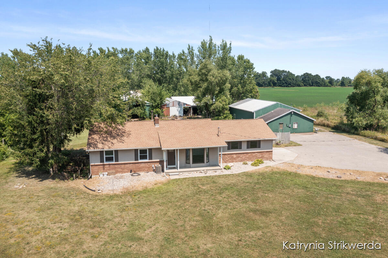
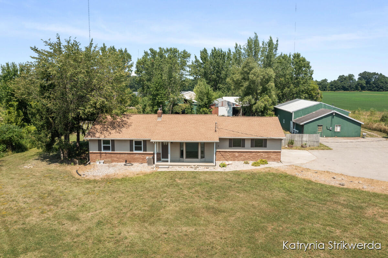
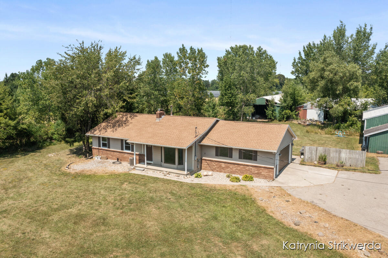
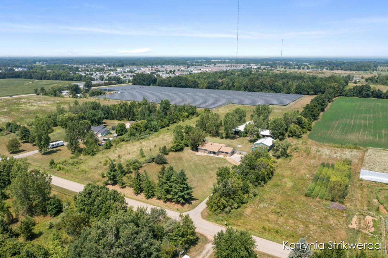
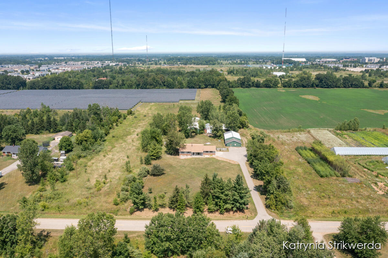
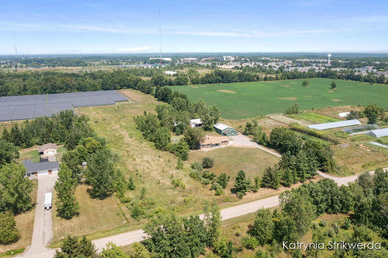
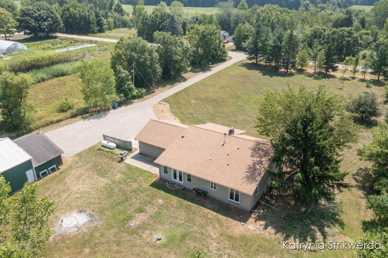
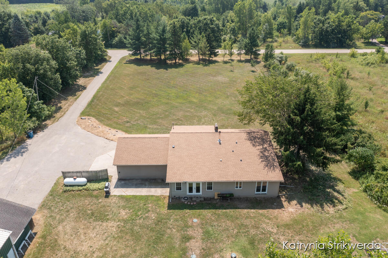
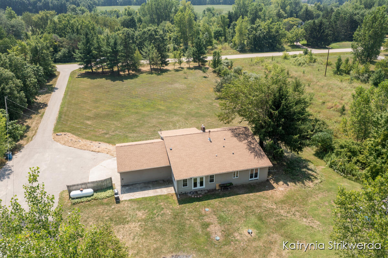
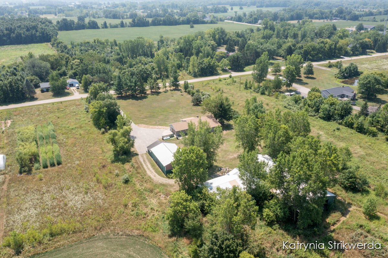
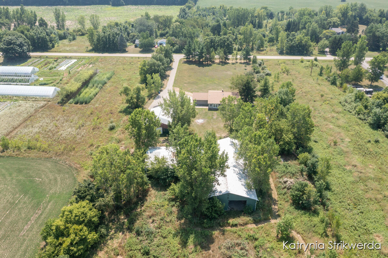
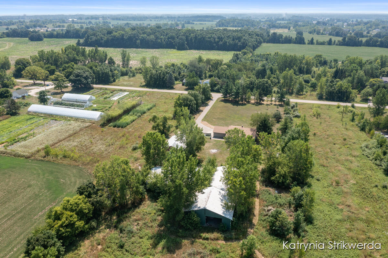
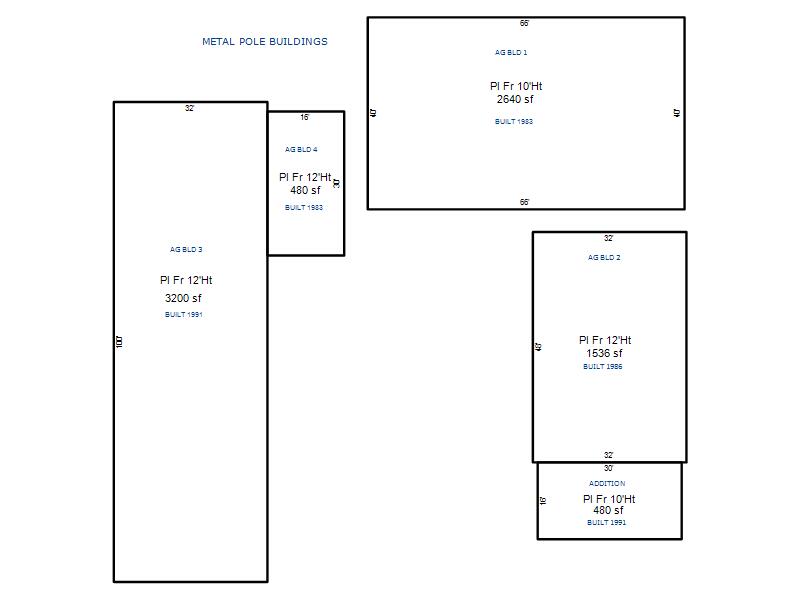
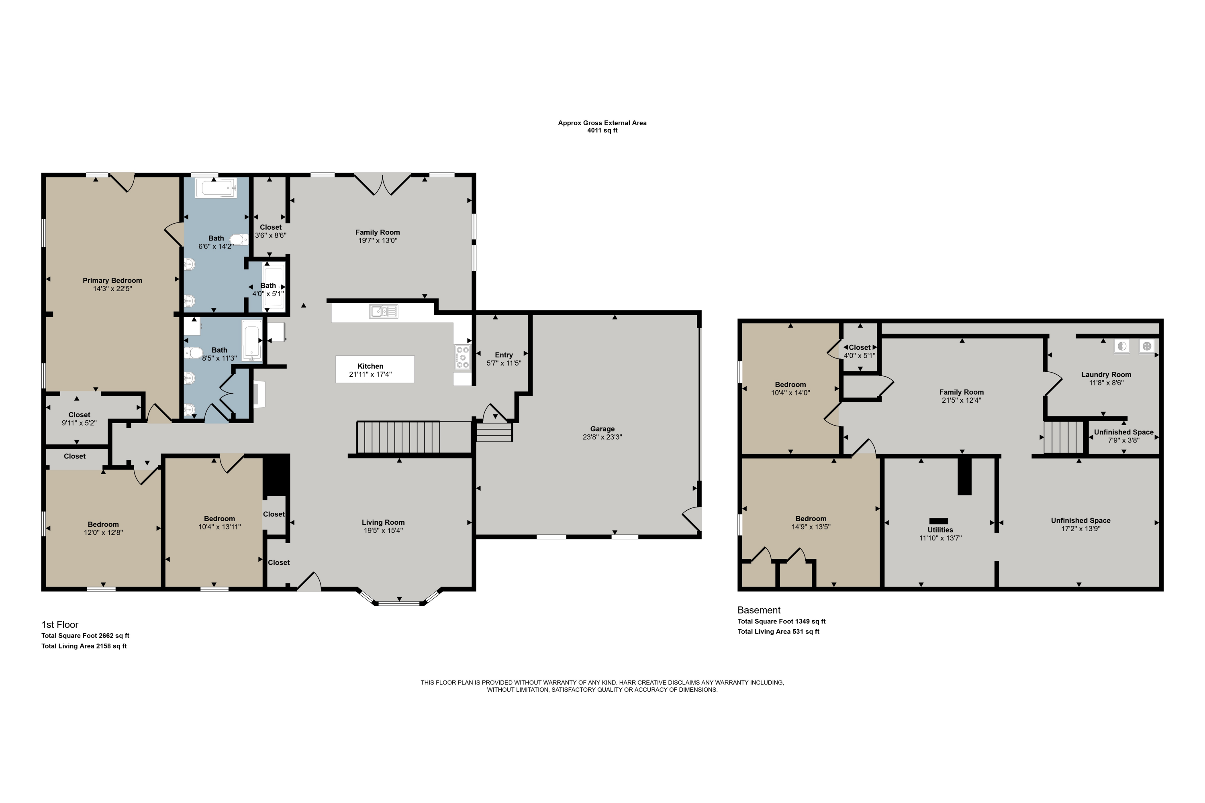
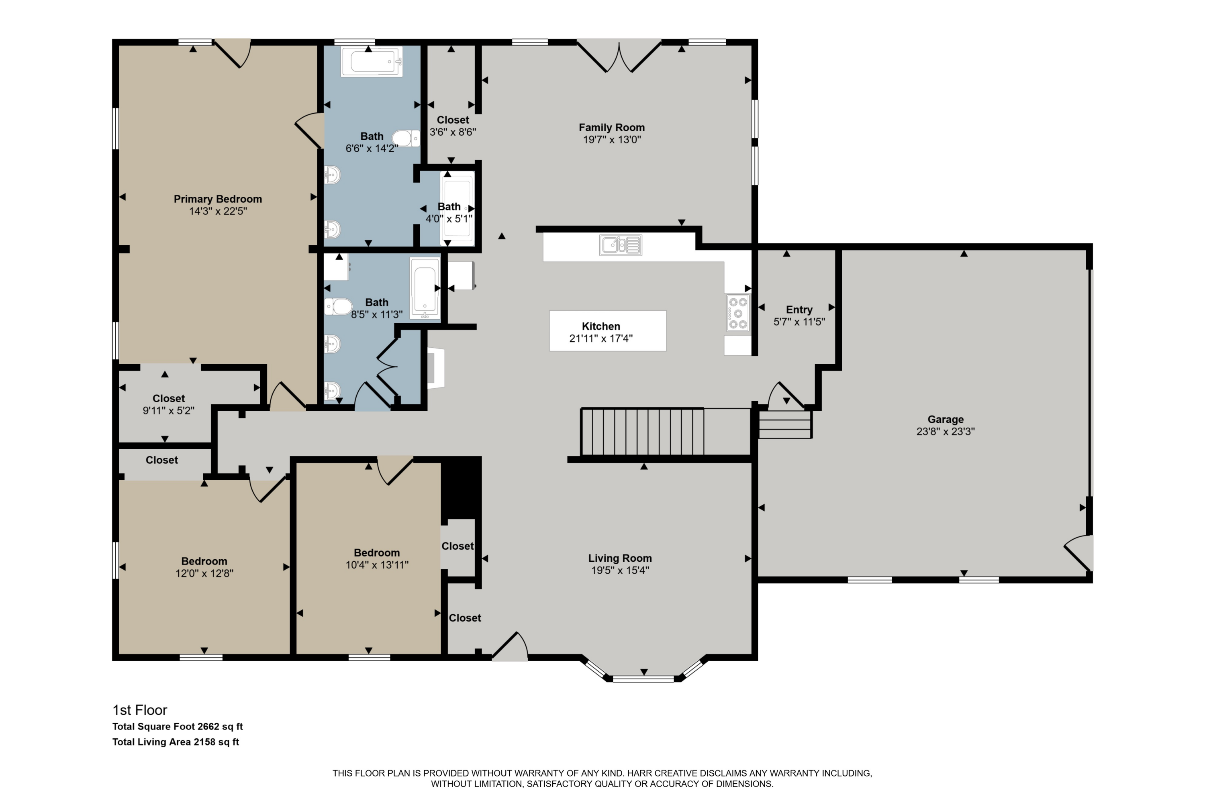
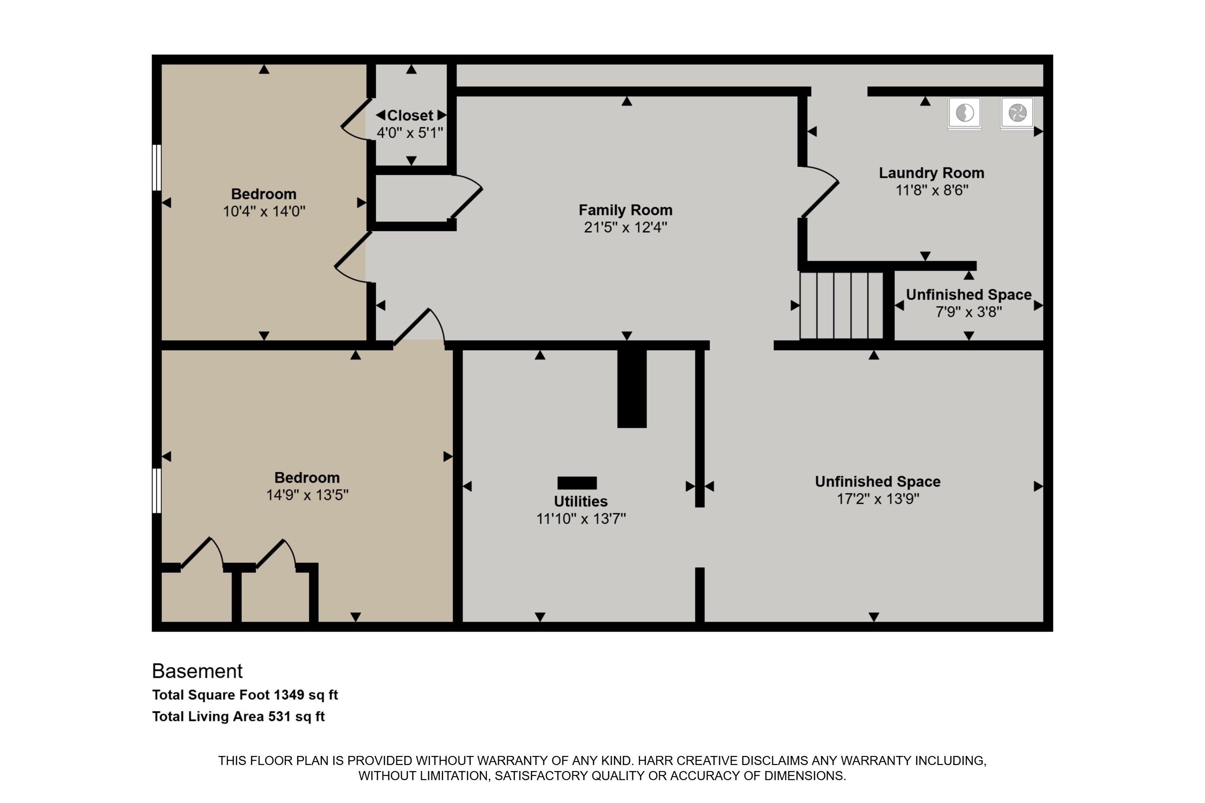
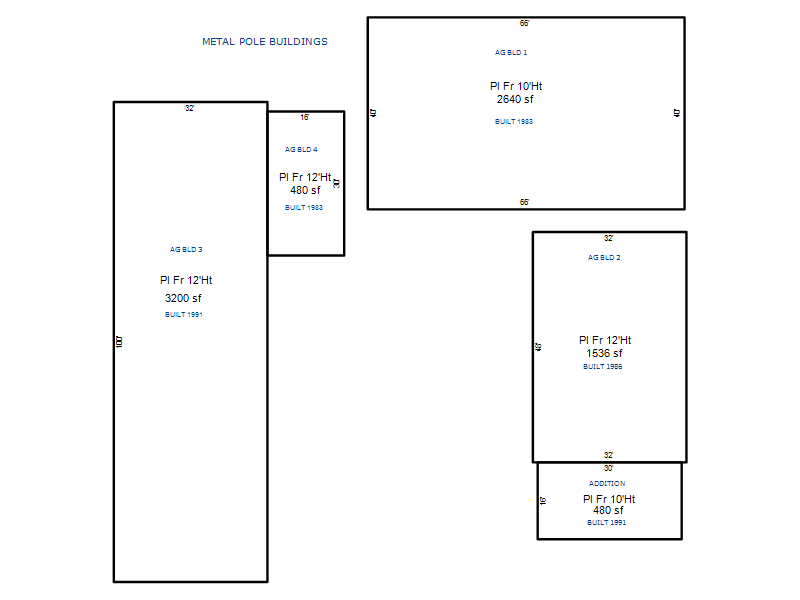
Welcome to 4701 Luce Street--a beautifully updated ranch situated on 4.8 scenic acres in the sought-after Hudsonville School District. This spacious 5-bedroom, 2-bath home has been thoughtfully renovated to blend modern updates with the tranquility of country living. The open-concept main level features a stunning brand-new kitchen with a large center island, new appliances, a pantry, and abundant storage. The impressive primary suite includes a luxurious freestanding soaking tub, walk-in shower, and generous space to relax. You'll also find two additional bedrooms and a cozy family room with a wood stove on the main floor. Even the roof and septic tank were replaced just 3 years ago. The lower level offers daylight windows, two more bedrooms (one fully finished, one drywalled and ready for your personal touch), and a partially finished rec room. Outside, enjoy the flexibility of multiple barnsideal for storage, hobbies, or workshop useall surrounded by wide-open space and fresh air.

5
beds

2
baths

2,908 Sq.Ft. LIVING AREA

4.8 Acres lot

Jake Peterson

Jake Peterson

Features & Amenities

Interior

  • total bedrooms5
  • Total bathrooms2
  • full bathrooms2
  • Laundry room Laundry Room, Lower Level
  • Fireplace Gas/Wood Stove
  • APPLIANCES Dishwasher, Dryer, Range, Refrigerator, Washer
  • other interior Features Ceiling Fan(s), Center Island

Area & Lot

  • Status Sold
  • Living Area2,908 Sq.Ft.
  • Total Area1,908 Sq.Ft.
  • Lot Area4.8 Acres
  • MLS® ID25039855
  • TypeResidential
  • YEAR BUILT1978
  • Architecture StylesRanch
  • School DistrictHudsonville

Exterior

  • STORIES1
  • Garage Space2.0
  • water SourceWell
  • roofComposition
  • lot featuresLevel
  • parkingGarage Faces Side, Attached
  • HEAT TYPEForced Air
  • AIR CONDITIONINGCentral Air
  • sewerSeptic Tank

Financial

  • Sales Price$450,000
  • Real Estate Tax $9,002/yr

Work With Us

Work with a team committed to delivering exceptional results and a seamless real estate experience. Whether you’re buying or selling, you can expect clear communication, trusted guidance, and dedicated support every step of the way.

Follow Me on Instagram