Leave a Message

By providing your contact information to Jake Peterson Homes, your personal information will be processed in accordance with Jake Peterson Homes's Privacy Policy. By checking the box(es) below, you expressly consent to receive marketing or promotional real estate communication from Jake Peterson Homes in the manner selected by you. For SMS text messages, message frequency varies. Message and data rates may apply. Consent is not a condition of purchase of any goods or services. You may opt out of receiving further communications from Jake Peterson Homes at any time. To opt out of receiving SMS text messages, reply STOP to unsubscribe. SMS text messaging is subject to our Terms of Use.

Thank you for your message. We will be in touch with you shortly.

450 Newberg Avenue NW
SEE ALL PHOTOS
450 Newberg Avenue NW
Courtesy of Katherine A Langenberg, The Local Element
Sold

450 Newberg Avenue NW

450 Newberg Avenue NW, Grand Rapids, MI 49504

$299,900
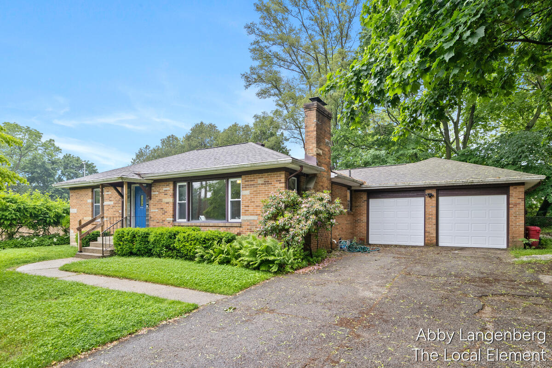
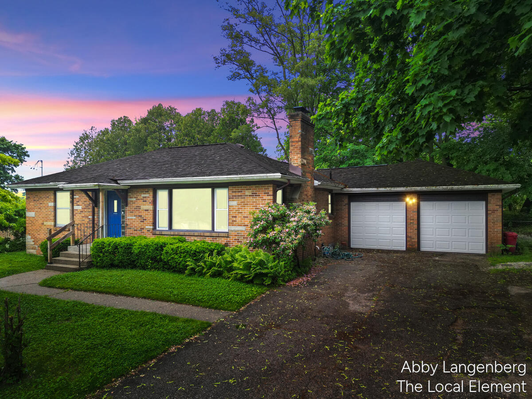
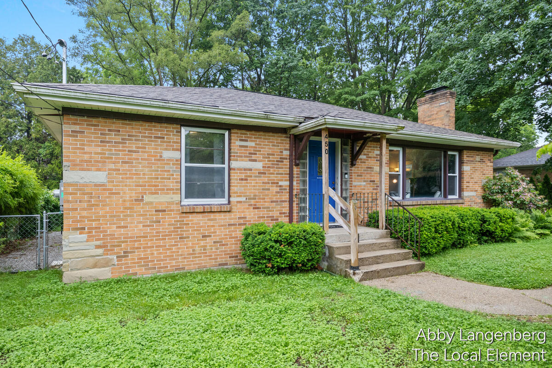
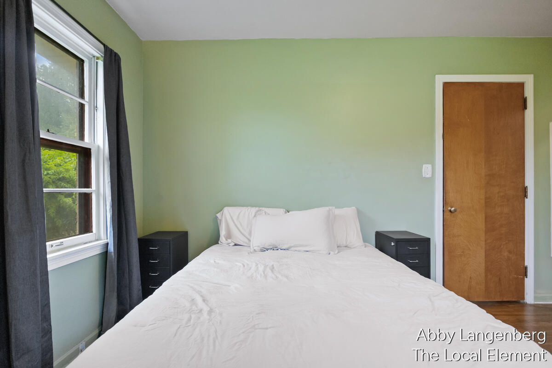
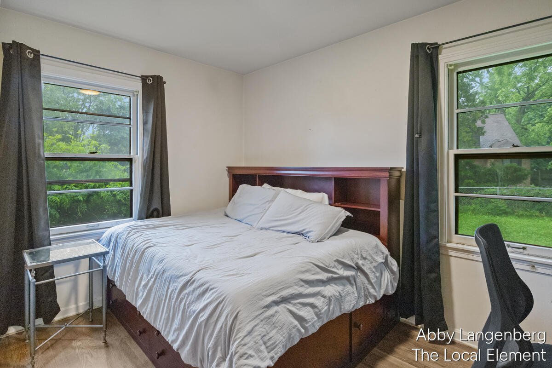
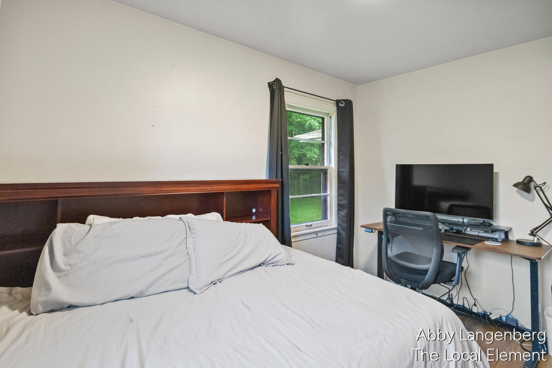
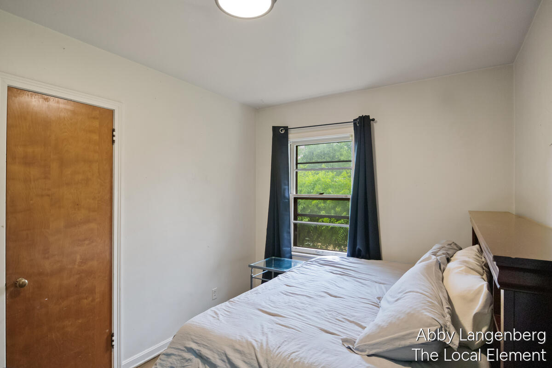
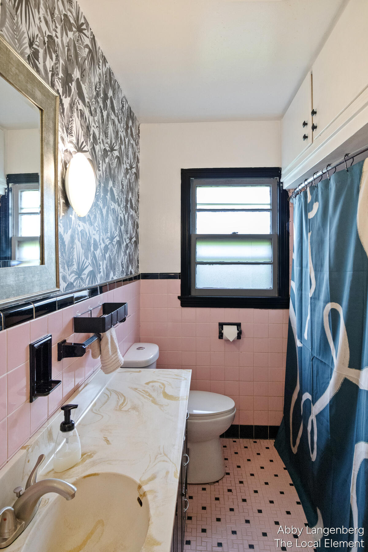
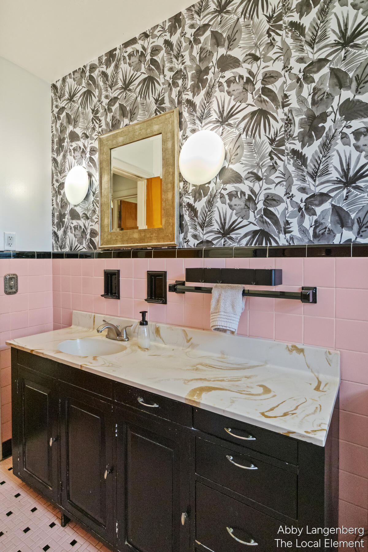
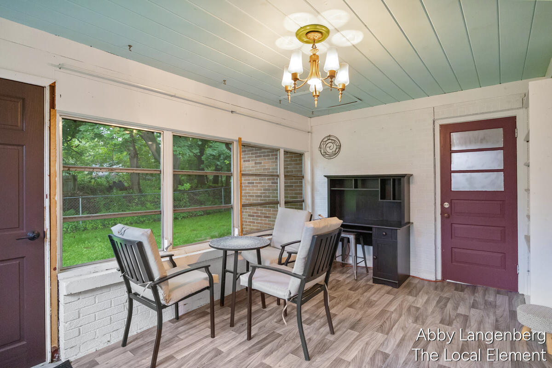
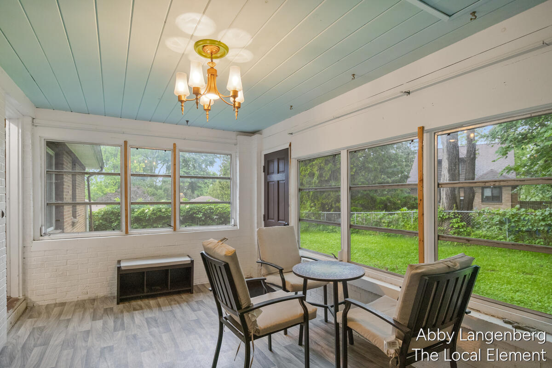
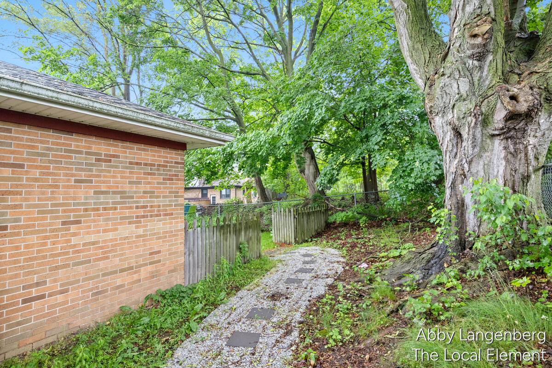
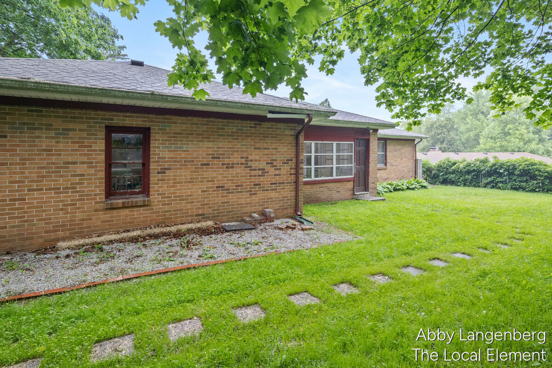
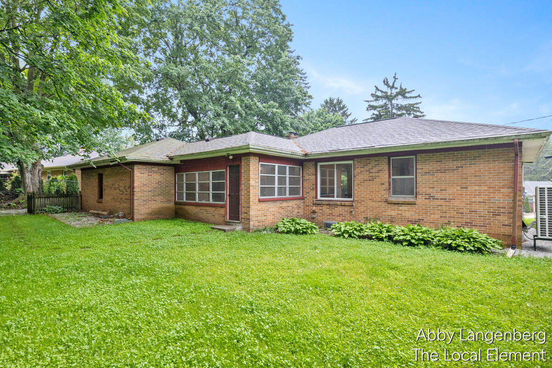
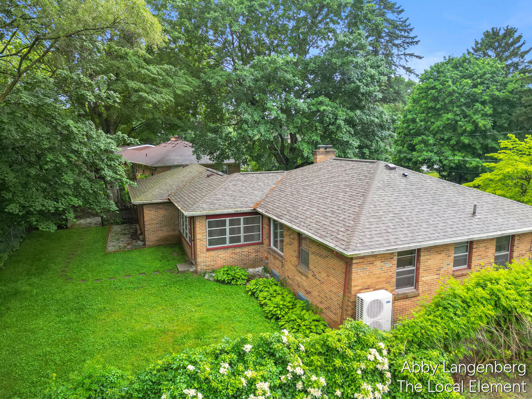
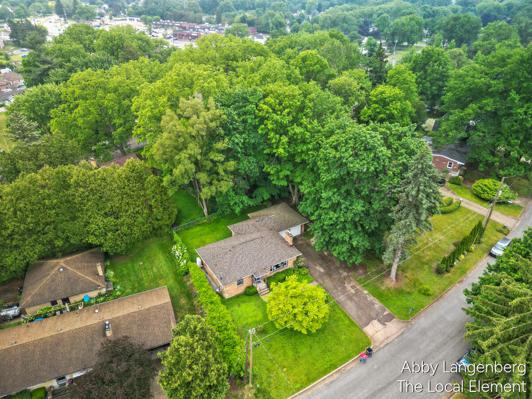
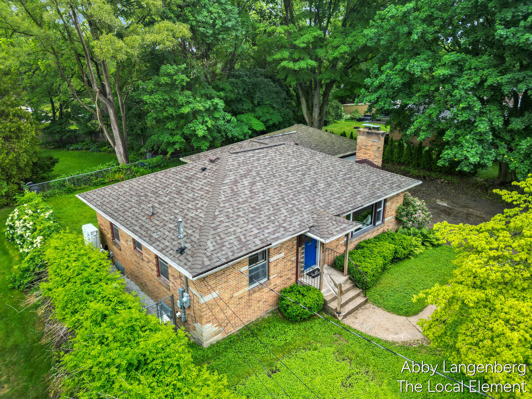
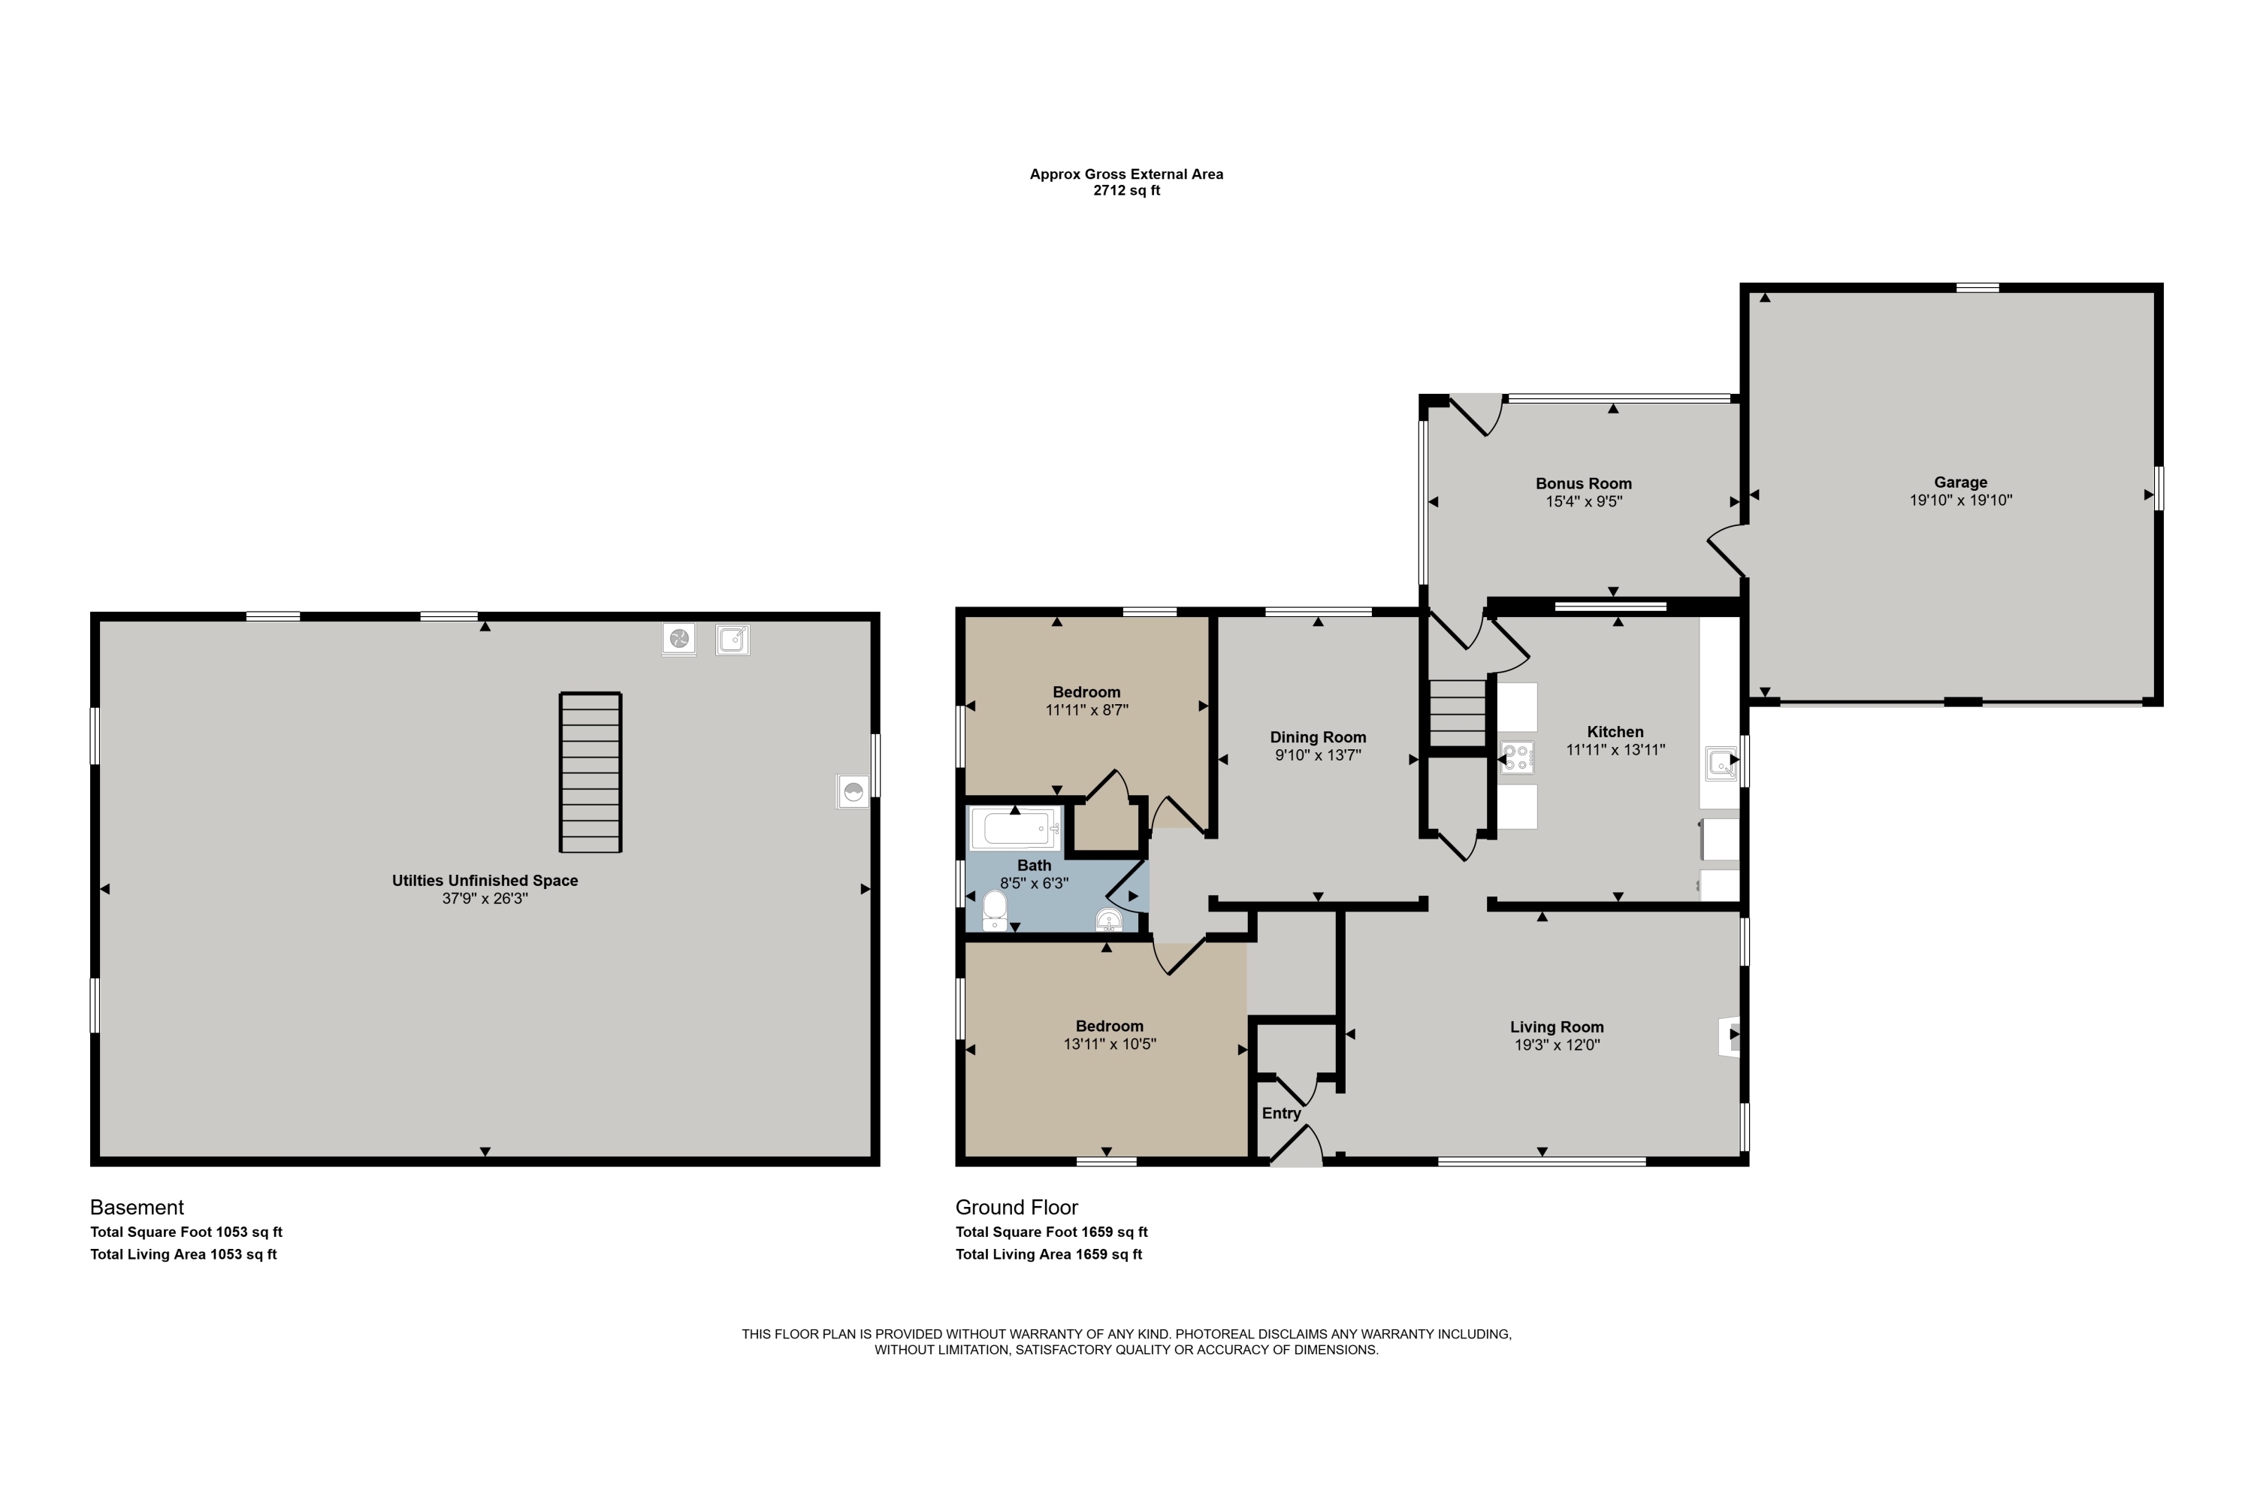
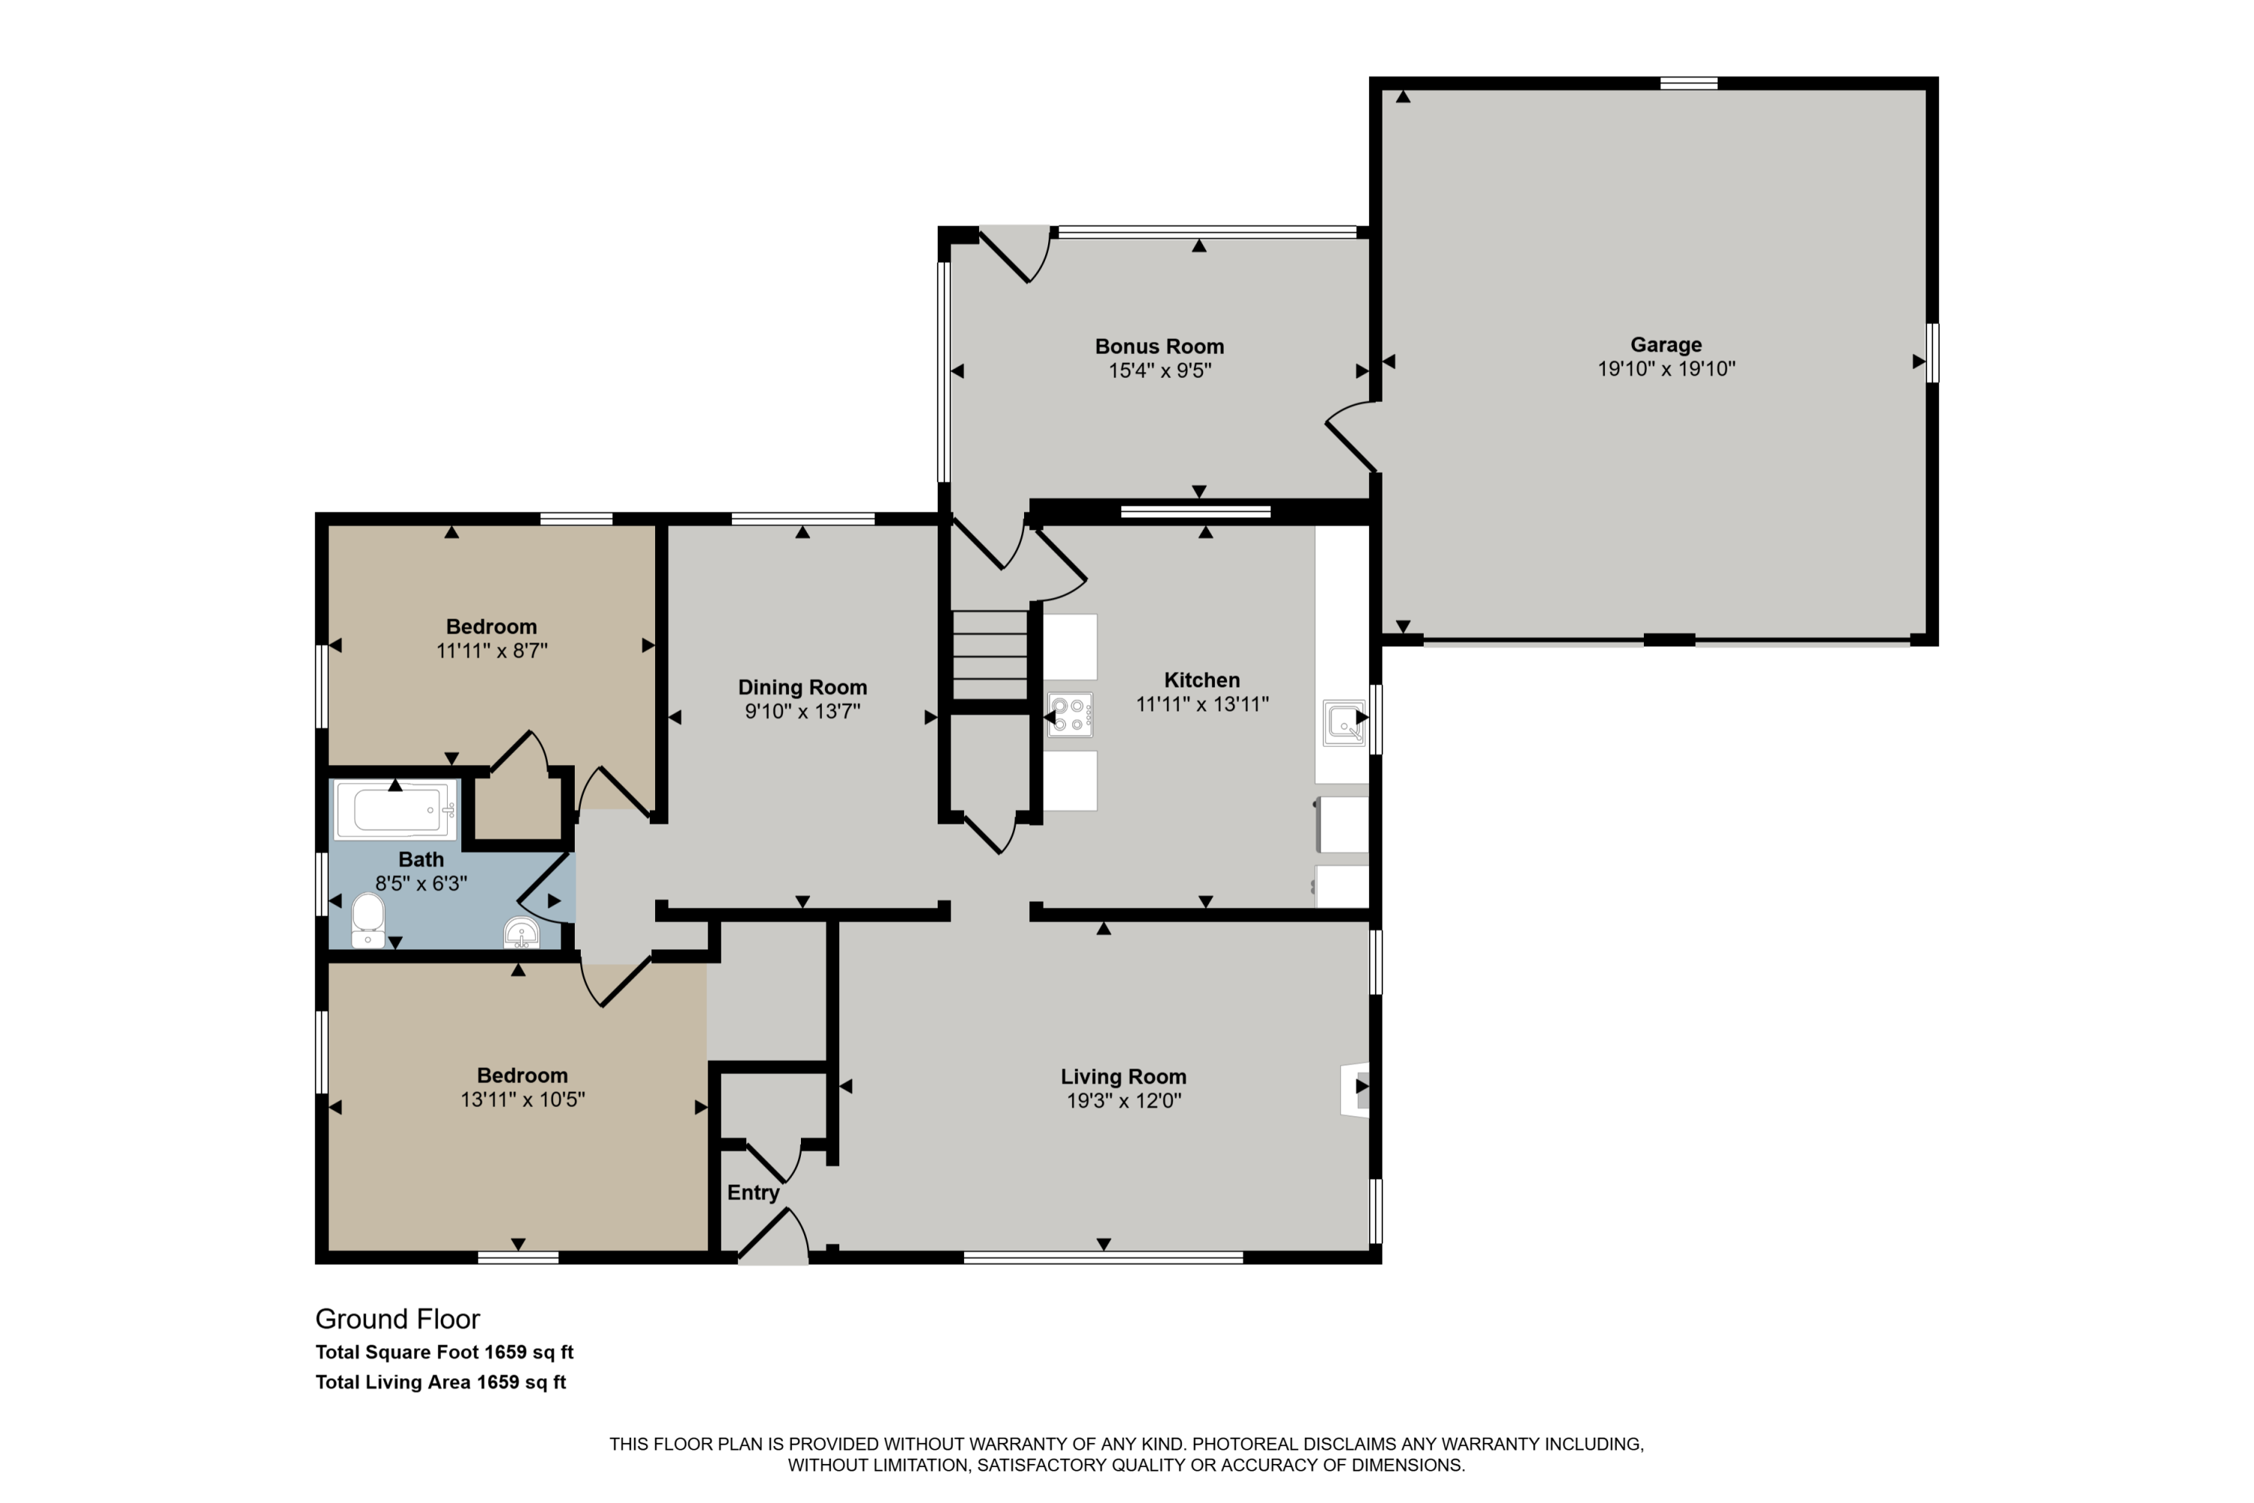
Don't miss this one! Tucked on a quiet street on Grand Rapid's West Side (the best side!), this two bedroom, one bath home puts you minutes from downtown, the zoo, and Blandford Nature Center - close enough to enjoy all the city's amenities, but far enough to still feel peaceful.

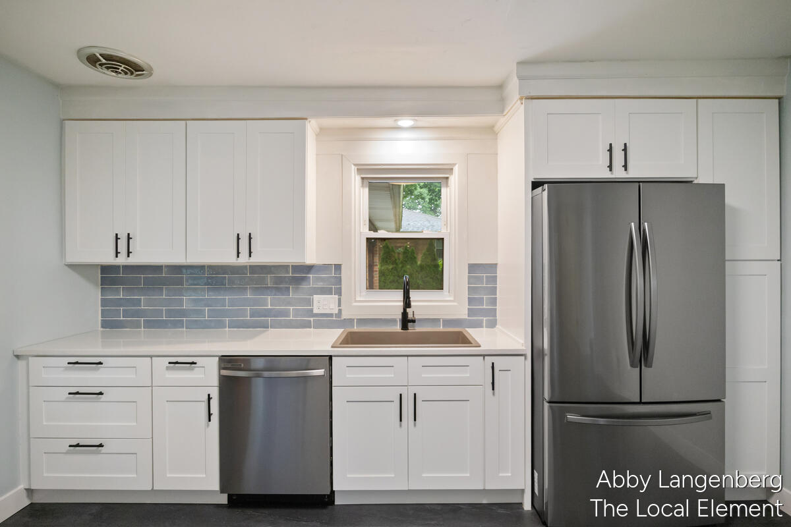
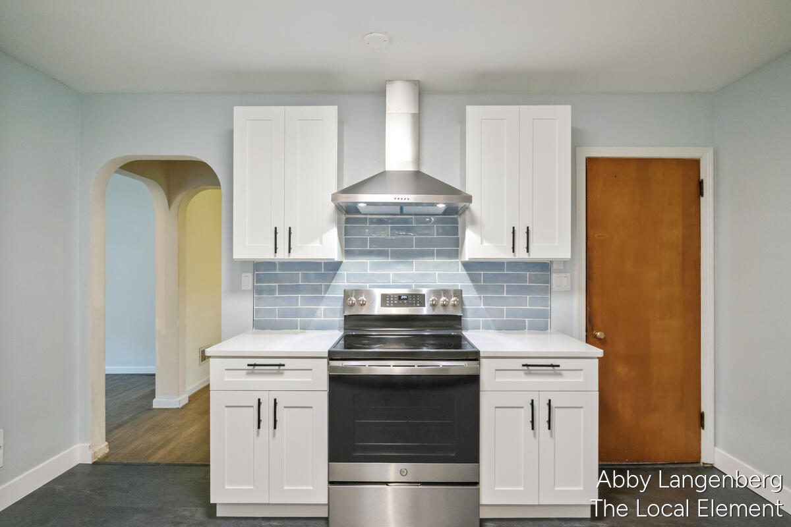
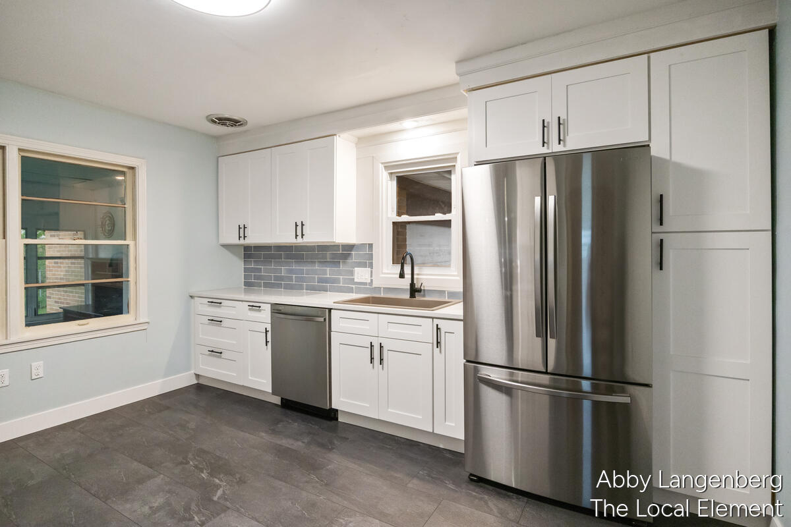
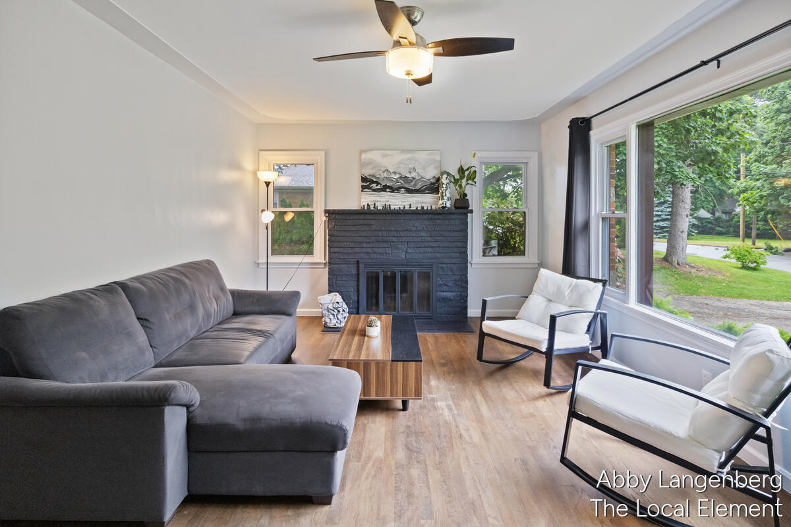
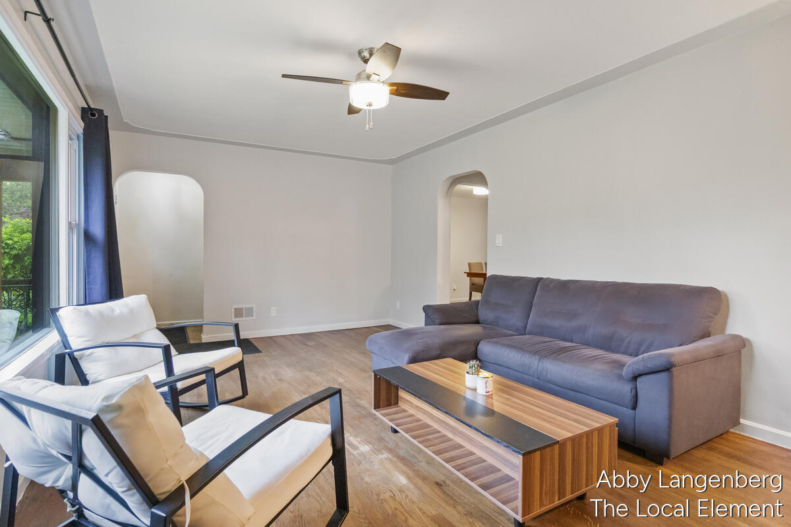
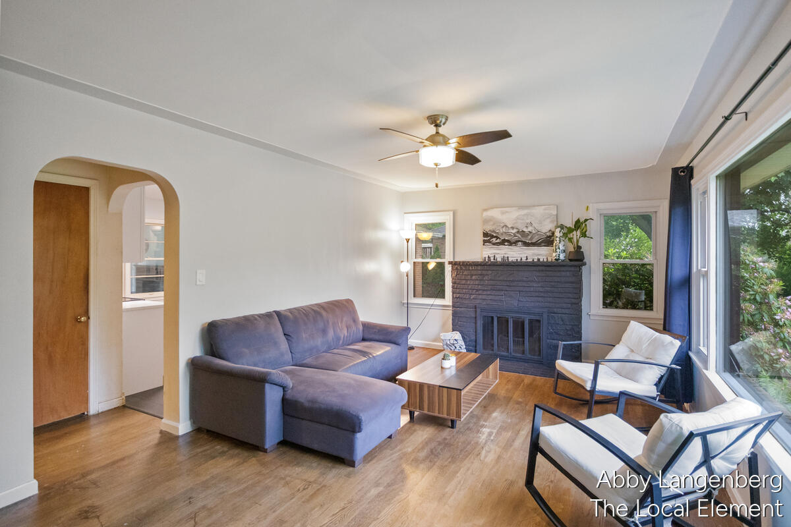
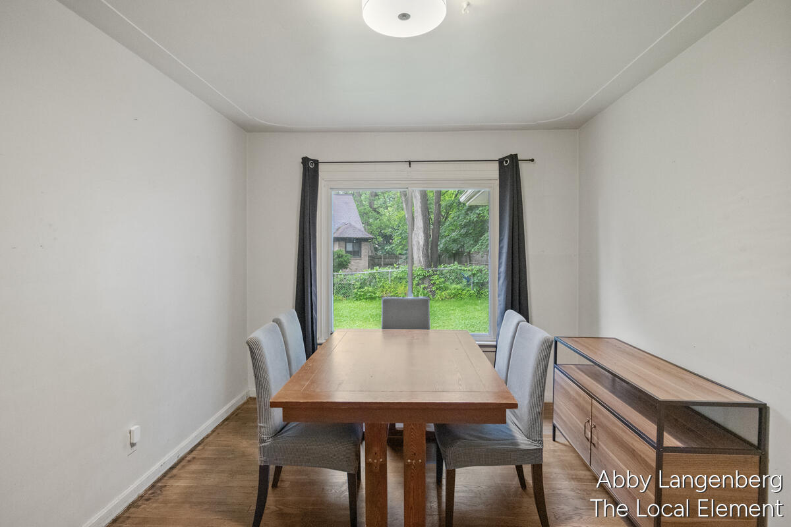
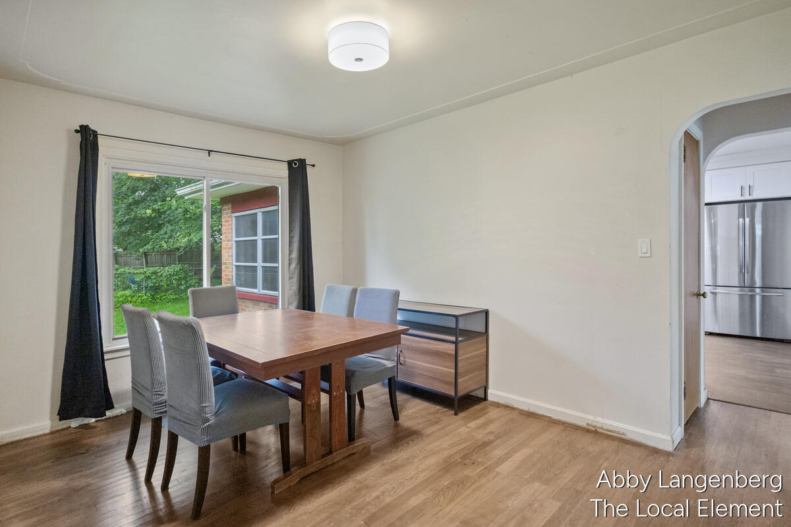
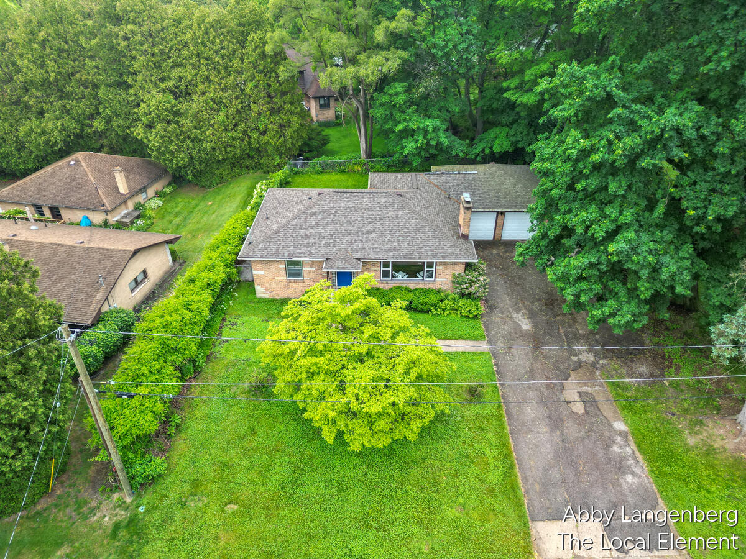
Inside, the beautifully remodeled kitchen brings fresh style and smart function, and the separate dining room is ready for cozy weeknight dinners or lively game nights with friends. In the living room, unwind next to the fireplace and enjoy the view of the quiet street through the big picture window.

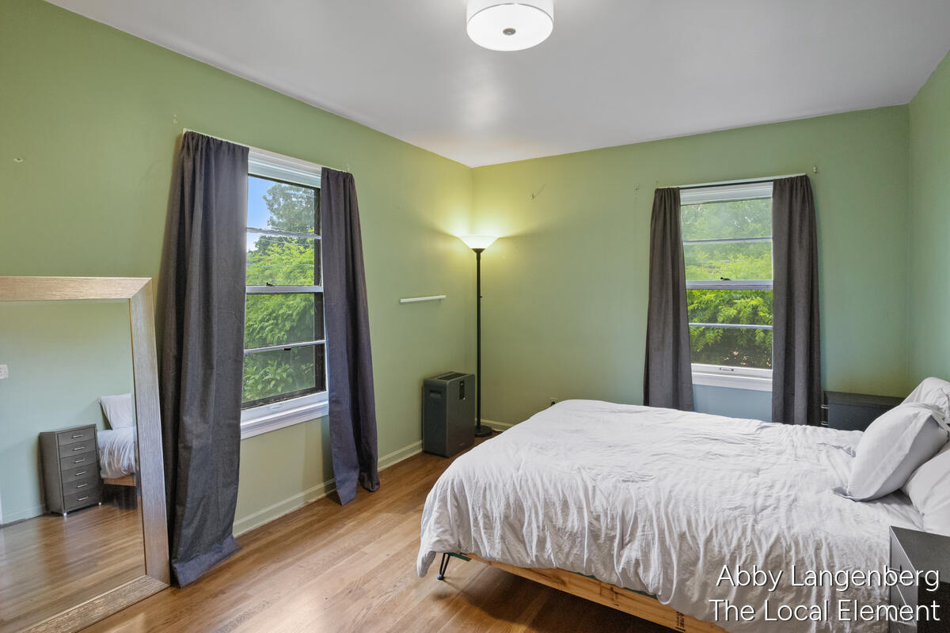
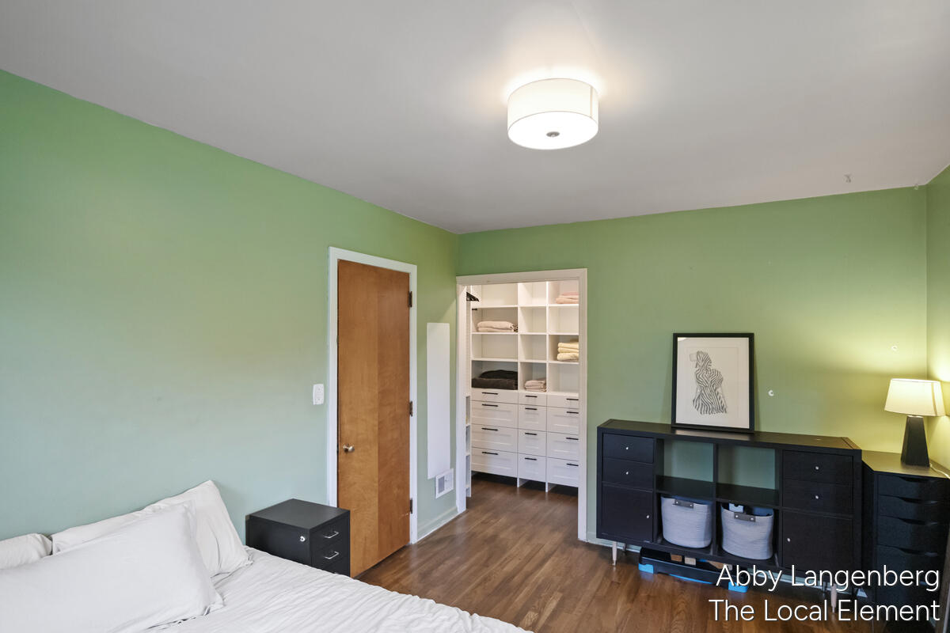
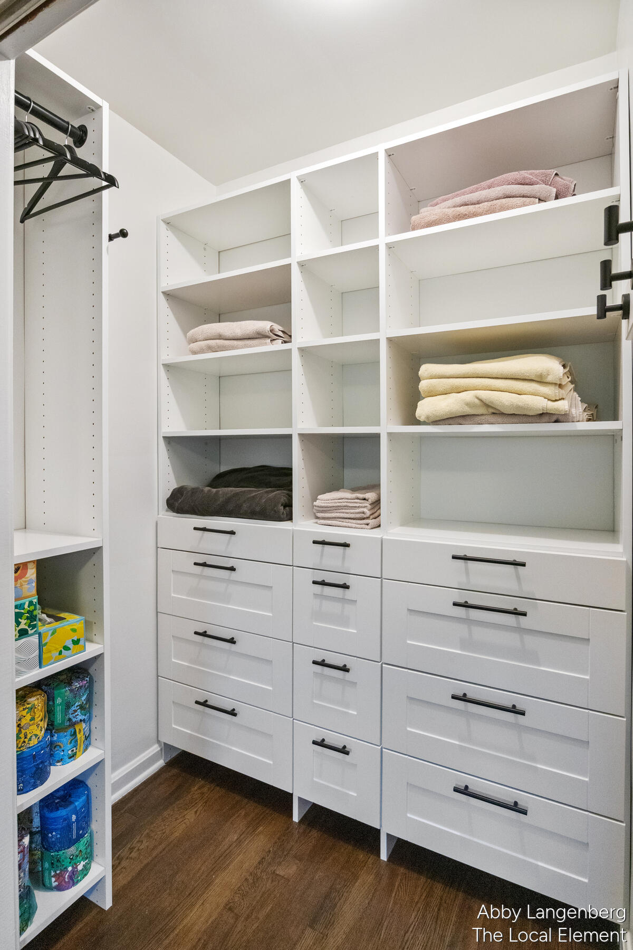
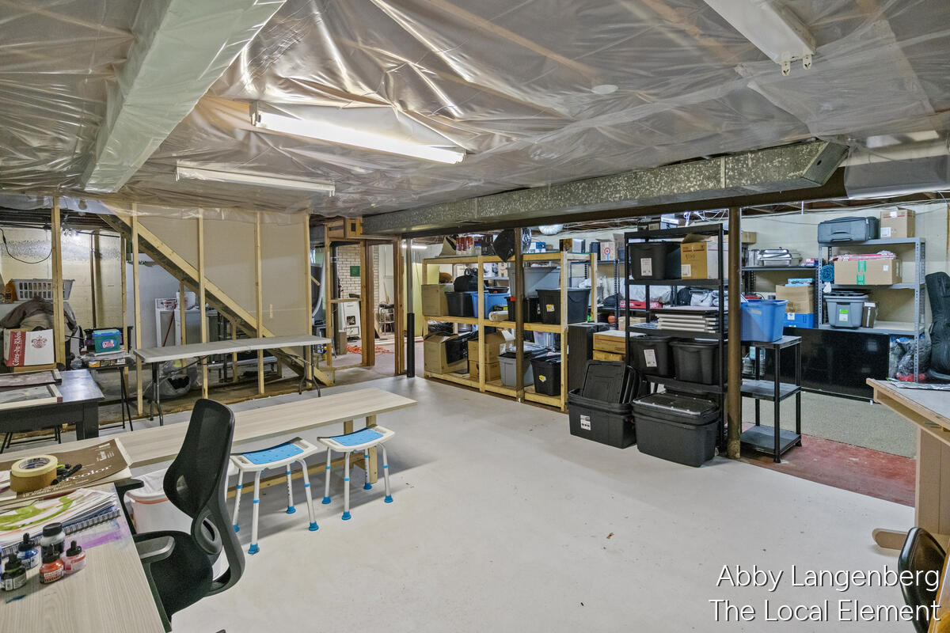
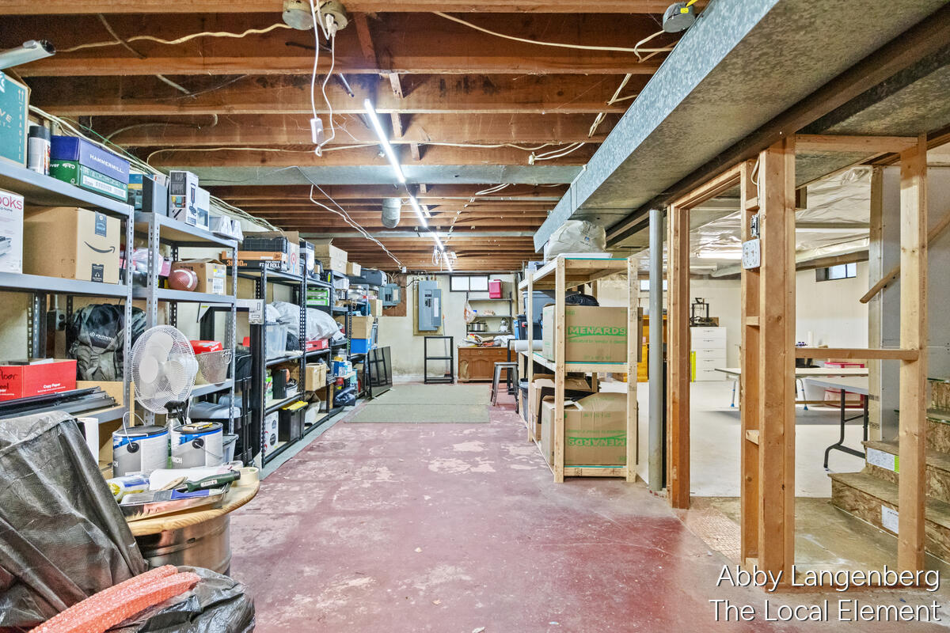
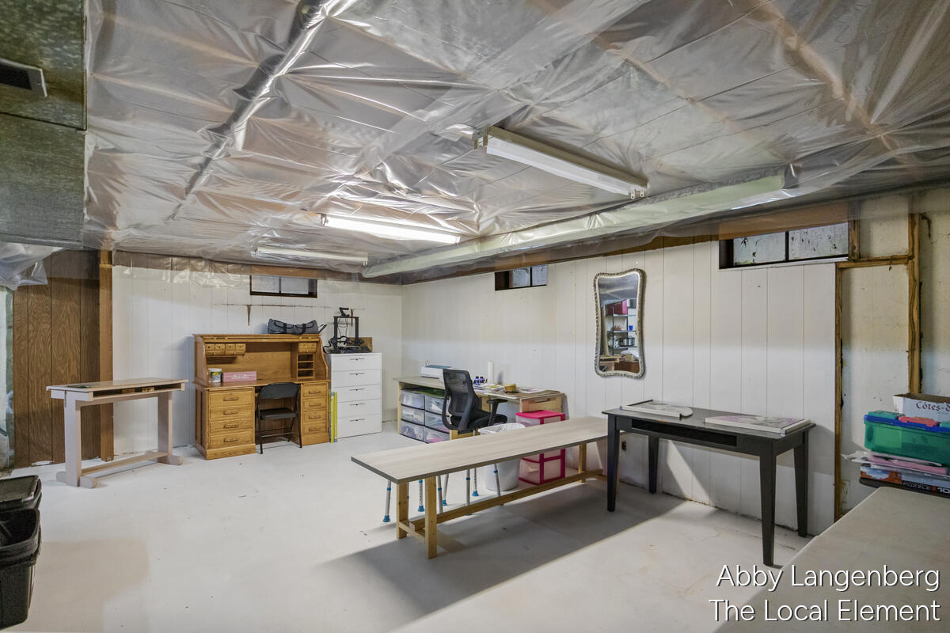
This home includes ample storage space, including a custom closet organization system in the master bedroom, and a two-stall garage to store cars, bikes, tools, and toys.

Thoughtfully updated, well located, and full of everyday charm, this is the kind of home that's easy to enjoy from day one.

2
beds

1
bath

1,120 Sq.Ft. LIVING AREA

8,536 Sq.Ft. lot

Jake Peterson

Jake Peterson

Features & Amenities

Interior

  • total bedrooms2
  • Total bathroom1
  • full bathroom1
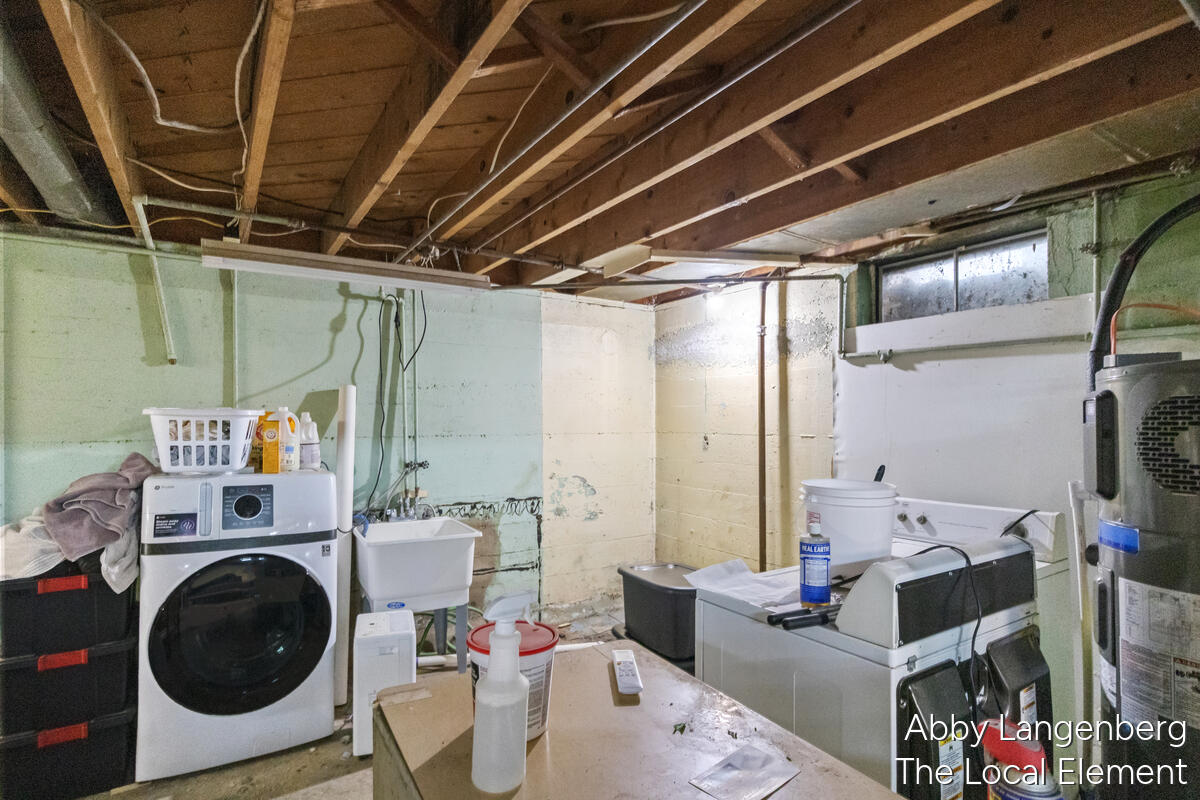
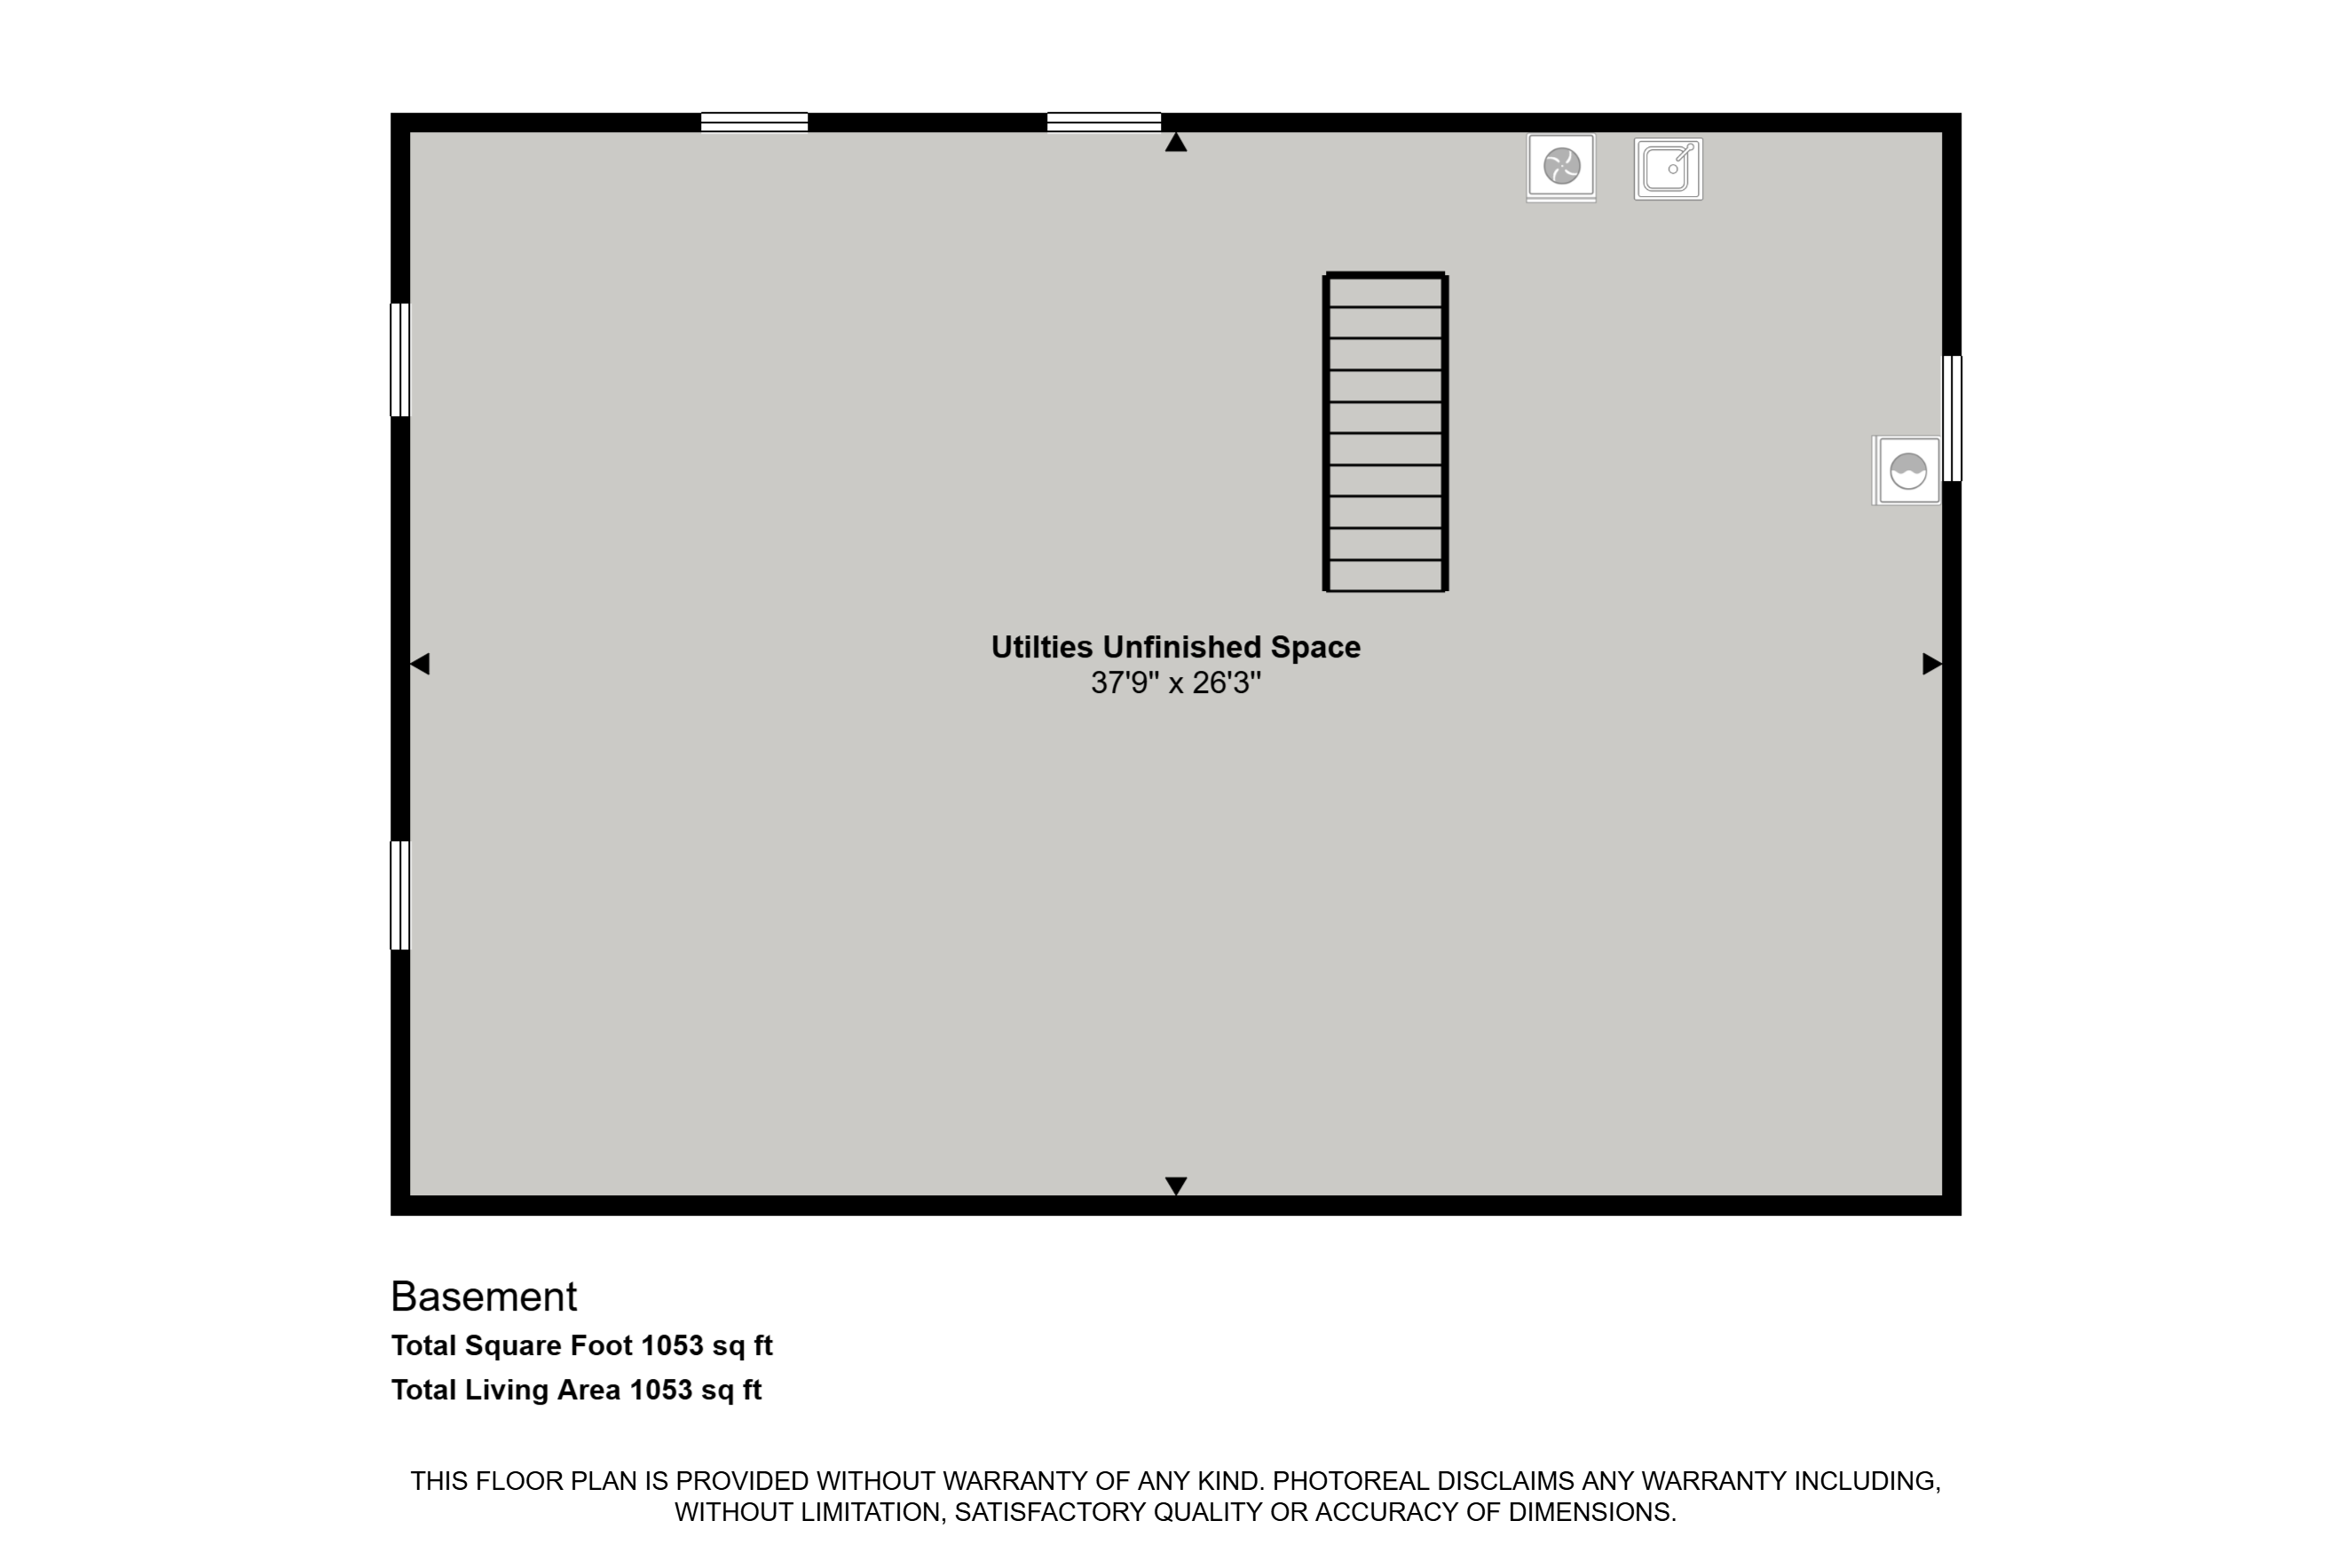
  • Laundry room Gas Dryer Hookup, In Basement, Washer Hookup
  • Flooring Laminate, Tile, Wood
  • Fireplace Living Room
  • APPLIANCES Dishwasher, Disposal, Dryer, Range, Refrigerator, Washer

Area & Lot

  • Status Sold
  • Date Sold July 10, 2026
  • Living Area1,120 Sq.Ft.
  • Total Area1,120 Sq.Ft.
  • Lot Area8,536 Sq.Ft.
  • MLS® ID26027600
  • TypeResidential
  • YEAR BUILT1950
  • NeighborhoodGrand Rapids
  • Architecture StylesRanch
  • School DistrictGrand Rapids

Exterior

  • STORIES1
  • Garage Space2.0
  • water SourcePublic
  • roofAsphalt, Shingle
  • parkingGarage Faces Front, Attached
  • HEAT TYPEENERGY STAR Qualified Equipment, Heat Pump
  • AIR CONDITIONINGCentral Air
  • sewerPublic

Financial

  • Sales Price$299,900
  • Real Estate Tax $3,540/yr

Grand Rapids

Explore

Work With Us

Work with a team committed to delivering exceptional results and a seamless real estate experience. Whether you’re buying or selling, you can expect clear communication, trusted guidance, and dedicated support every step of the way.

Follow Me on Instagram