Leave a Message

By providing your contact information to Jake Peterson Homes, your personal information will be processed in accordance with Jake Peterson Homes's Privacy Policy. By checking the box(es) below, you expressly consent to receive marketing or promotional real estate communication from Jake Peterson Homes in the manner selected by you. For SMS text messages, message frequency varies. Message and data rates may apply. Consent is not a condition of purchase of any goods or services. You may opt out of receiving further communications from Jake Peterson Homes at any time. To opt out of receiving SMS text messages, reply STOP to unsubscribe. SMS text messaging is subject to our Terms of Use.

Thank you for your message. We will be in touch with you shortly.

4199 Port Sheldon Street
SEE ALL PHOTOS
4199 Port Sheldon Street
Courtesy of Amanda Rogers, Rogers Neighborhood Realty
Sold

4199 Port Sheldon Street

4199 Port Sheldon Street, Hudsonville, MI 49426

$268,000
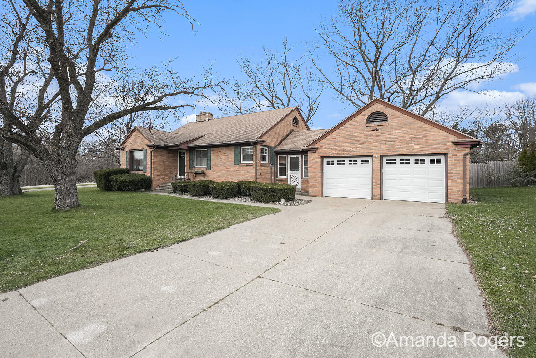
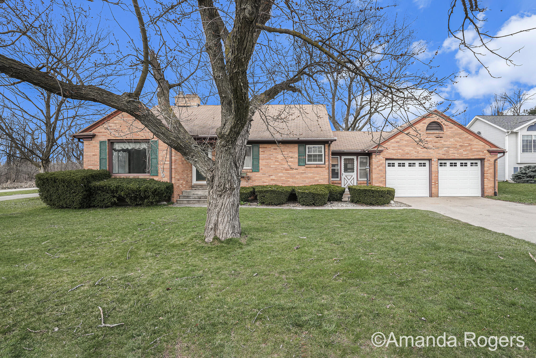
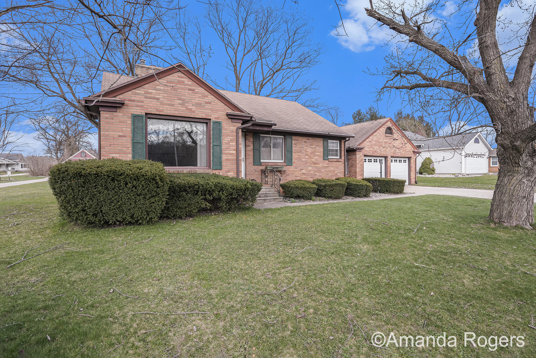
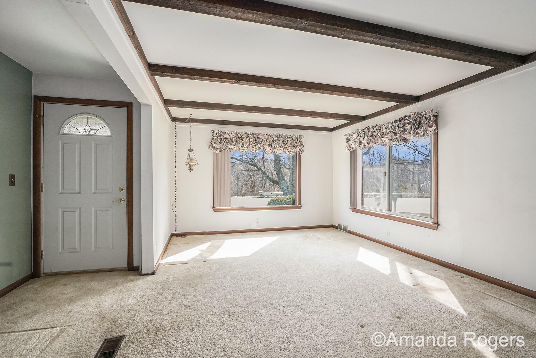
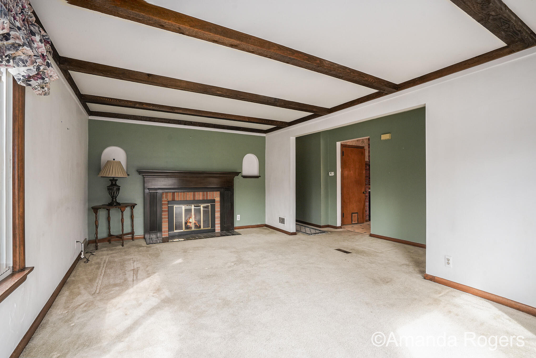
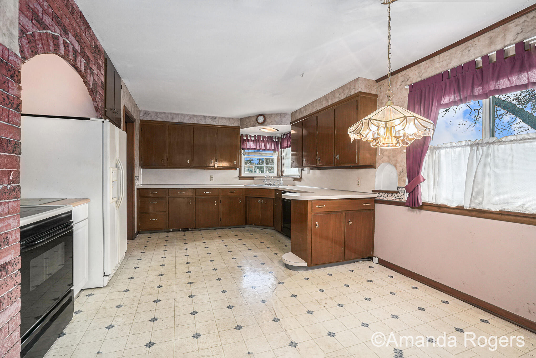
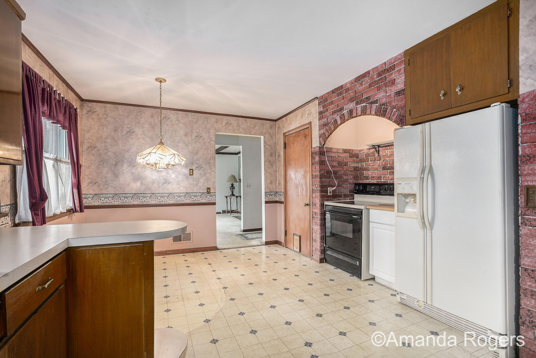
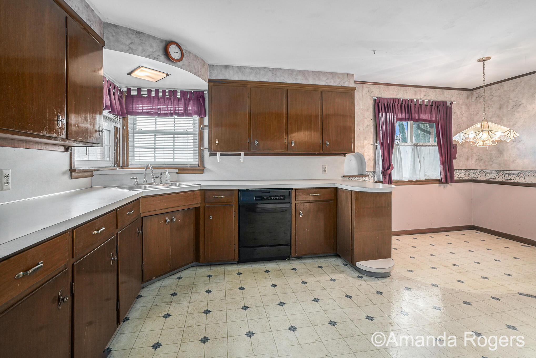
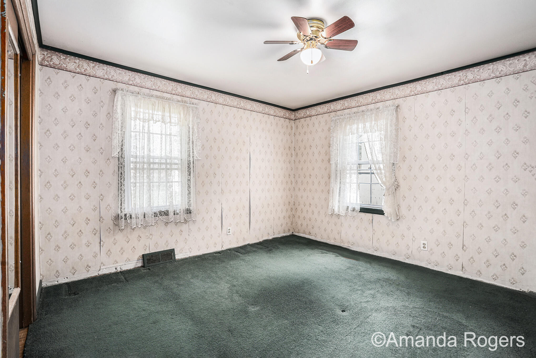
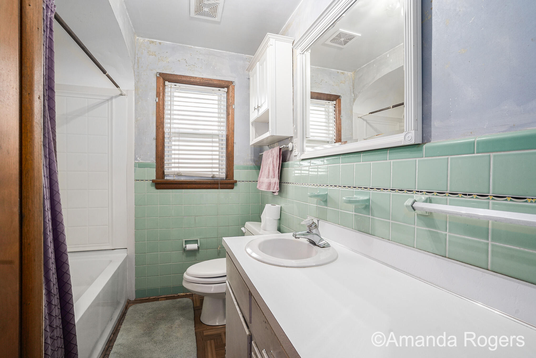
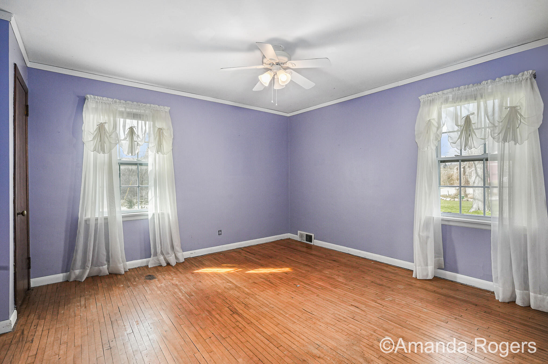
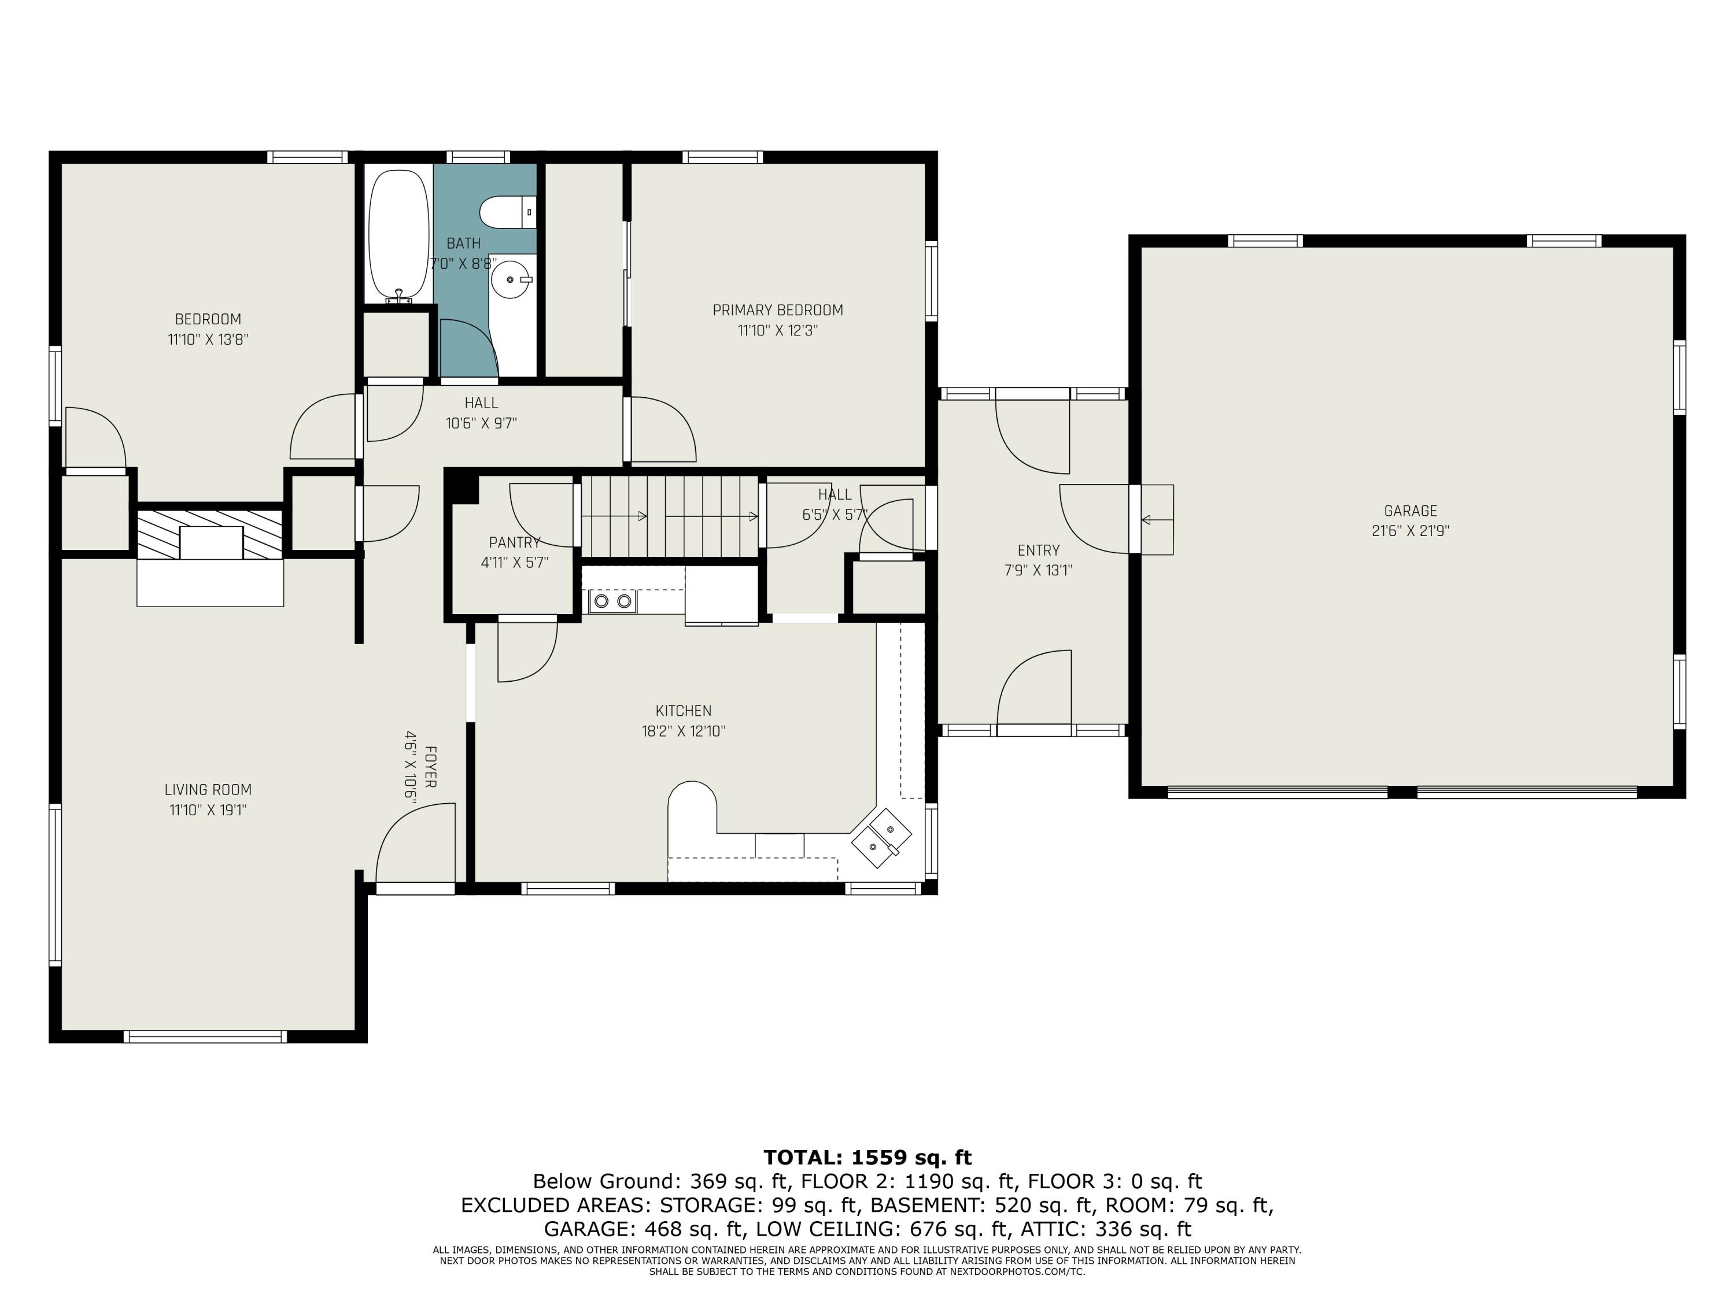
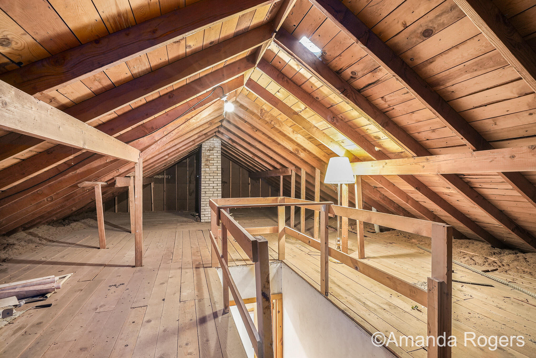
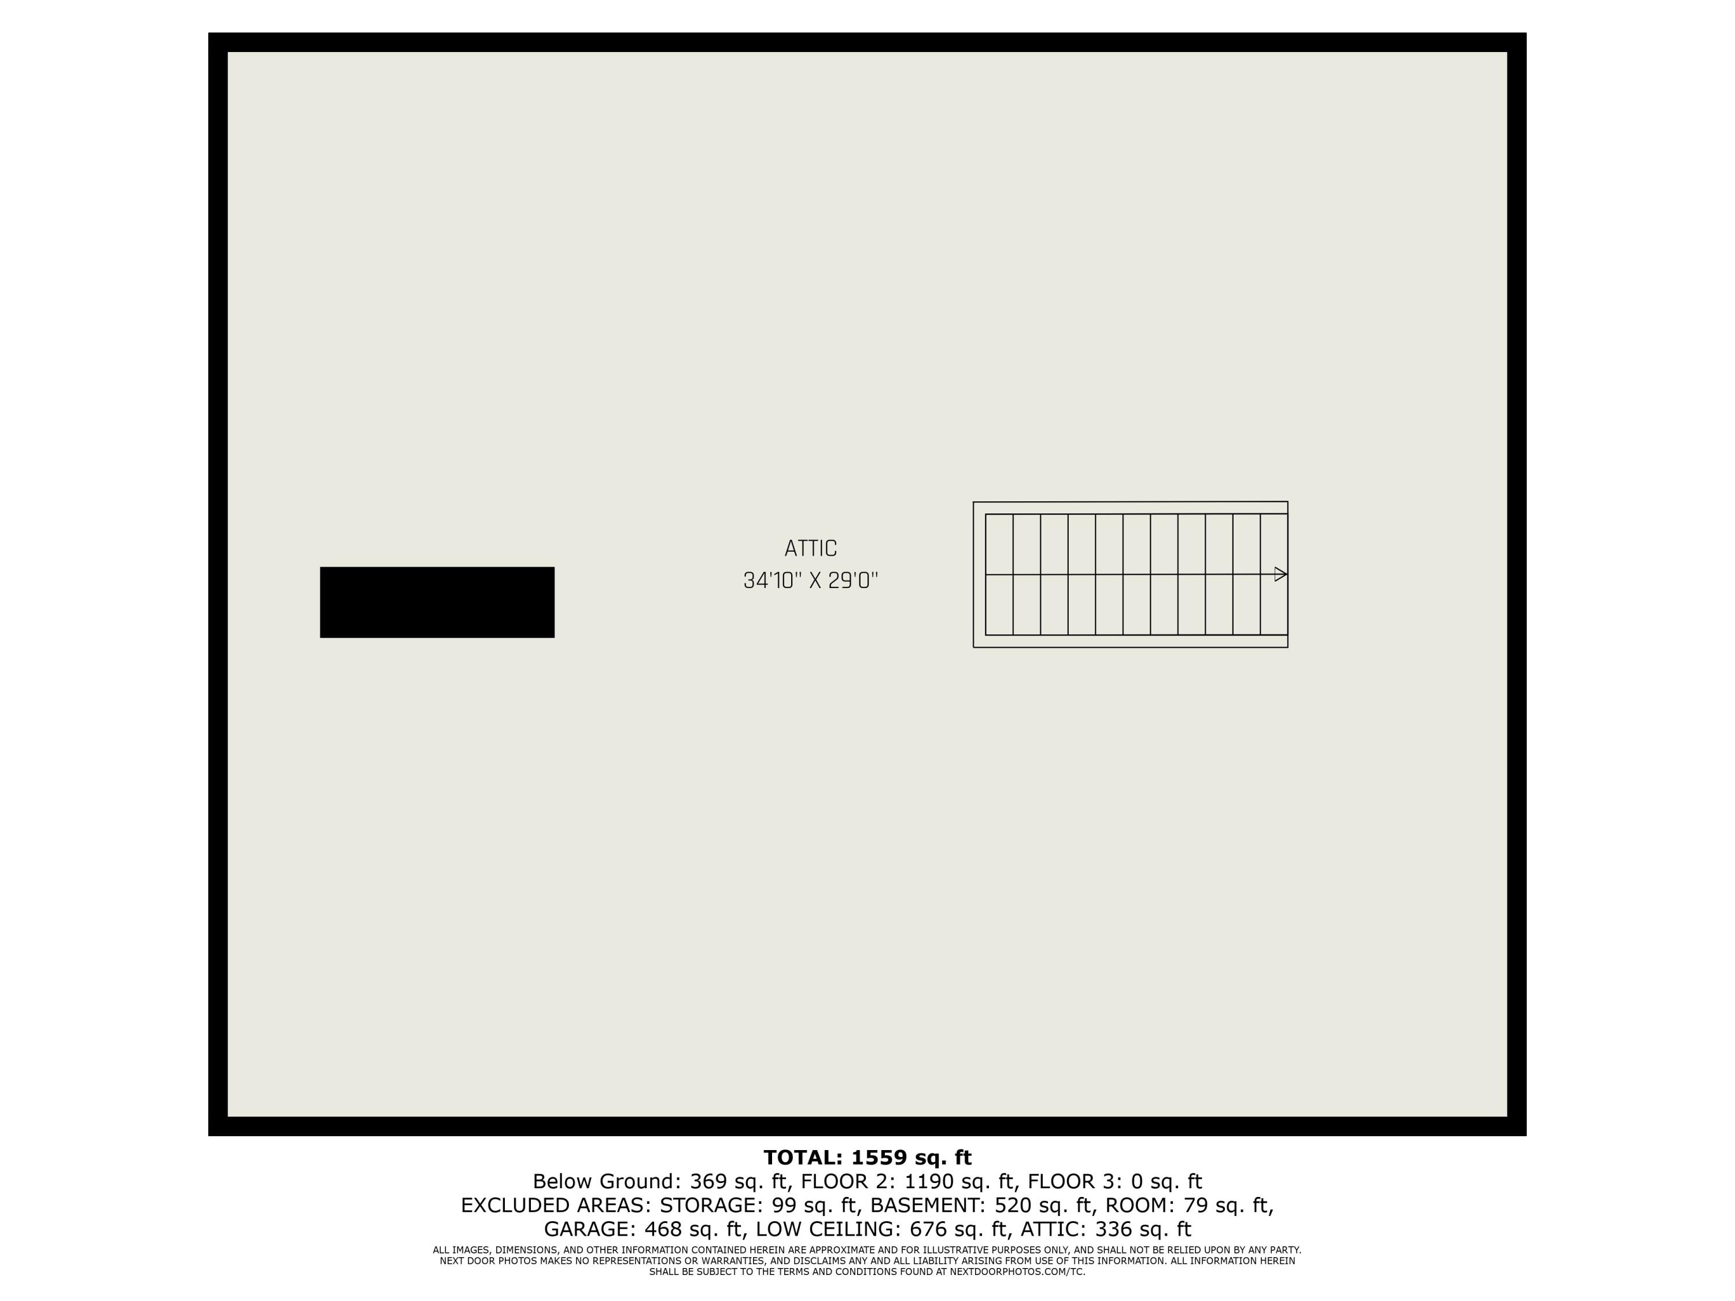
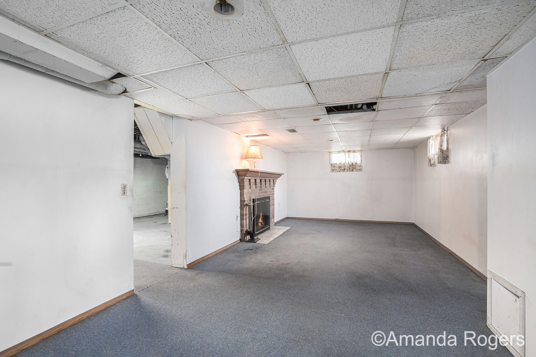
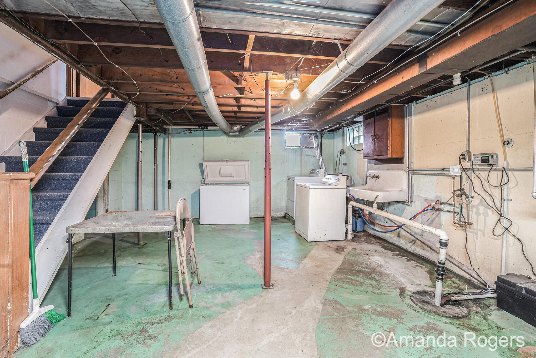
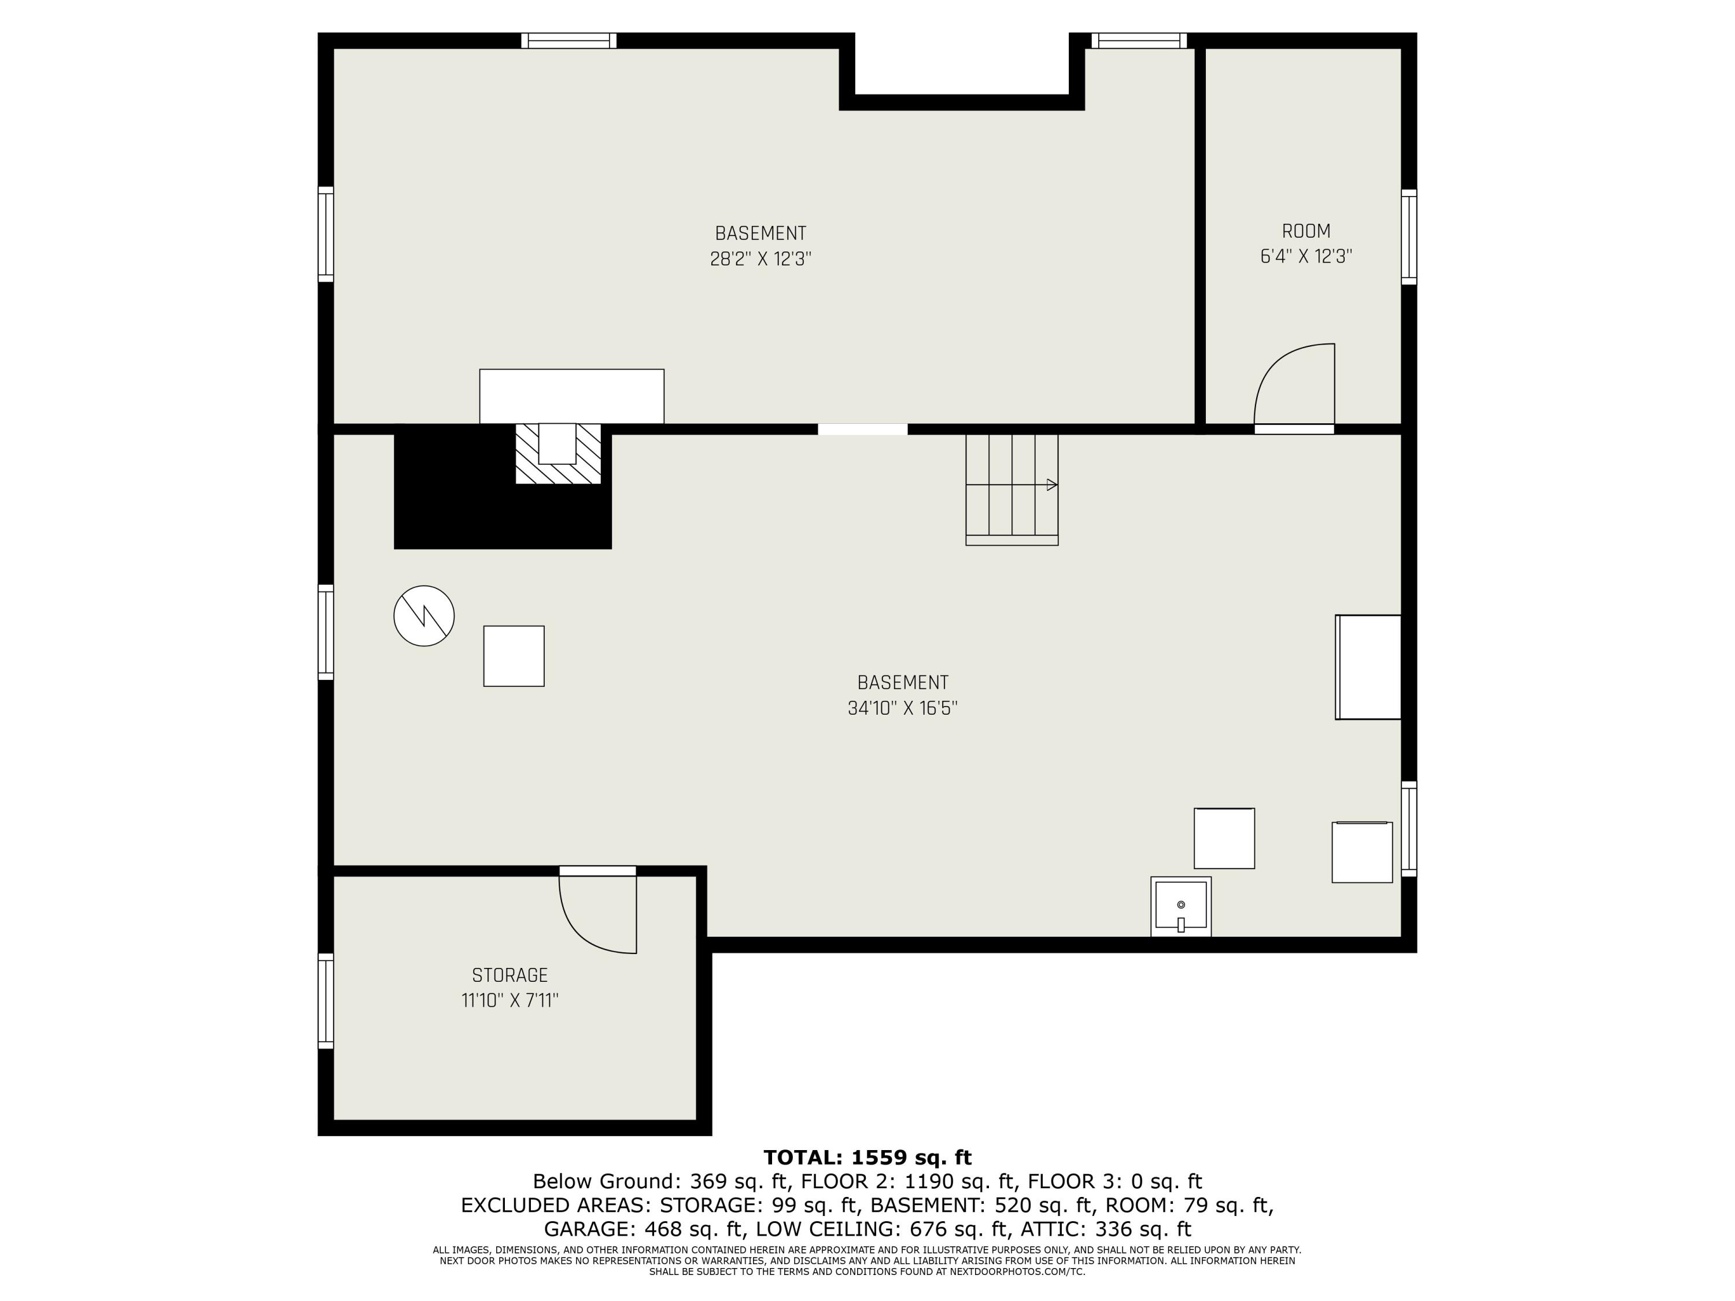
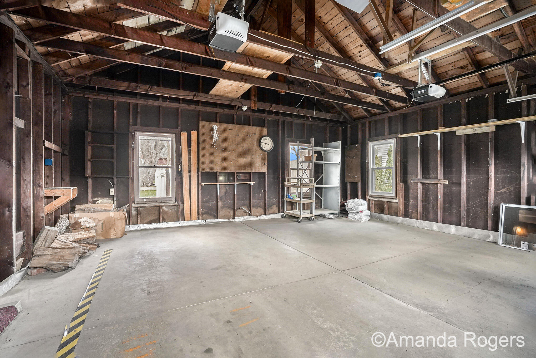
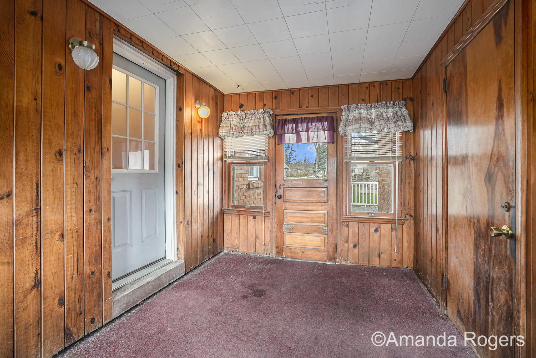
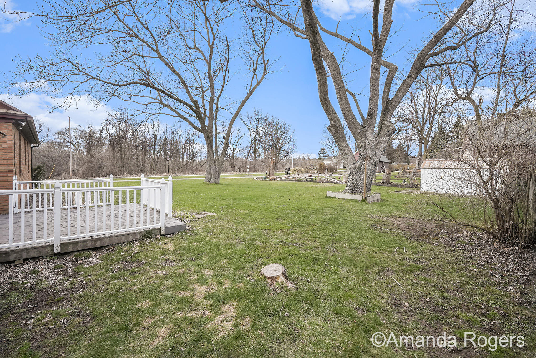
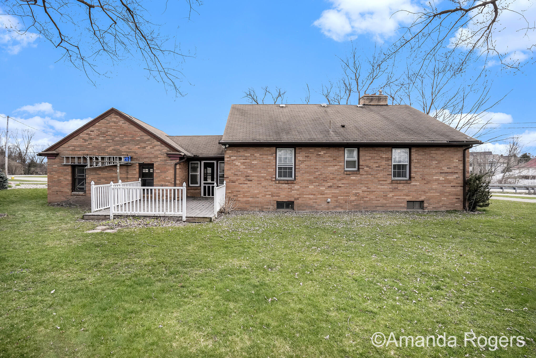
Schedule your showing today and tour this great home in Hudsonville! Appreciate the charming brick exterior and level lot adorned with mature trees. Enter the home through convenient breezeway access off the 2-stall garage. On the main floor you'll find two bedrooms, a full bath, living room with fireplace, and dining area. Don't miss the hidden attic access in the pantry! There is opportunity to finish the attic for more living space in the future. Downstairs, utilize the partially finished basement and second fireplace, laundry, and ample storage space. Just steps away from Rush Creek Park and it's many trails, this is a home ready for you to make it your own! Open House Sunday 3/24 2-4PM, seller directs listing agent to hold all offers until March 27th at 1:00 p.m.

2
beds

1
bath

1,532 Sq.Ft. LIVING AREA

0.26 Acres lot

Jake Peterson

Jake Peterson

Features & Amenities

Interior

  • total bedrooms2
  • Total bathroom1
  • full bathroom1
  • Laundry room In Basement, Laundry Chute
  • Fireplace Living Room
  • APPLIANCES Dishwasher, Dryer, Oven, Refrigerator, Washer
  • other interior Features Ceiling Fan(s), Eat-in Kitchen, Pantry

Area & Lot

  • Status Sold
  • Living Area1,532 Sq.Ft.
  • Total Area1,194 Sq.Ft.
  • Lot Area0.26 Acres
  • MLS® ID24013616
  • TypeResidential
  • YEAR BUILT1950
  • NeighborhoodHudsonville
  • Architecture StylesCape Cod
  • School DistrictHudsonville

Exterior

  • STORIES1
  • Garage Space2.0
  • water SourcePublic
  • utilitiesCable Connected
  • roofComposition
  • lot featuresLevel
  • parkingAttached
  • HEAT TYPEForced Air
  • sewerPublic

Financial

  • Sales Price$268,000
  • Real Estate Tax $2,207/yr

Hudsonville

Explore

Work With Us

Work with a team committed to delivering exceptional results and a seamless real estate experience. Whether you’re buying or selling, you can expect clear communication, trusted guidance, and dedicated support every step of the way.

Follow Me on Instagram