Leave a Message

By providing your contact information to Jake Peterson Homes, your personal information will be processed in accordance with Jake Peterson Homes's Privacy Policy. By checking the box(es) below, you expressly consent to receive marketing or promotional real estate communication from Jake Peterson Homes in the manner selected by you. For SMS text messages, message frequency varies. Message and data rates may apply. Consent is not a condition of purchase of any goods or services. You may opt out of receiving further communications from Jake Peterson Homes at any time. To opt out of receiving SMS text messages, reply STOP to unsubscribe. SMS text messaging is subject to our Terms of Use.

Thank you for your message. We will be in touch with you shortly.

4154 Joan Drive
4154 Joan Drive
4154 Joan Drive
4154 Joan Drive
4154 Joan Drive
4154 Joan Drive
4154 Joan Drive
4154 Joan Drive
4154 Joan Drive
4154 Joan Drive
4154 Joan Drive
4154 Joan Drive
4154 Joan Drive
4154 Joan Drive
4154 Joan Drive
4154 Joan Drive
4154 Joan Drive
4154 Joan Drive
4154 Joan Drive
4154 Joan Drive
4154 Joan Drive
4154 Joan Drive
4154 Joan Drive
SEE ALL PHOTOS
4154 Joan Drive
4154 Joan Drive
4154 Joan Drive
4154 Joan Drive
4154 Joan Drive
4154 Joan Drive
4154 Joan Drive
4154 Joan Drive
4154 Joan Drive
4154 Joan Drive
4154 Joan Drive
4154 Joan Drive
4154 Joan Drive
4154 Joan Drive
4154 Joan Drive
4154 Joan Drive
4154 Joan Drive
4154 Joan Drive
4154 Joan Drive
4154 Joan Drive
4154 Joan Drive
4154 Joan Drive
4154 Joan Drive
Courtesy of Barbara Glashouwer, Novosad Realty Partners
Sold

4154 Joan Drive

4154 Joan Drive, Dorr, MI 49323

$252,000
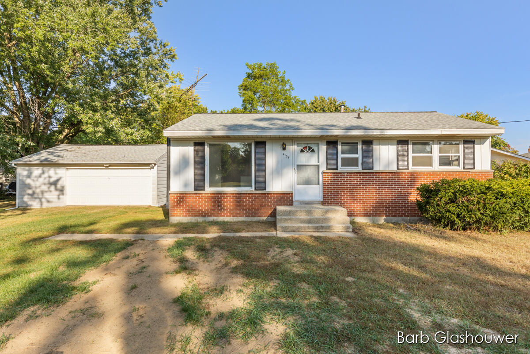
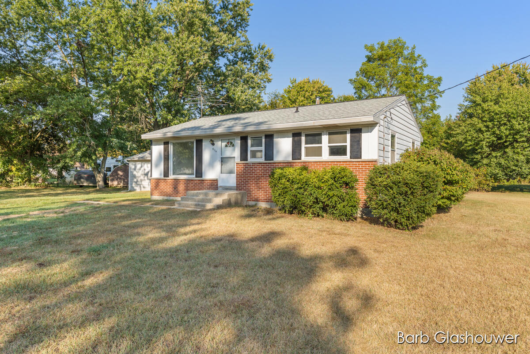
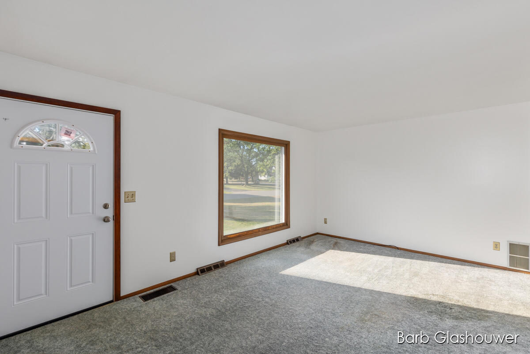
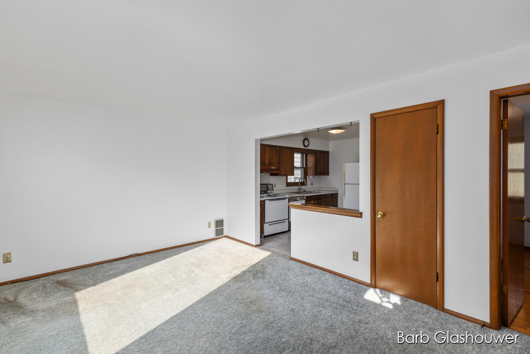
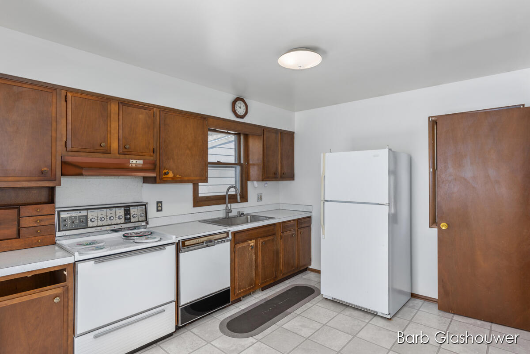
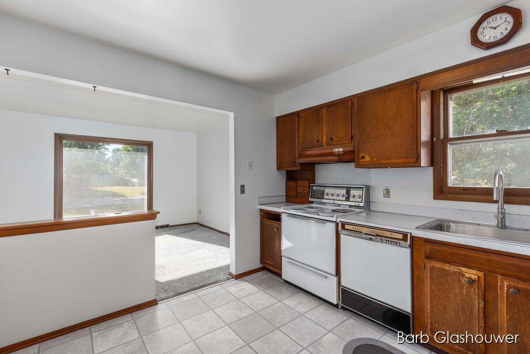
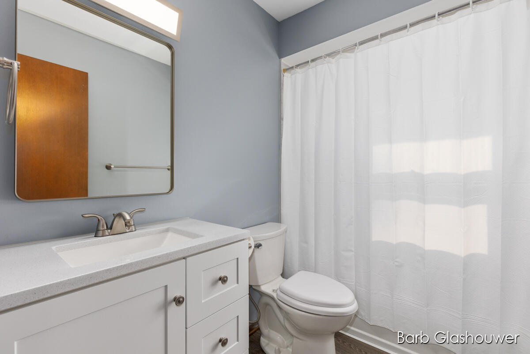
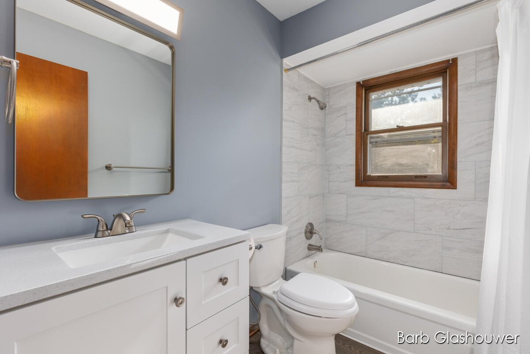
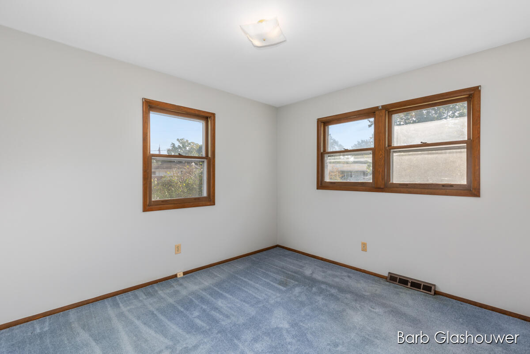
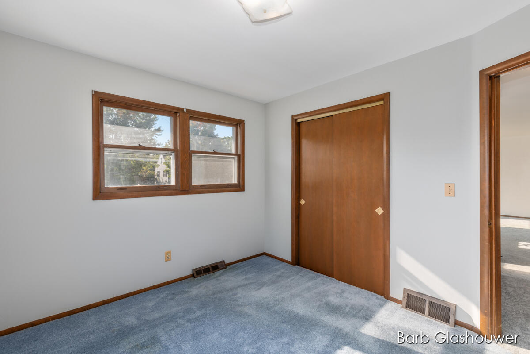
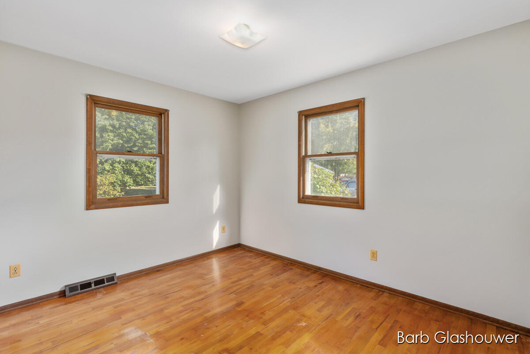
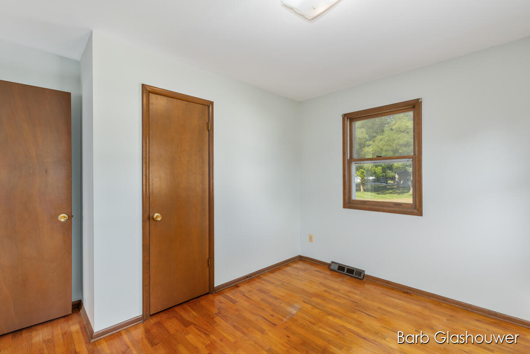
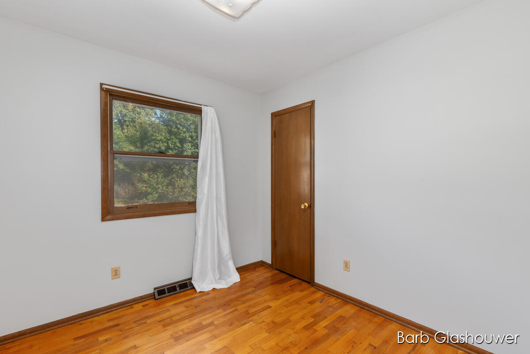
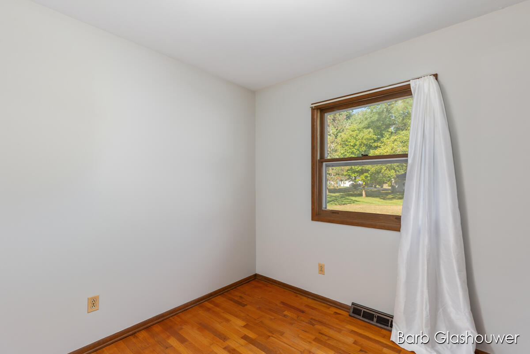
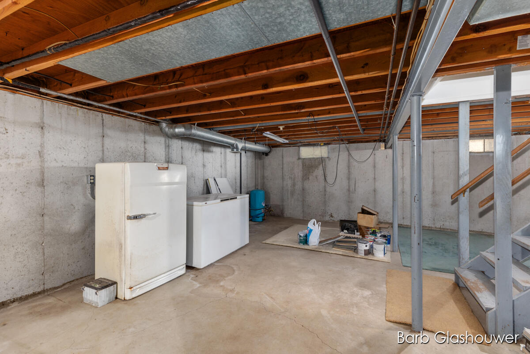
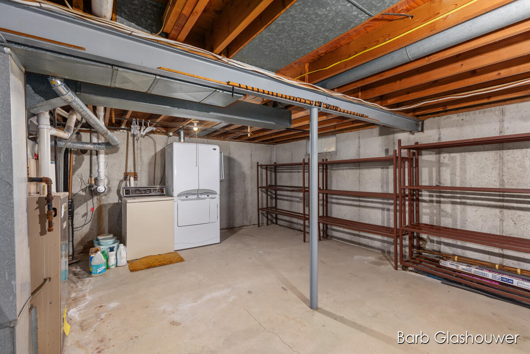
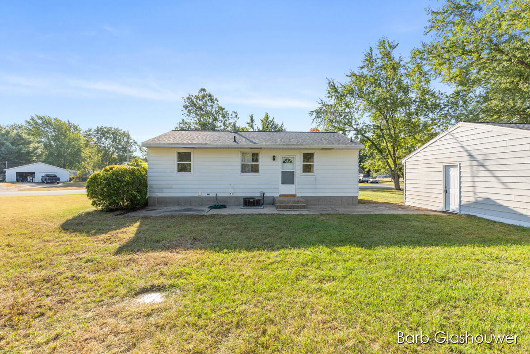
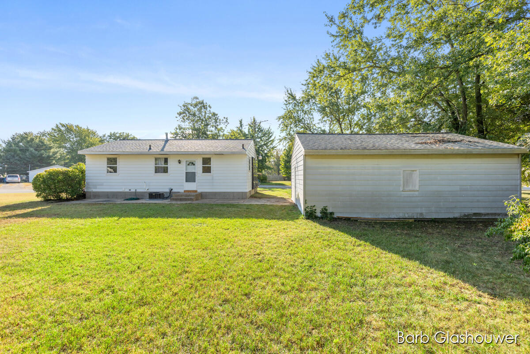
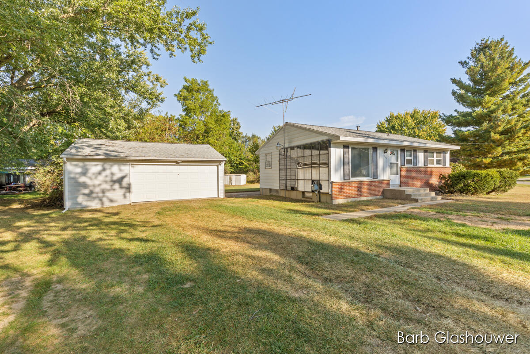
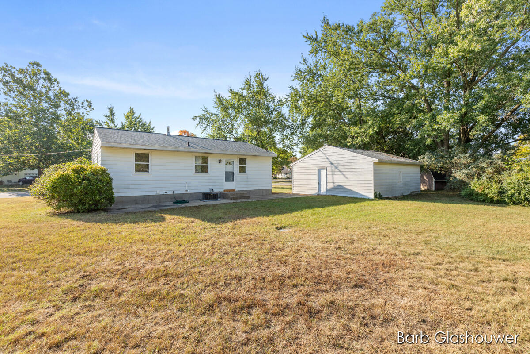
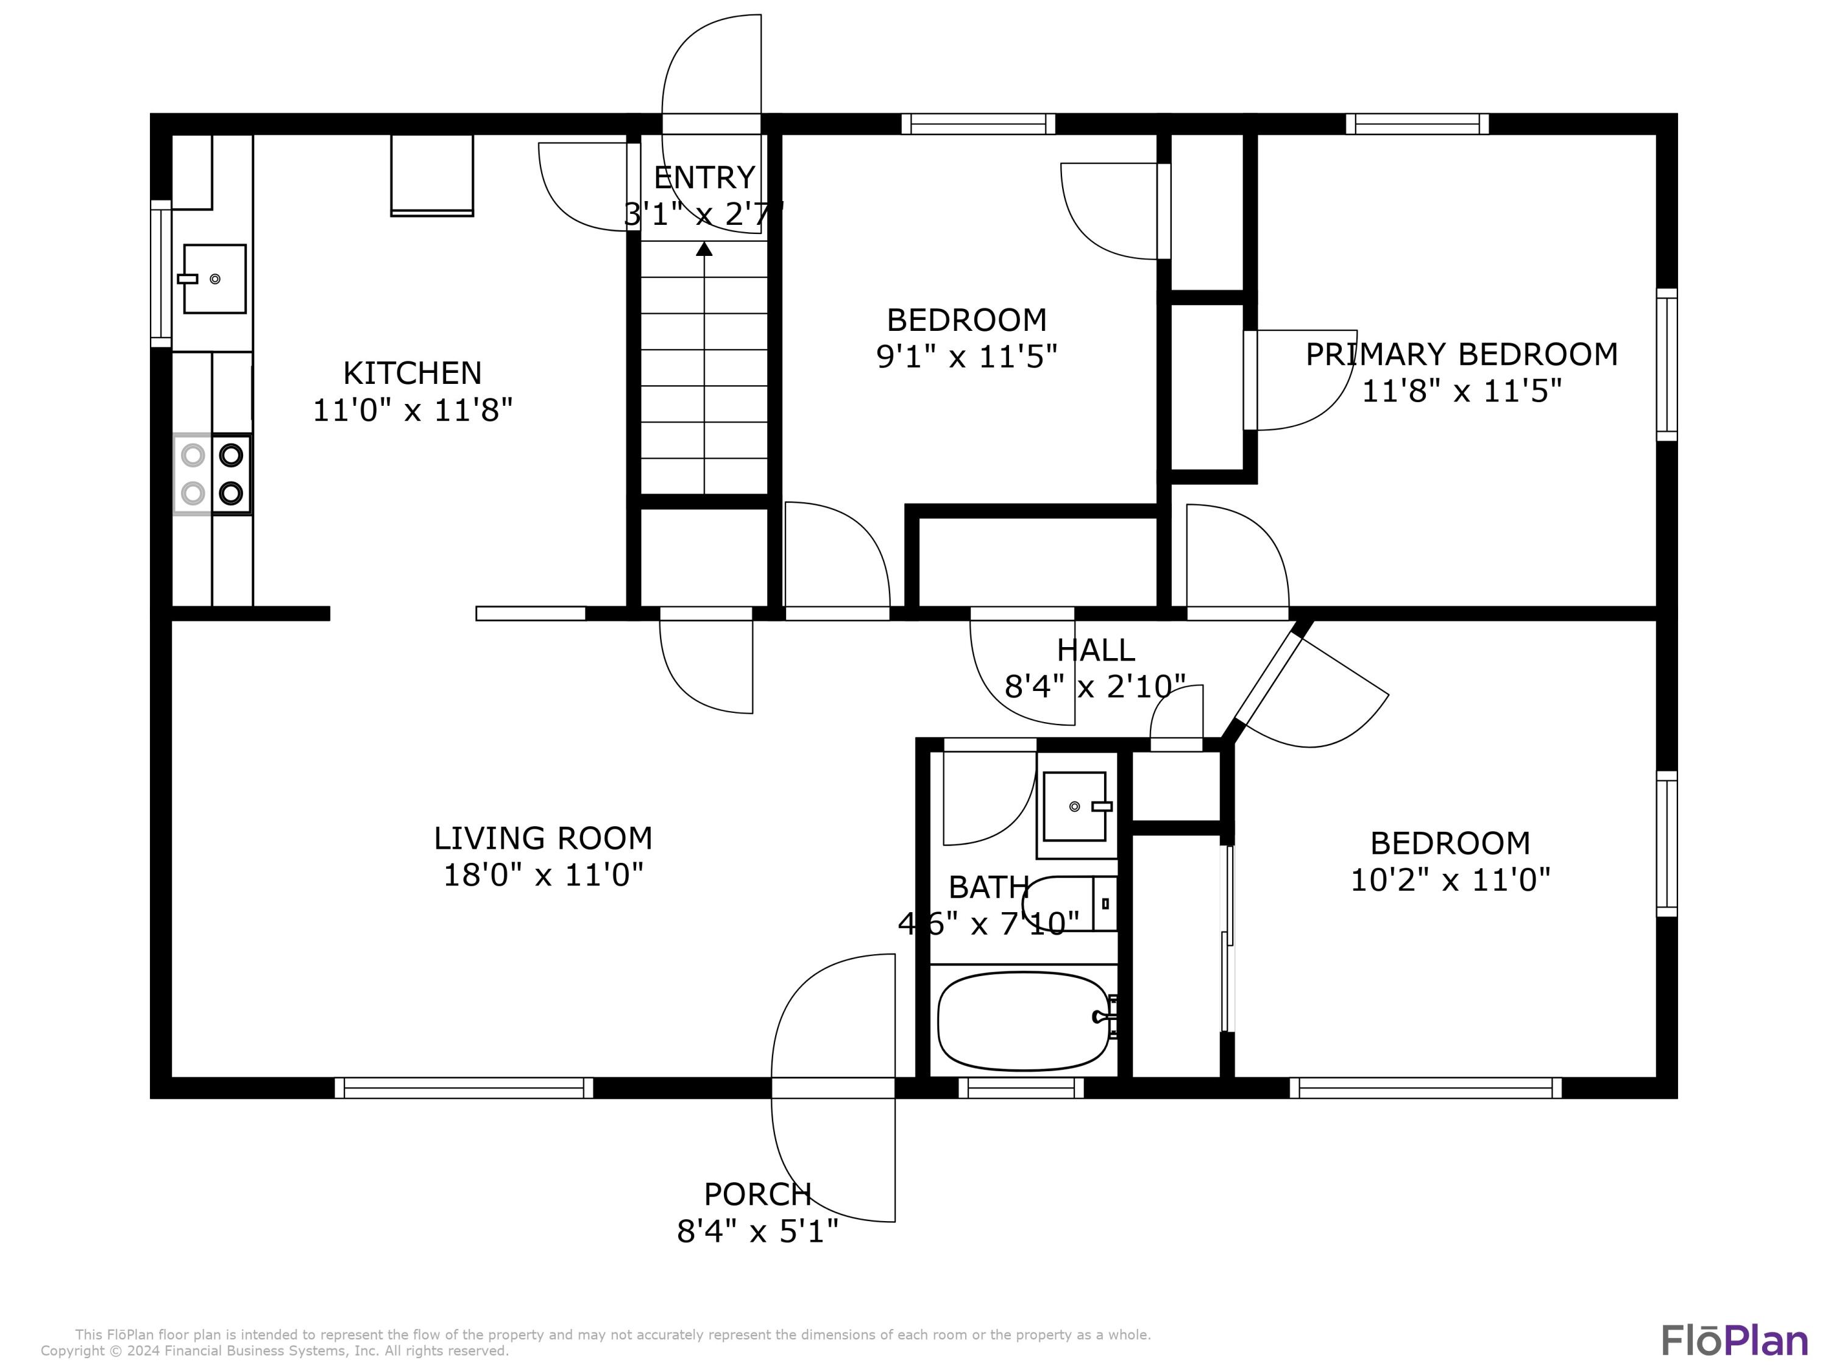
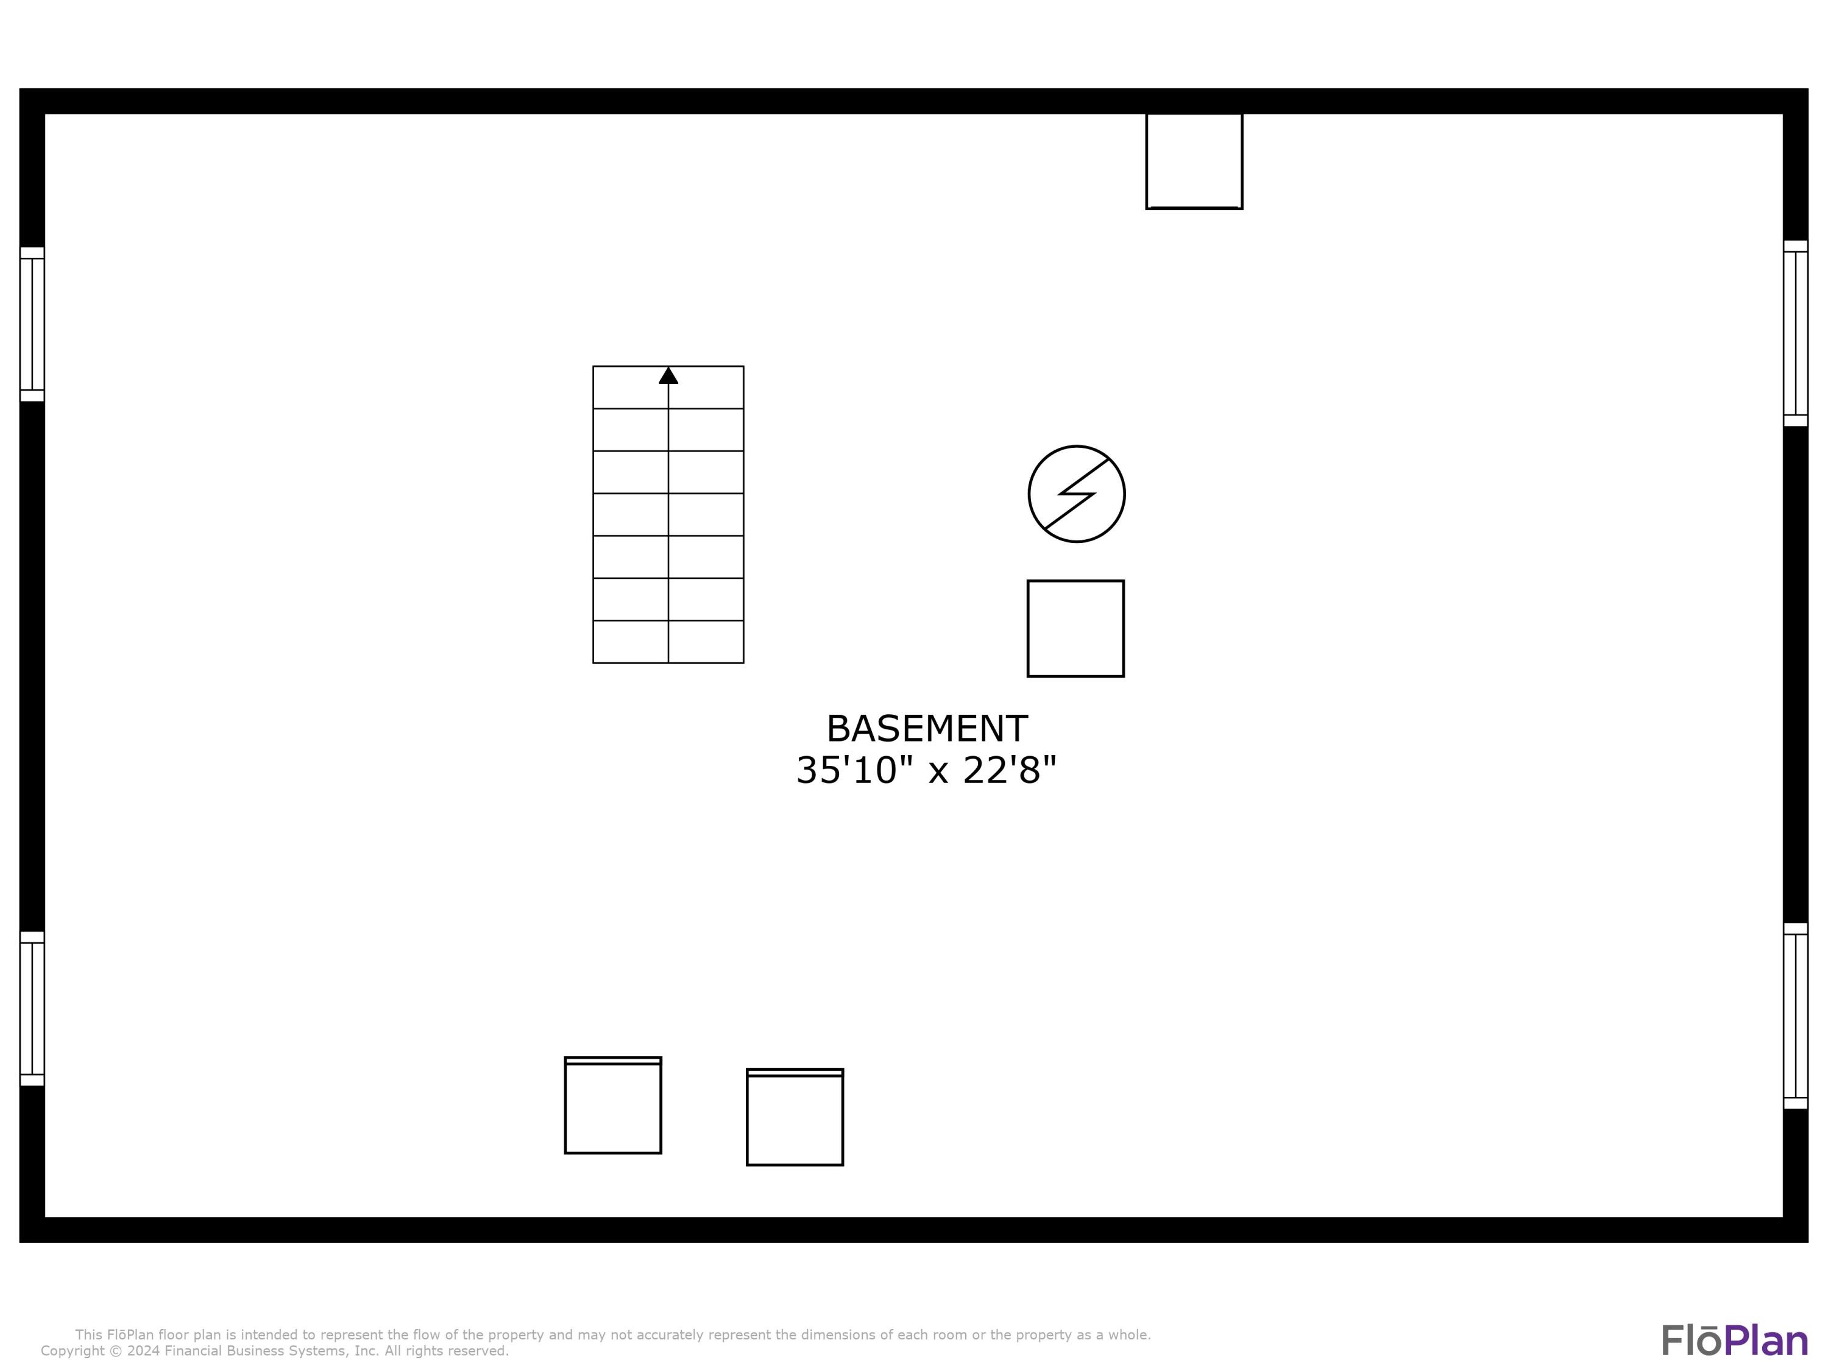
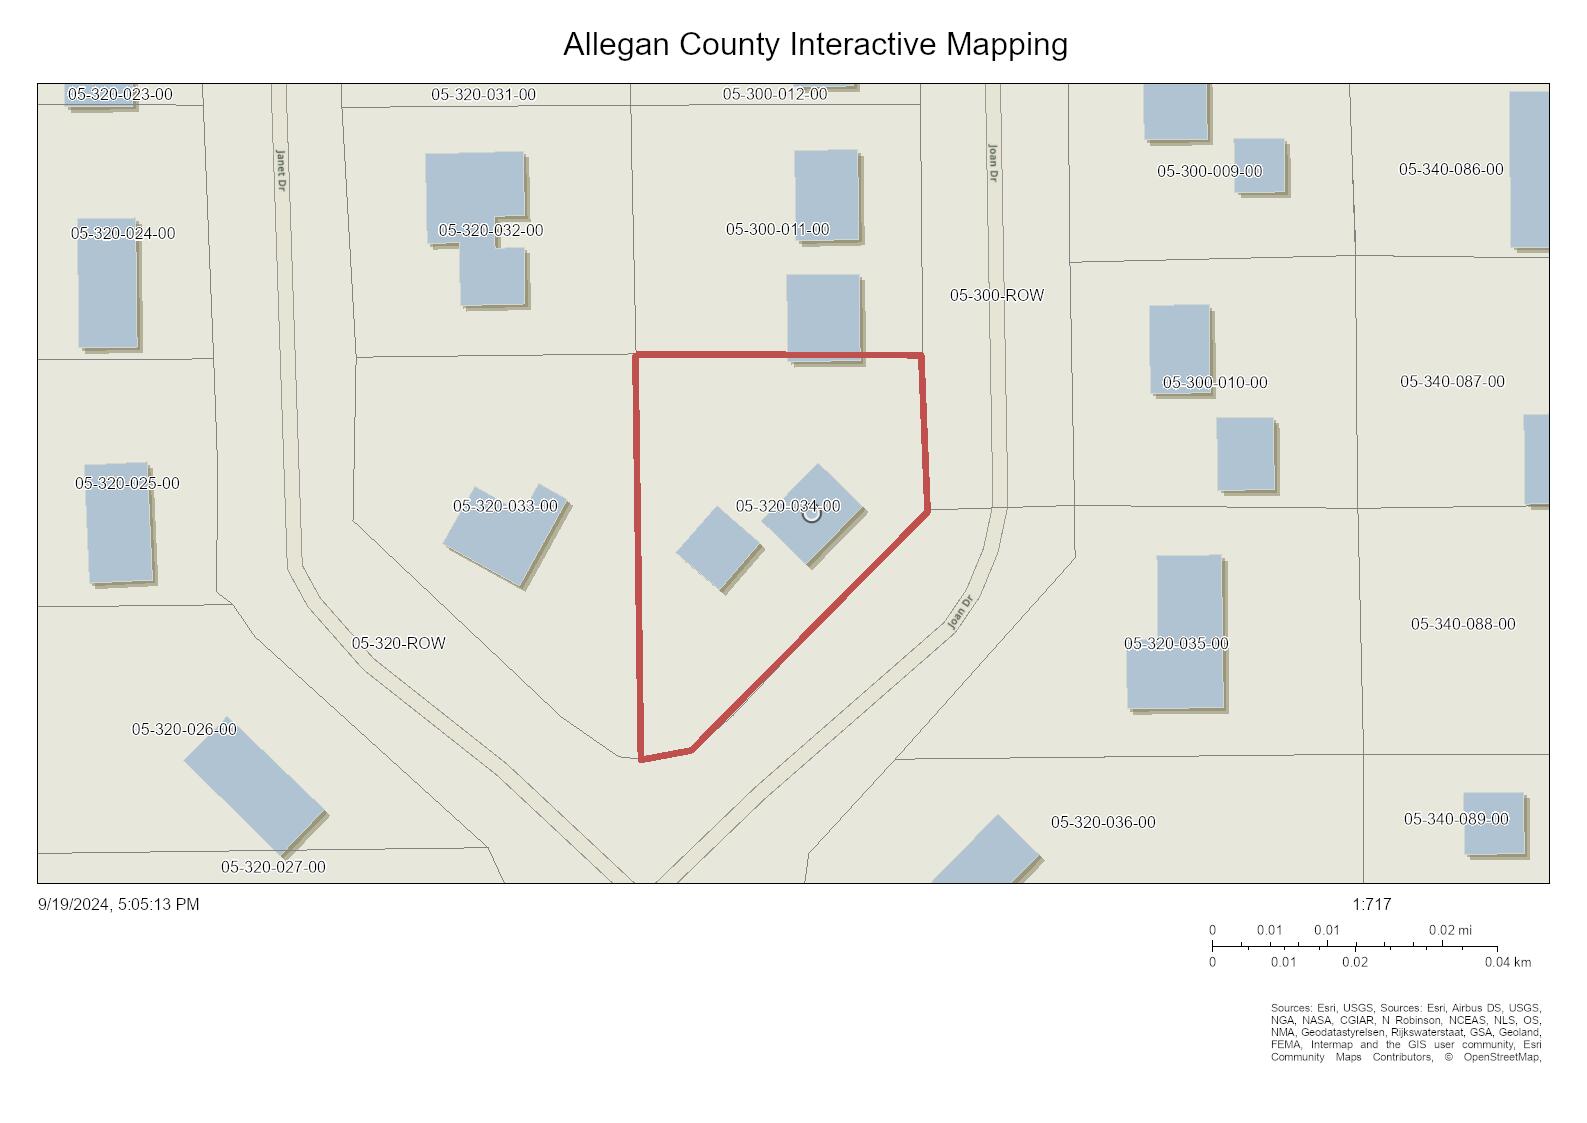
Just listed this charming 3 bedroom, 1 full bath home on 1/2 acre lot with large 2 stall garage and shed in a quiet neighborhood only 1/2 mile from downtown Dorr! Features include renovated Full Bathroom, new well with transferrable warranty, new water softener, roof new within last 5 years, freshly painted. Vintage style kitchen cabinets, working solar panels for more efficiency in the winter. Hardwood floors under carpet in Living Room. Large unfinished dry basement, sump pump, freezer and refrigerator. 220V in garage. Solidly built. Spacious front and backyard. Septic/drainfield inspection recently done and it was all functional. Owner was a licensed mechanic and contractor so took great care of all appliances and mechanicals. 2 blocks to Ice Cream and Pizza shop! Seller has the right to set offer deadline. Seller will provide a Home Warranty Plan up to $600.

3
beds

1
bath

864 Sq.Ft. LIVING AREA

0.48 Acres lot

Jake Peterson

Jake Peterson

Features & Amenities

Interior

  • total bedrooms3
  • Total bathroom1
  • full bathroom1
  • Laundry room In Basement
  • Flooring Wood
  • APPLIANCES Dishwasher, Dryer, Freezer, Oven, Range, Refrigerator, Washer, Water Softener Owned

Area & Lot

  • Status Sold
  • Living Area864 Sq.Ft.
  • Total Area864 Sq.Ft.
  • Lot Area0.48 Acres
  • MLS® ID24049775
  • TypeResidential
  • YEAR BUILT1969
  • Architecture StylesRanch
  • School DistrictWayland

Exterior

  • STORIES1
  • Garage Space2.0
  • water SourceWell
  • utilitiesNatural Gas Connected, Cable Connected
  • roofComposition
  • parkingGarage Faces Front, Detached
  • HEAT TYPEForced Air
  • AIR CONDITIONINGCentral Air
  • sewerSeptic Tank

Financial

  • Sales Price$252,000
  • Real Estate Tax $1,800/yr

Work With Us

Work with a team committed to delivering exceptional results and a seamless real estate experience. Whether you’re buying or selling, you can expect clear communication, trusted guidance, and dedicated support every step of the way.

Follow Me on Instagram