Leave a Message

By providing your contact information to Jake Peterson Homes, your personal information will be processed in accordance with Jake Peterson Homes's Privacy Policy. By checking the box(es) below, you expressly consent to receive marketing or promotional real estate communication from Jake Peterson Homes in the manner selected by you. For SMS text messages, message frequency varies. Message and data rates may apply. Consent is not a condition of purchase of any goods or services. You may opt out of receiving further communications from Jake Peterson Homes at any time. To opt out of receiving SMS text messages, reply STOP to unsubscribe. SMS text messaging is subject to our Terms of Use.

Thank you for your message. We will be in touch with you shortly.

4128 Byron Road
4128 Byron Road
4128 Byron Road
4128 Byron Road
4128 Byron Road
4128 Byron Road
4128 Byron Road
4128 Byron Road
4128 Byron Road
4128 Byron Road
4128 Byron Road
4128 Byron Road
4128 Byron Road
4128 Byron Road
4128 Byron Road
4128 Byron Road
4128 Byron Road
4128 Byron Road
4128 Byron Road
4128 Byron Road
4128 Byron Road
4128 Byron Road
4128 Byron Road
4128 Byron Road
4128 Byron Road
4128 Byron Road
4128 Byron Road
4128 Byron Road
4128 Byron Road
4128 Byron Road
4128 Byron Road
4128 Byron Road
4128 Byron Road
4128 Byron Road
4128 Byron Road
4128 Byron Road
4128 Byron Road
4128 Byron Road
4128 Byron Road
4128 Byron Road
4128 Byron Road
4128 Byron Road
4128 Byron Road
4128 Byron Road
4128 Byron Road
4128 Byron Road
4128 Byron Road
4128 Byron Road
SEE ALL PHOTOS
4128 Byron Road
4128 Byron Road
4128 Byron Road
4128 Byron Road
4128 Byron Road
4128 Byron Road
4128 Byron Road
4128 Byron Road
4128 Byron Road
4128 Byron Road
4128 Byron Road
4128 Byron Road
4128 Byron Road
4128 Byron Road
4128 Byron Road
4128 Byron Road
4128 Byron Road
4128 Byron Road
4128 Byron Road
4128 Byron Road
4128 Byron Road
4128 Byron Road
4128 Byron Road
4128 Byron Road
4128 Byron Road
4128 Byron Road
4128 Byron Road
4128 Byron Road
4128 Byron Road
4128 Byron Road
4128 Byron Road
4128 Byron Road
4128 Byron Road
4128 Byron Road
4128 Byron Road
4128 Byron Road
4128 Byron Road
4128 Byron Road
4128 Byron Road
4128 Byron Road
4128 Byron Road
4128 Byron Road
4128 Byron Road
4128 Byron Road
4128 Byron Road
4128 Byron Road
4128 Byron Road
4128 Byron Road
Courtesy of Rick Dernberger, Coldwell Banker Woodland Schmidt
Sold

4128 Byron Road

4128 Byron Road, Hudsonville, MI 49426

$433,000
* HIGHEST AND BEST OFFER DUE 1PM TUESDAY OCTOBER 21

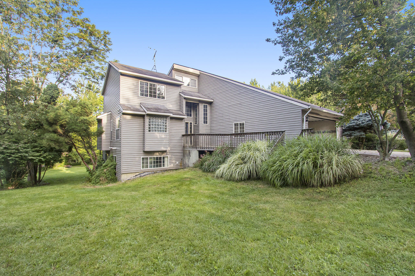
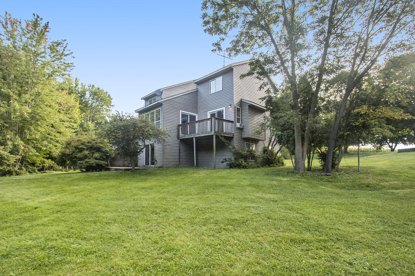
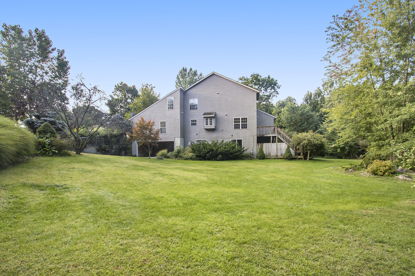
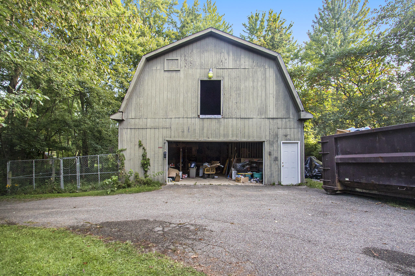
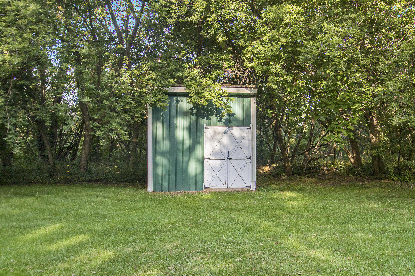
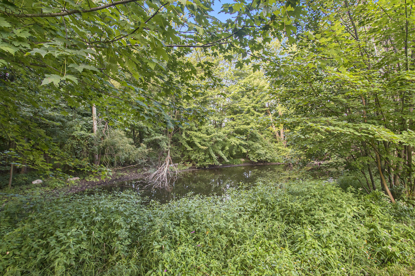
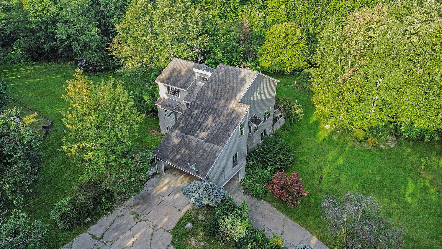
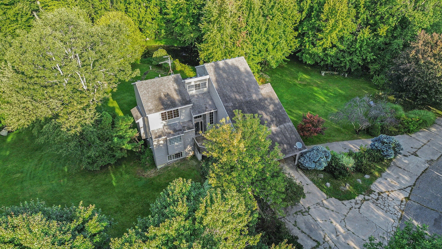
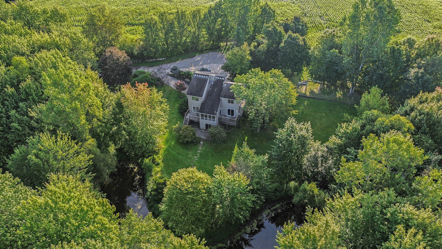
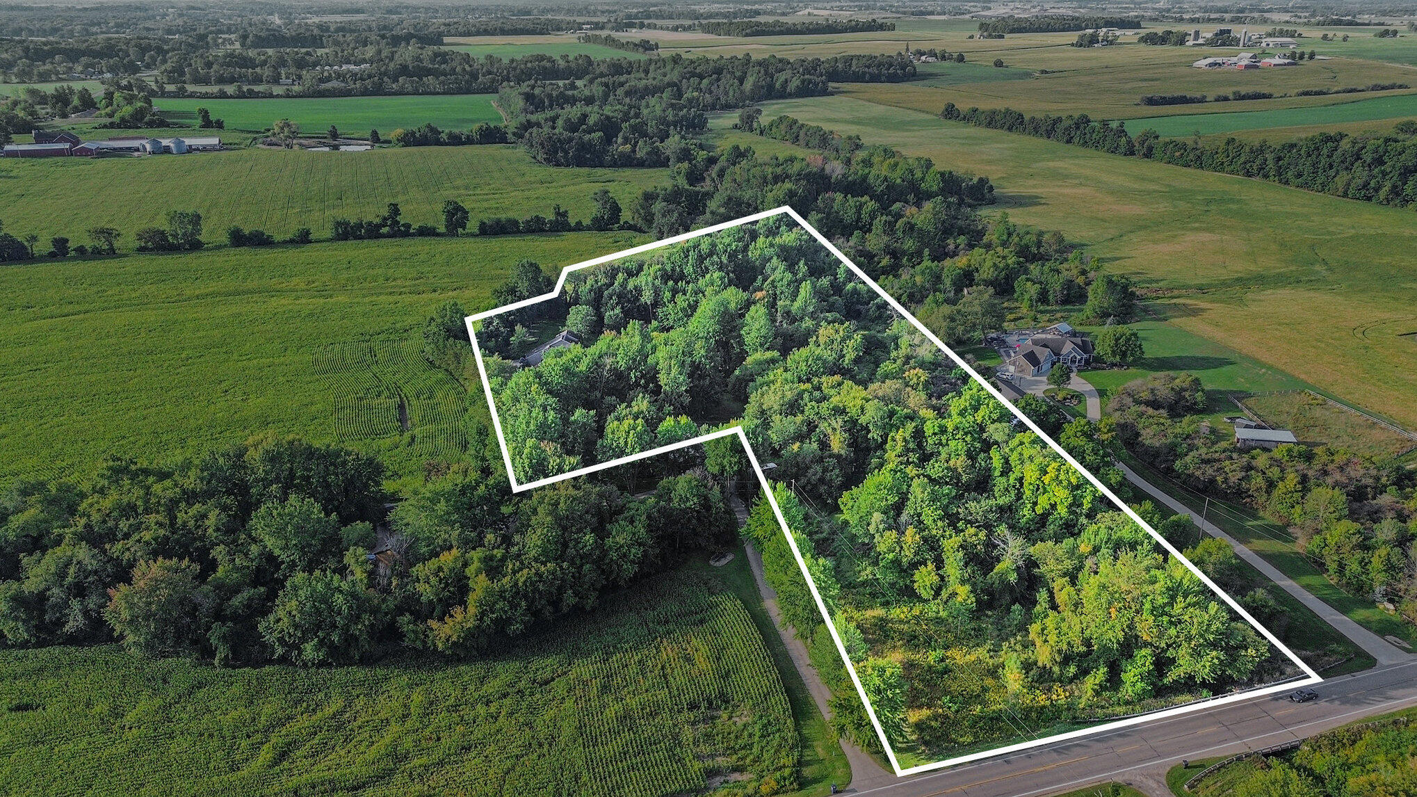
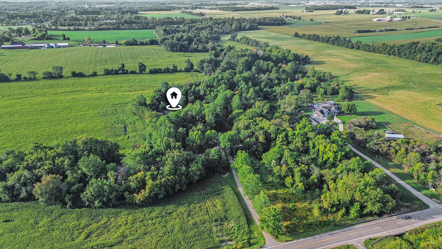
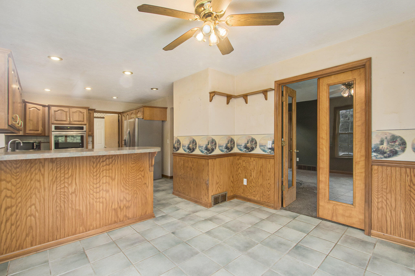
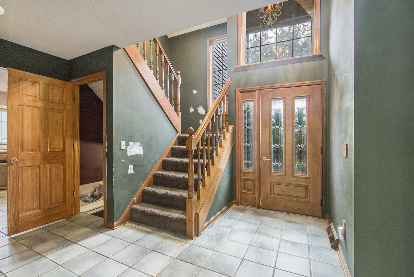
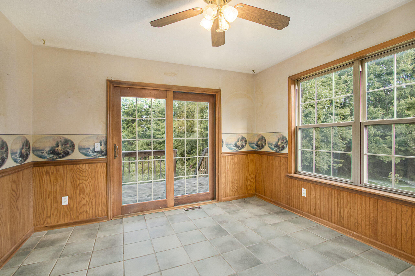
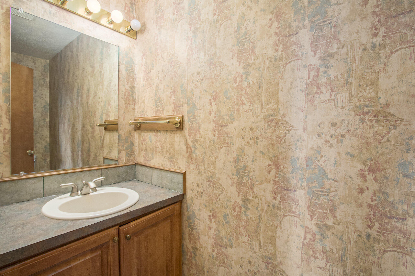
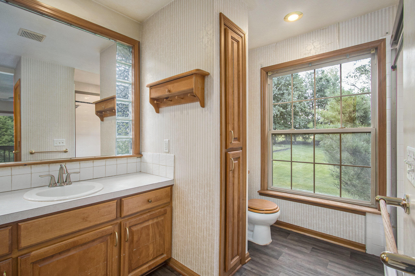
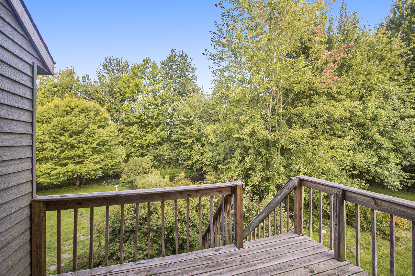
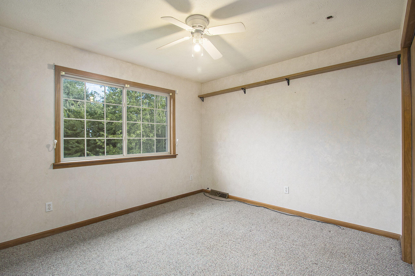
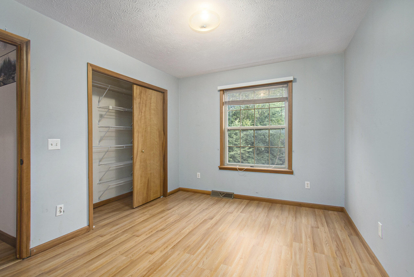
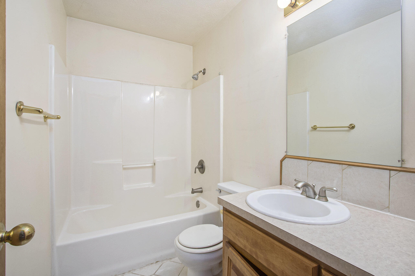
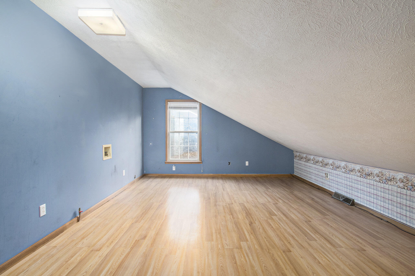
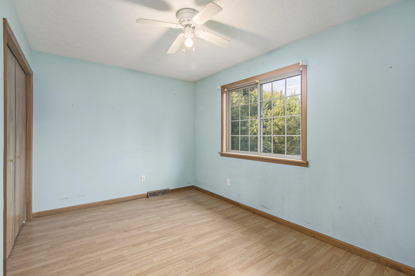
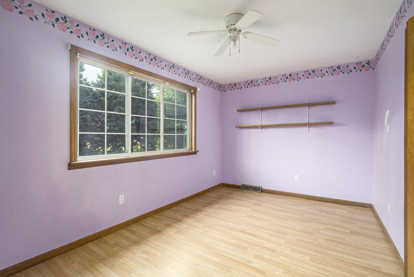
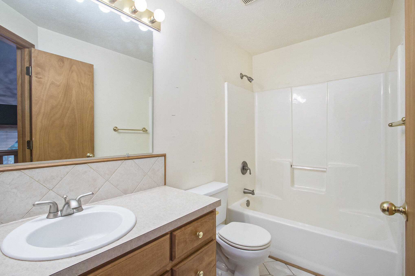
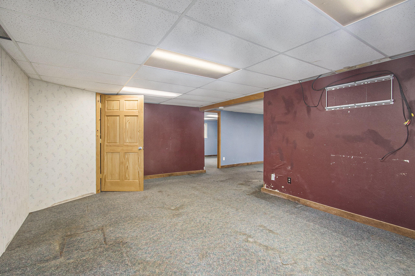
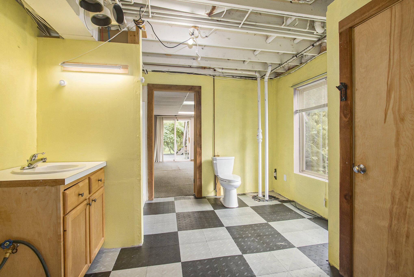
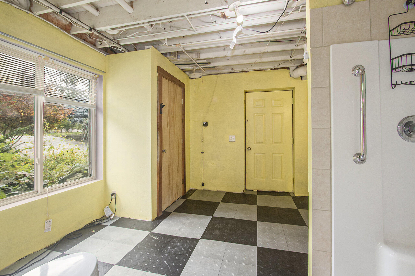
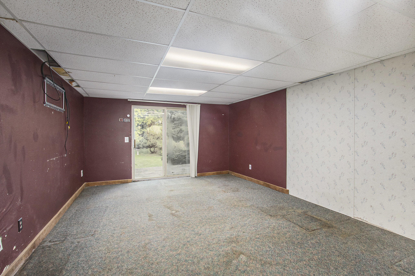
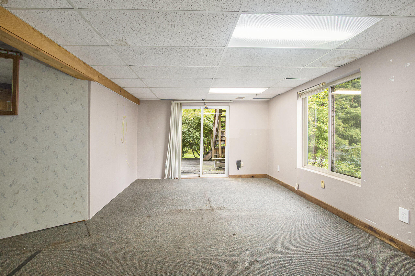
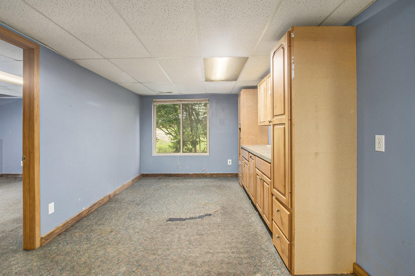
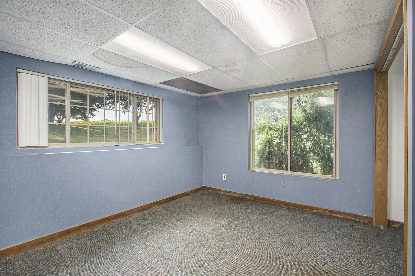
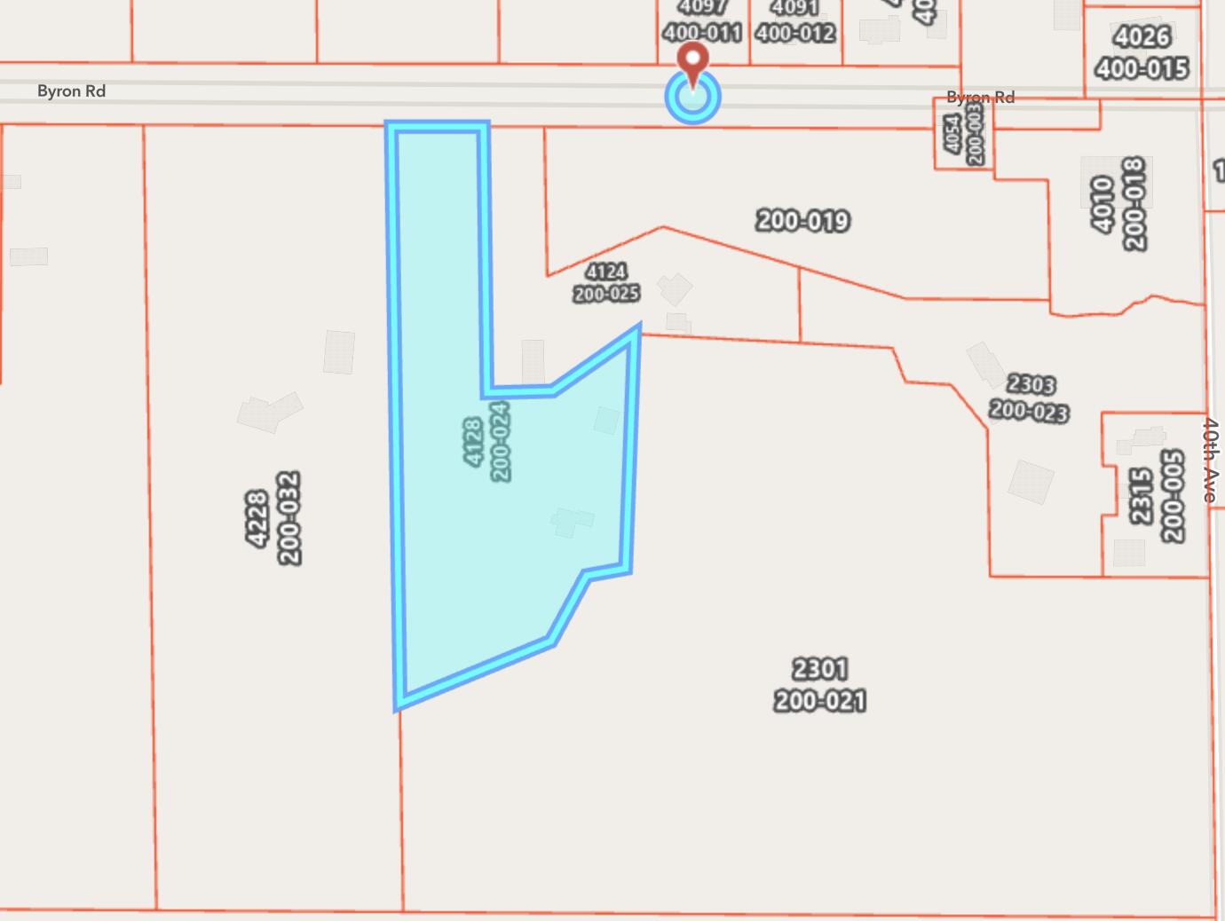
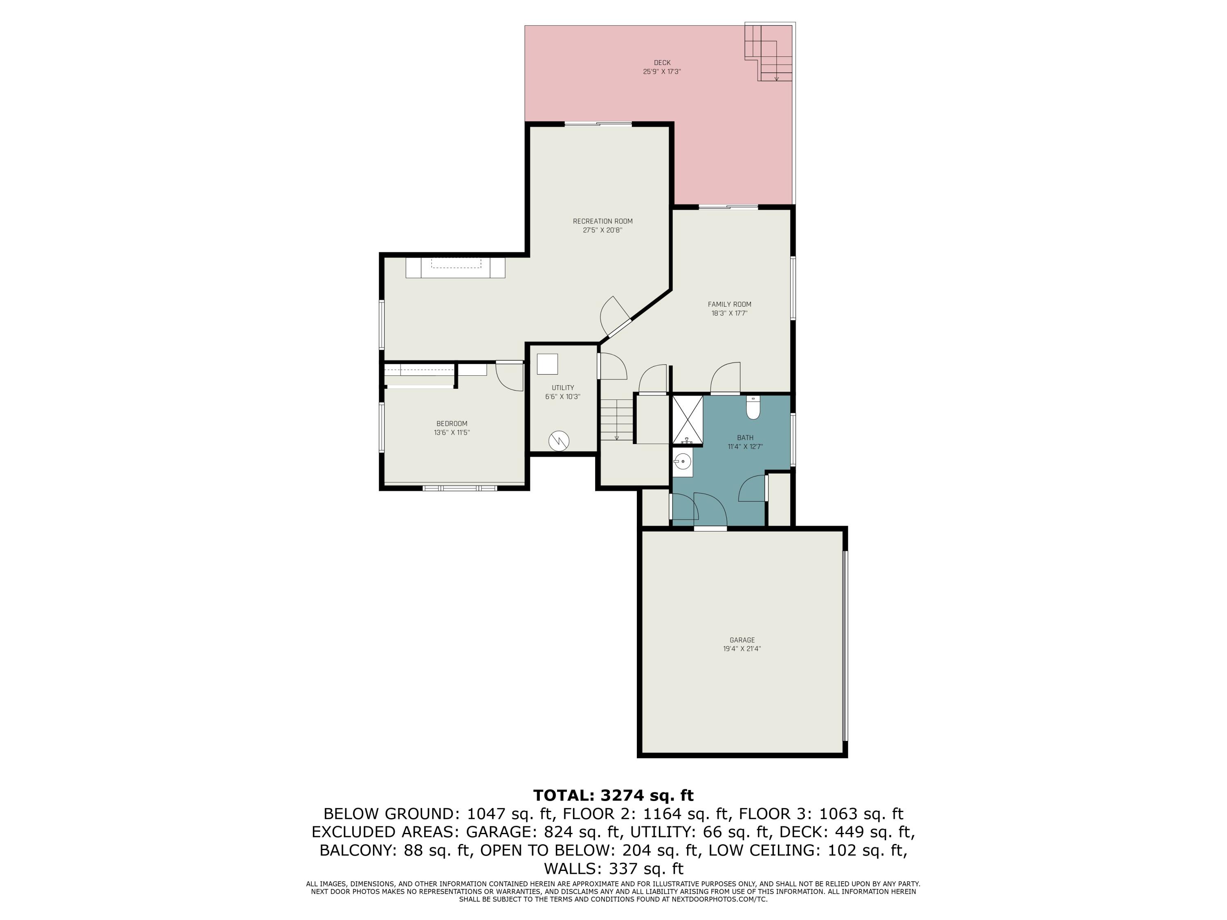
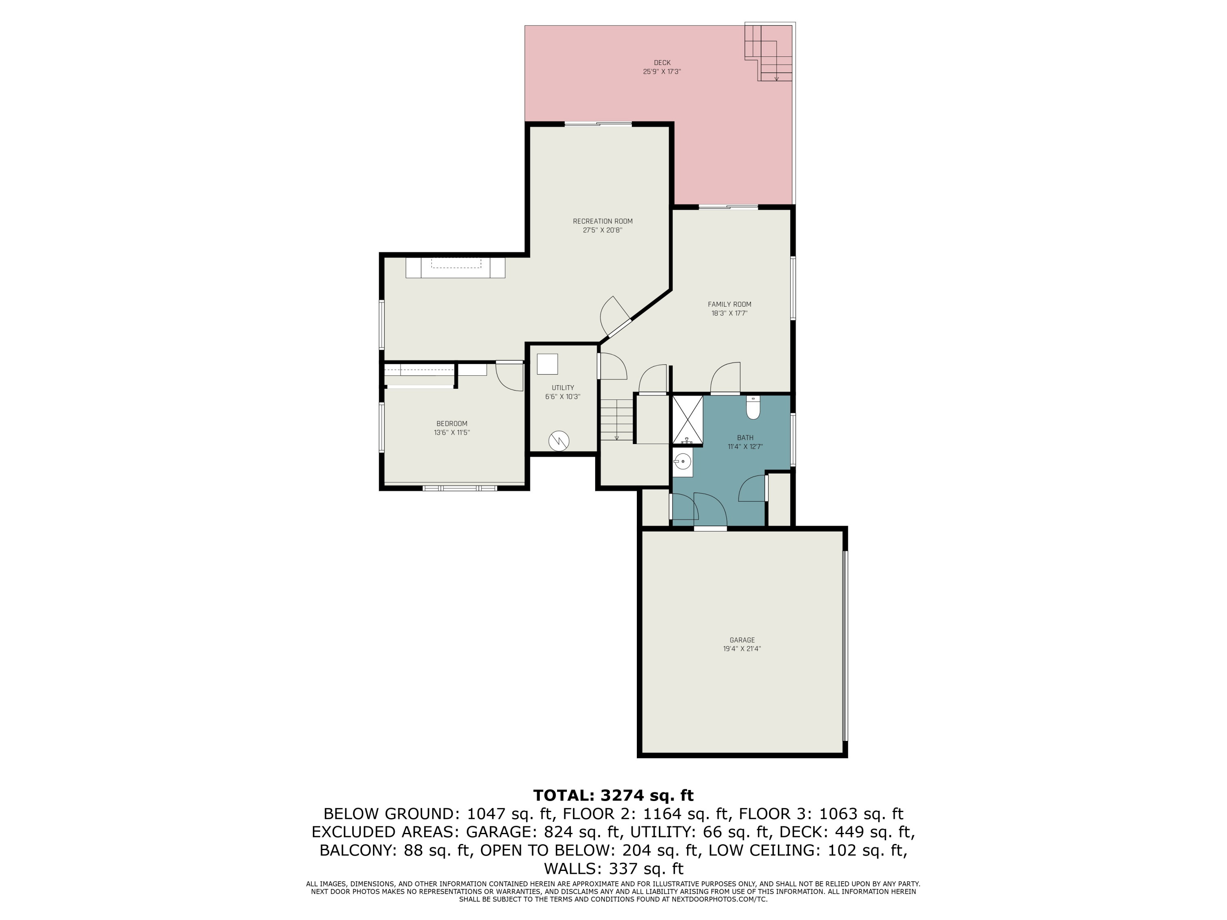
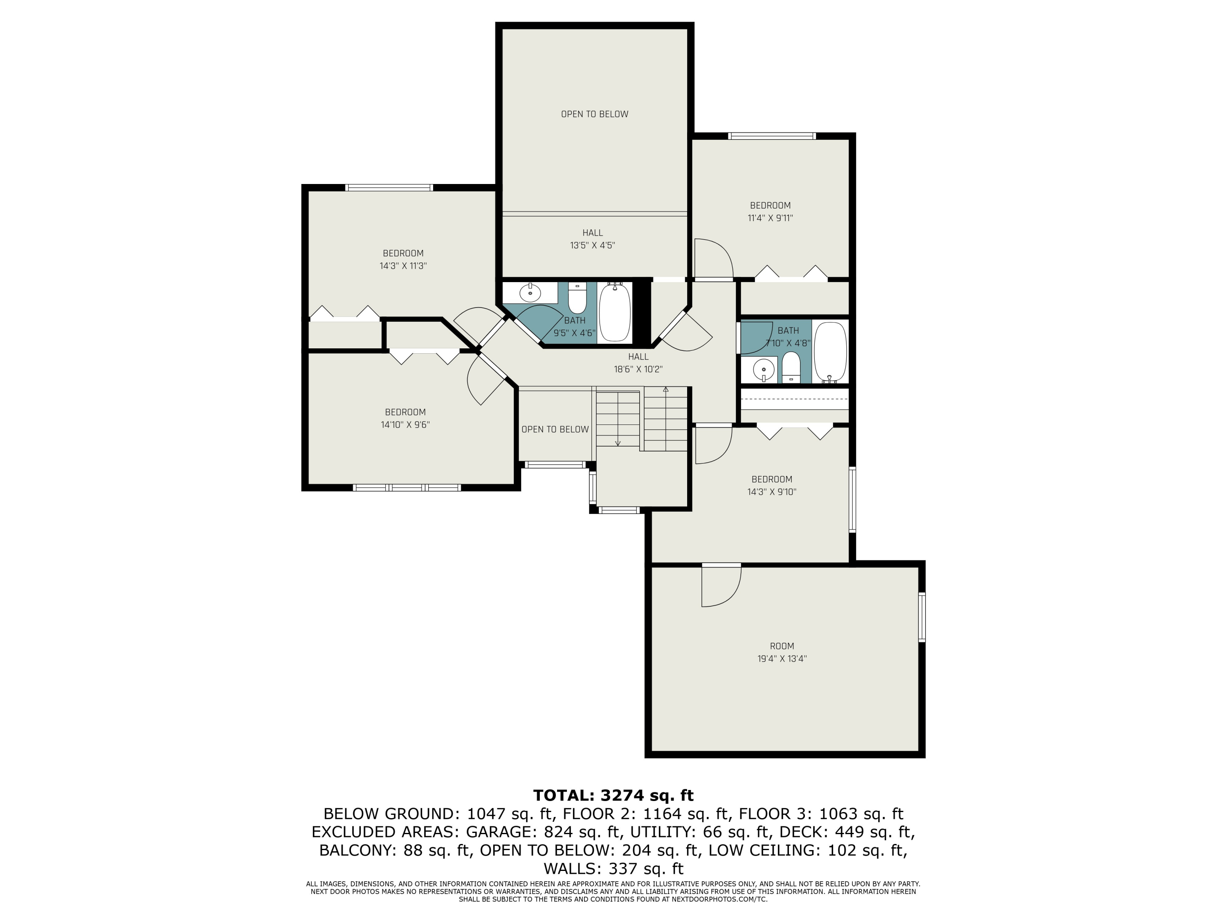
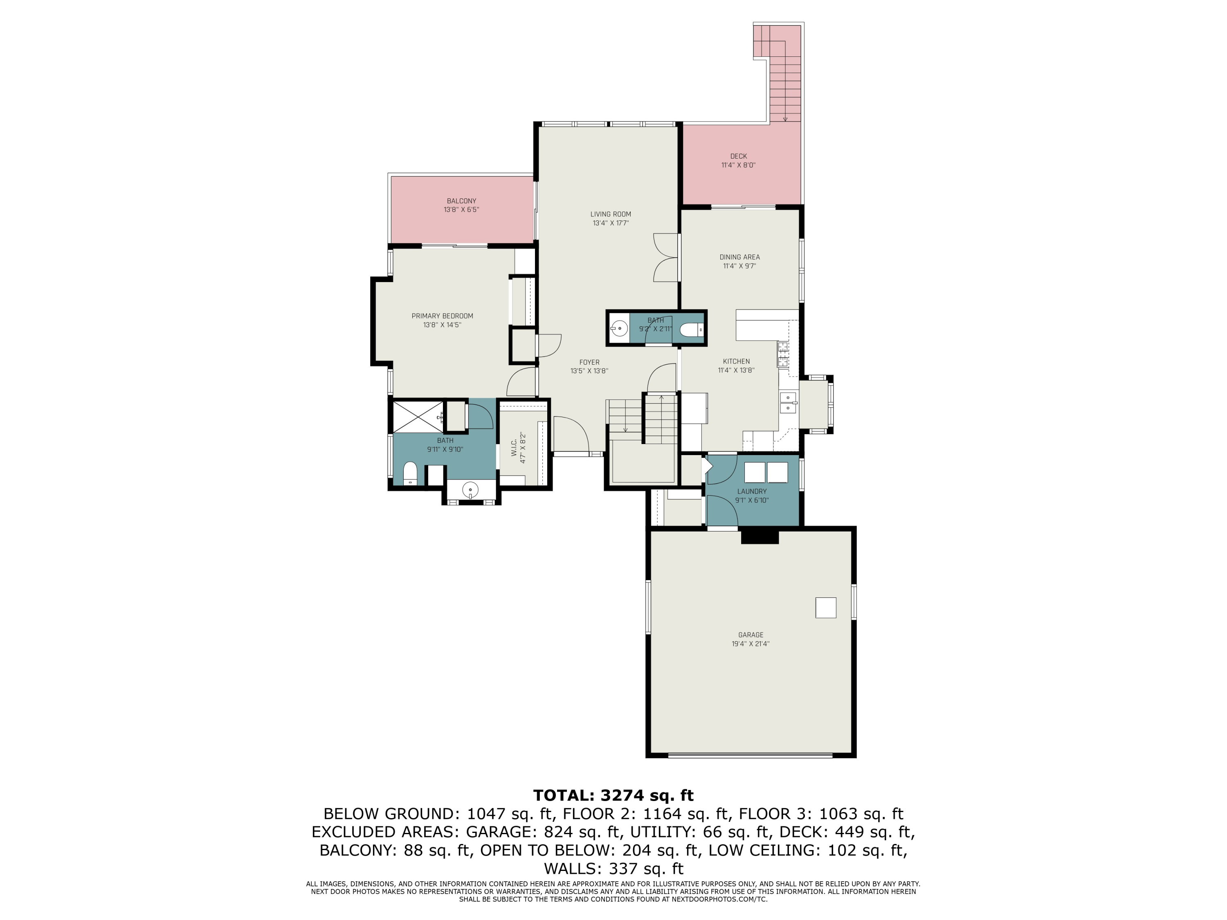
Set on 5.3 peaceful wooded acres in Hudsonville, this spacious 6-bedroom, 4.5-bath home is ready for its next chapter. With over 3,200 finished square feet, a walkout basement, barn, pond, and 4 stalls of garage space, there's plenty of room to grow, gather, and make it your own.

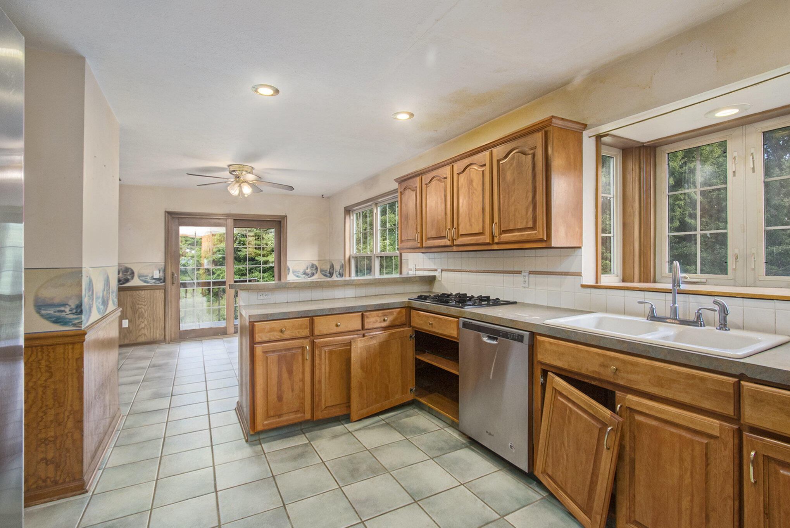
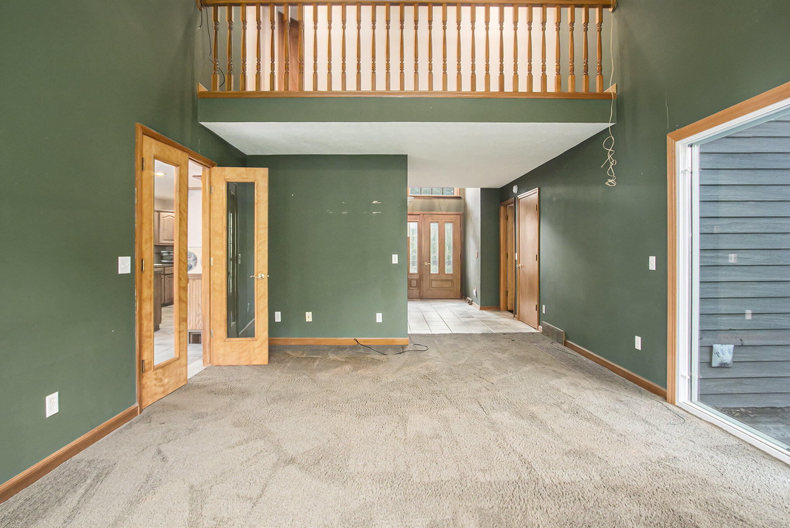
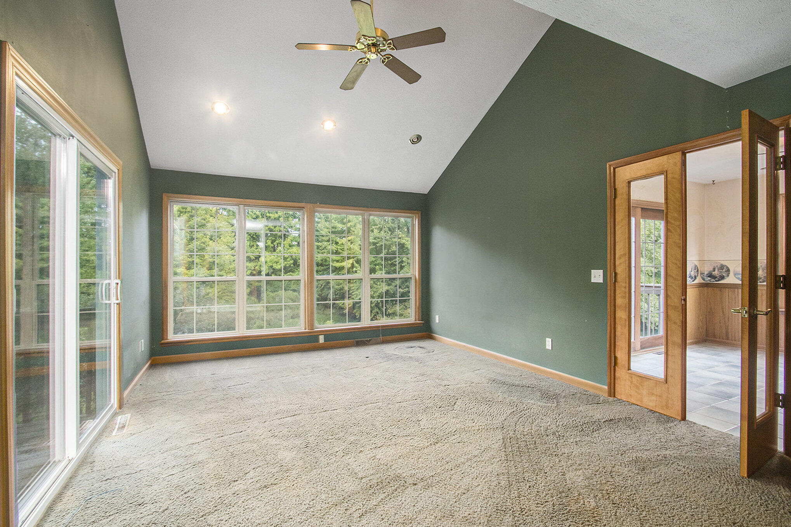
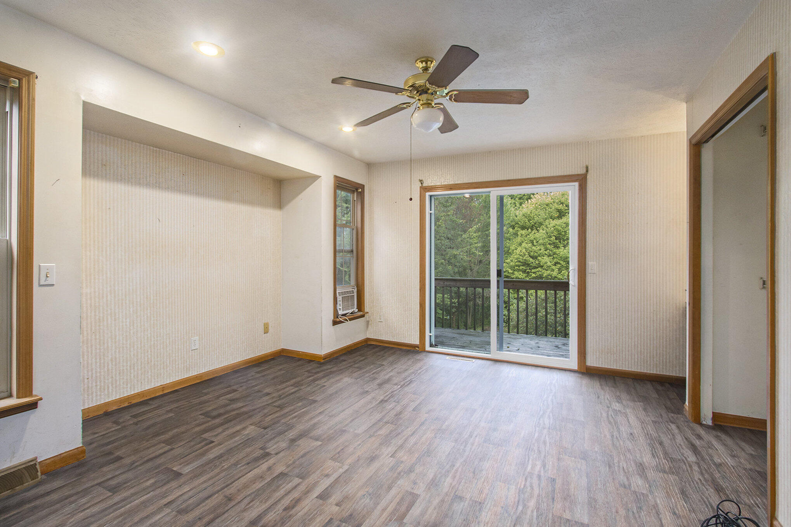
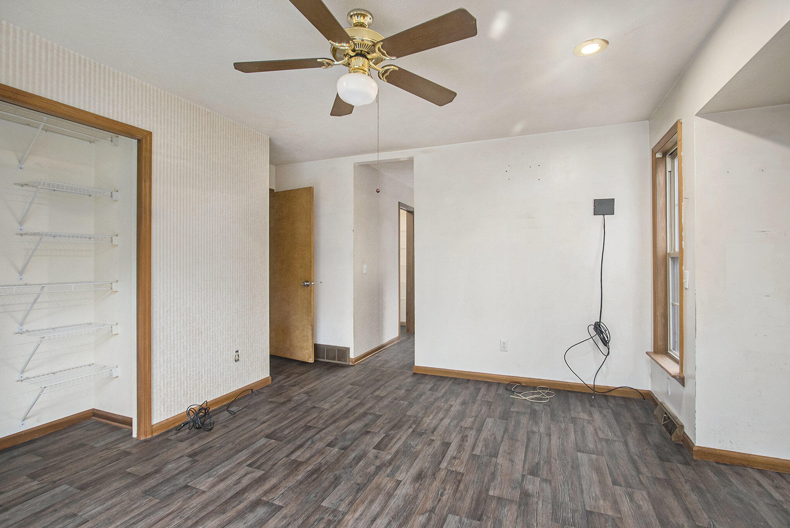
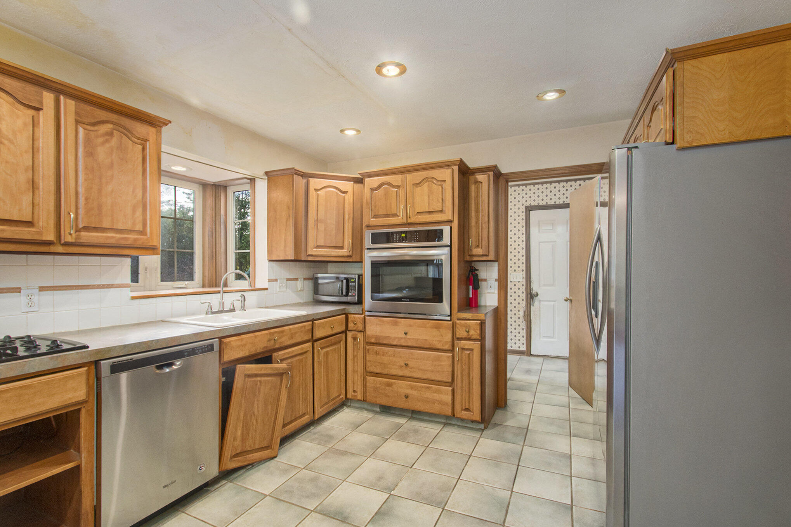
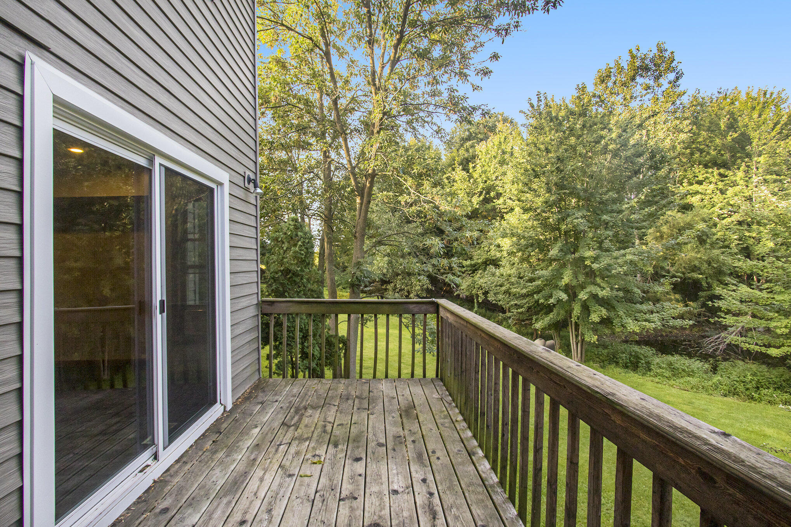
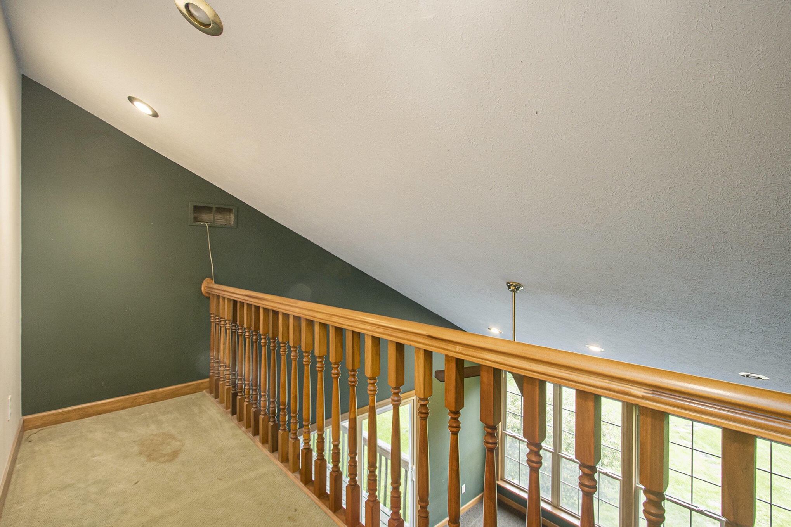
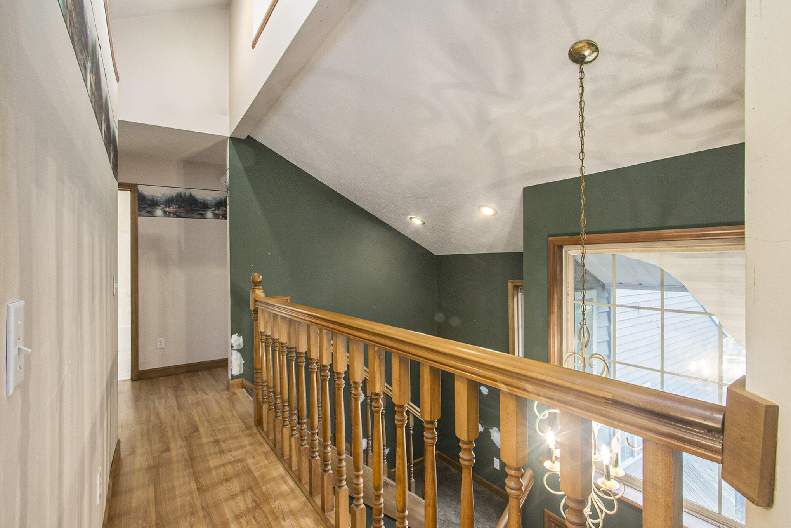
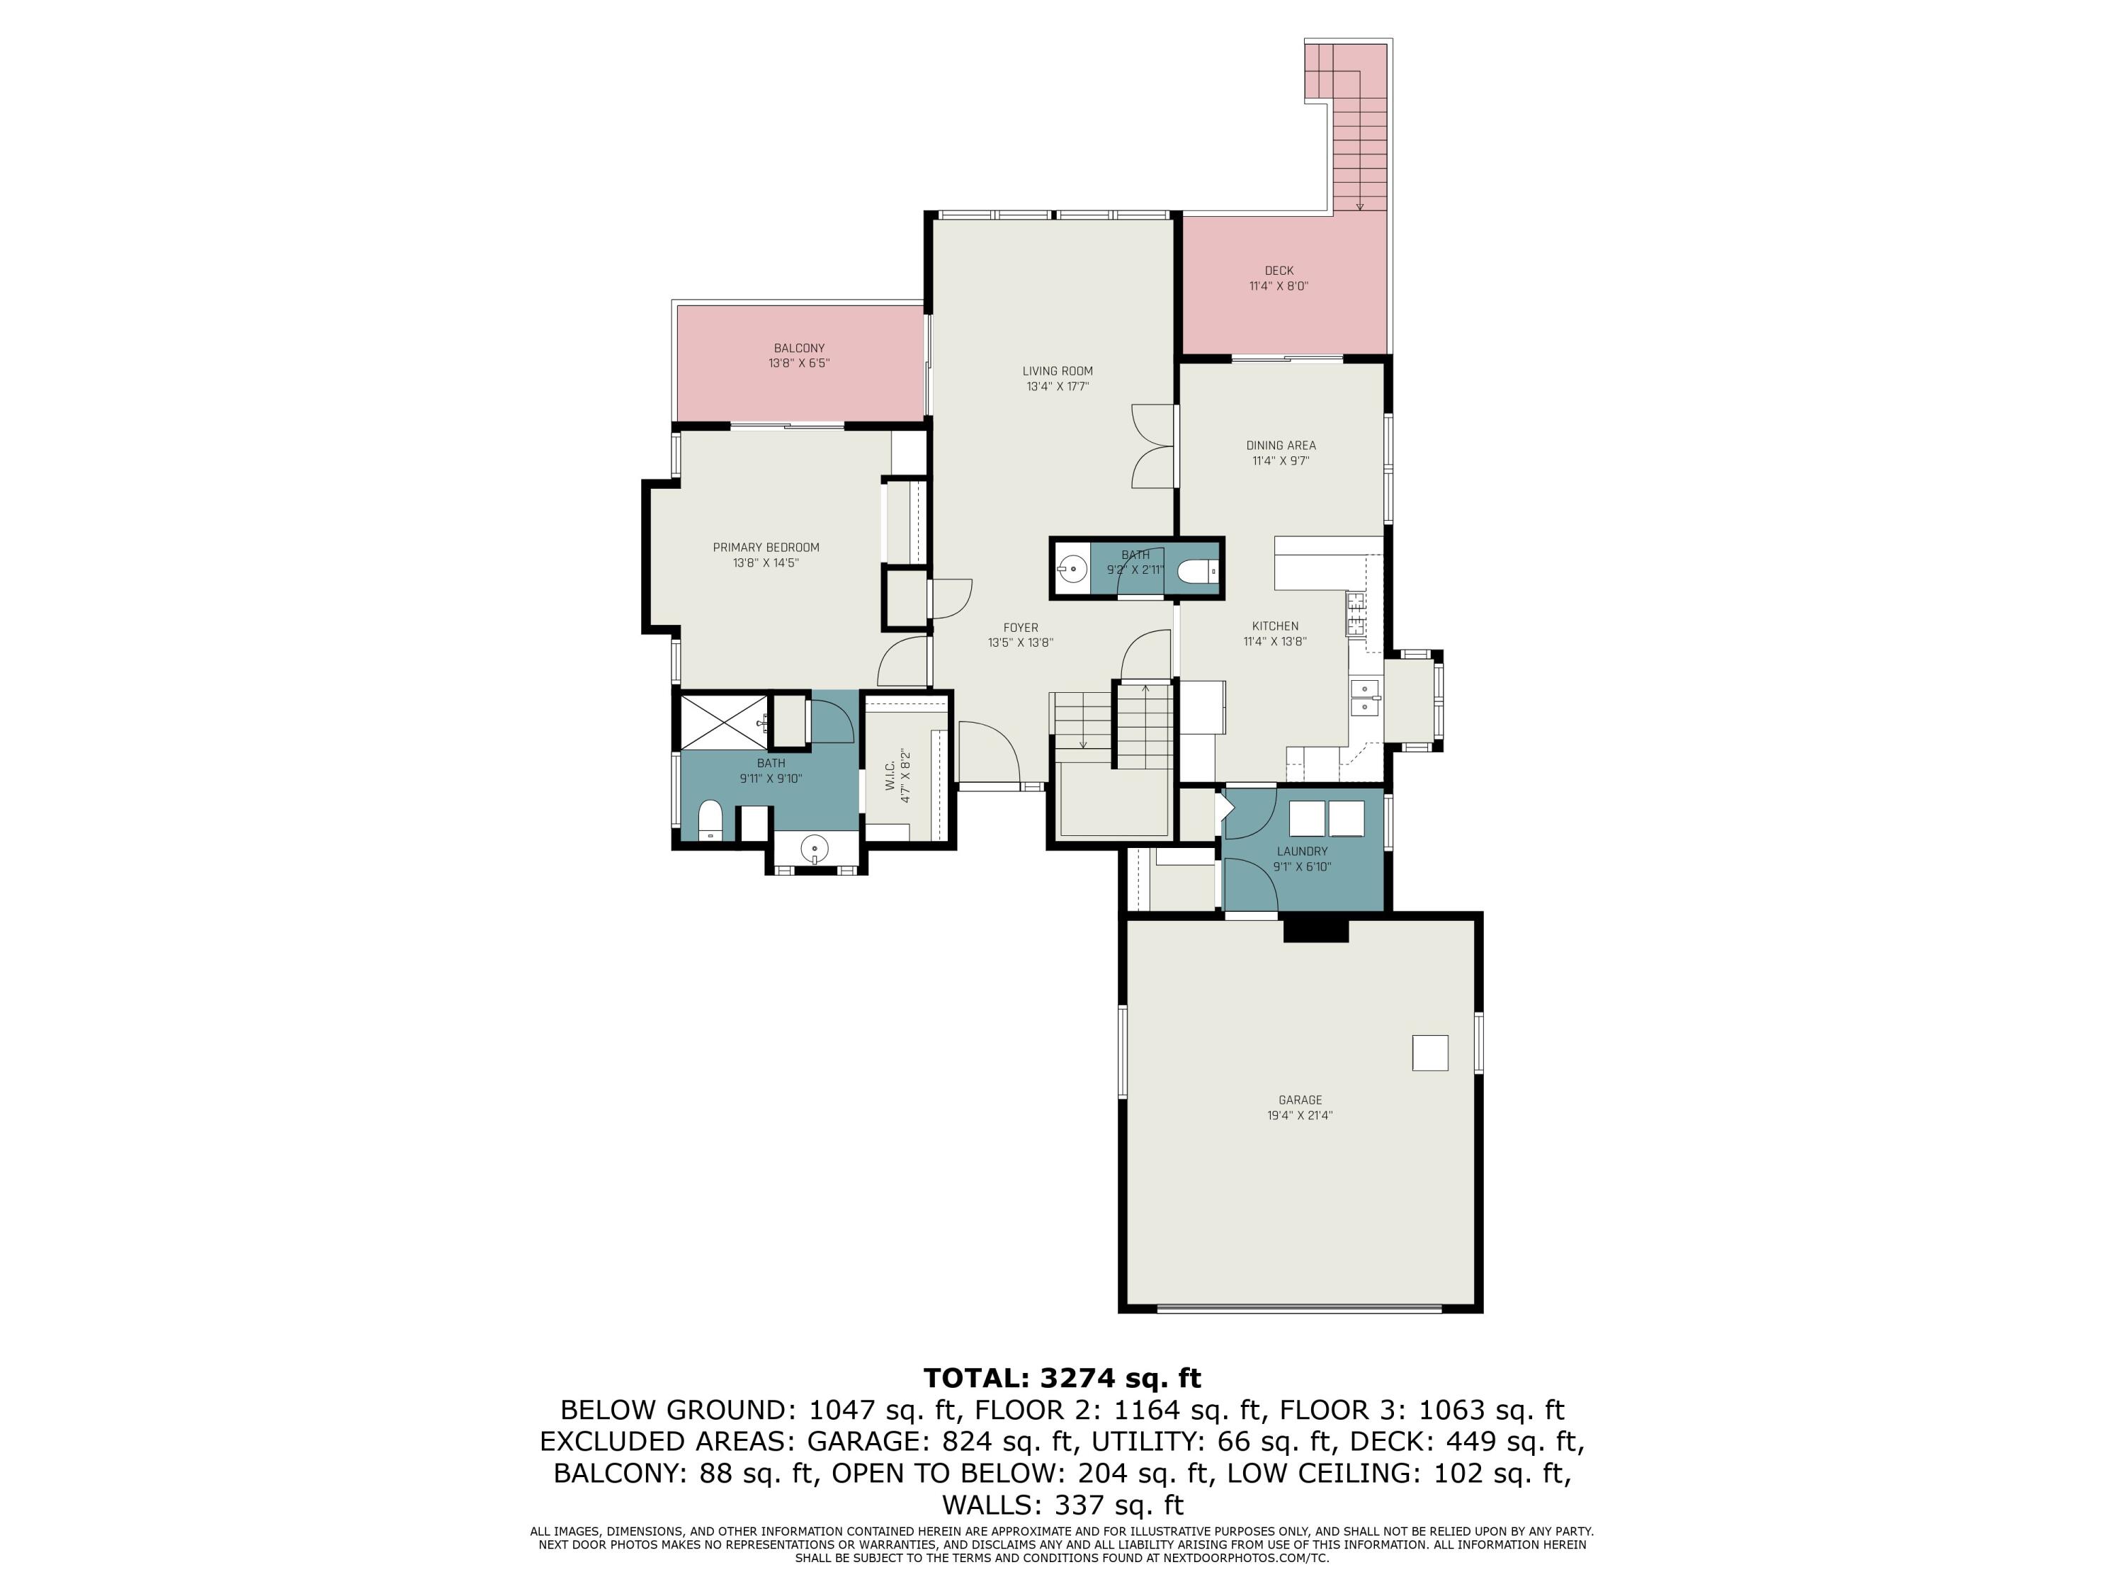
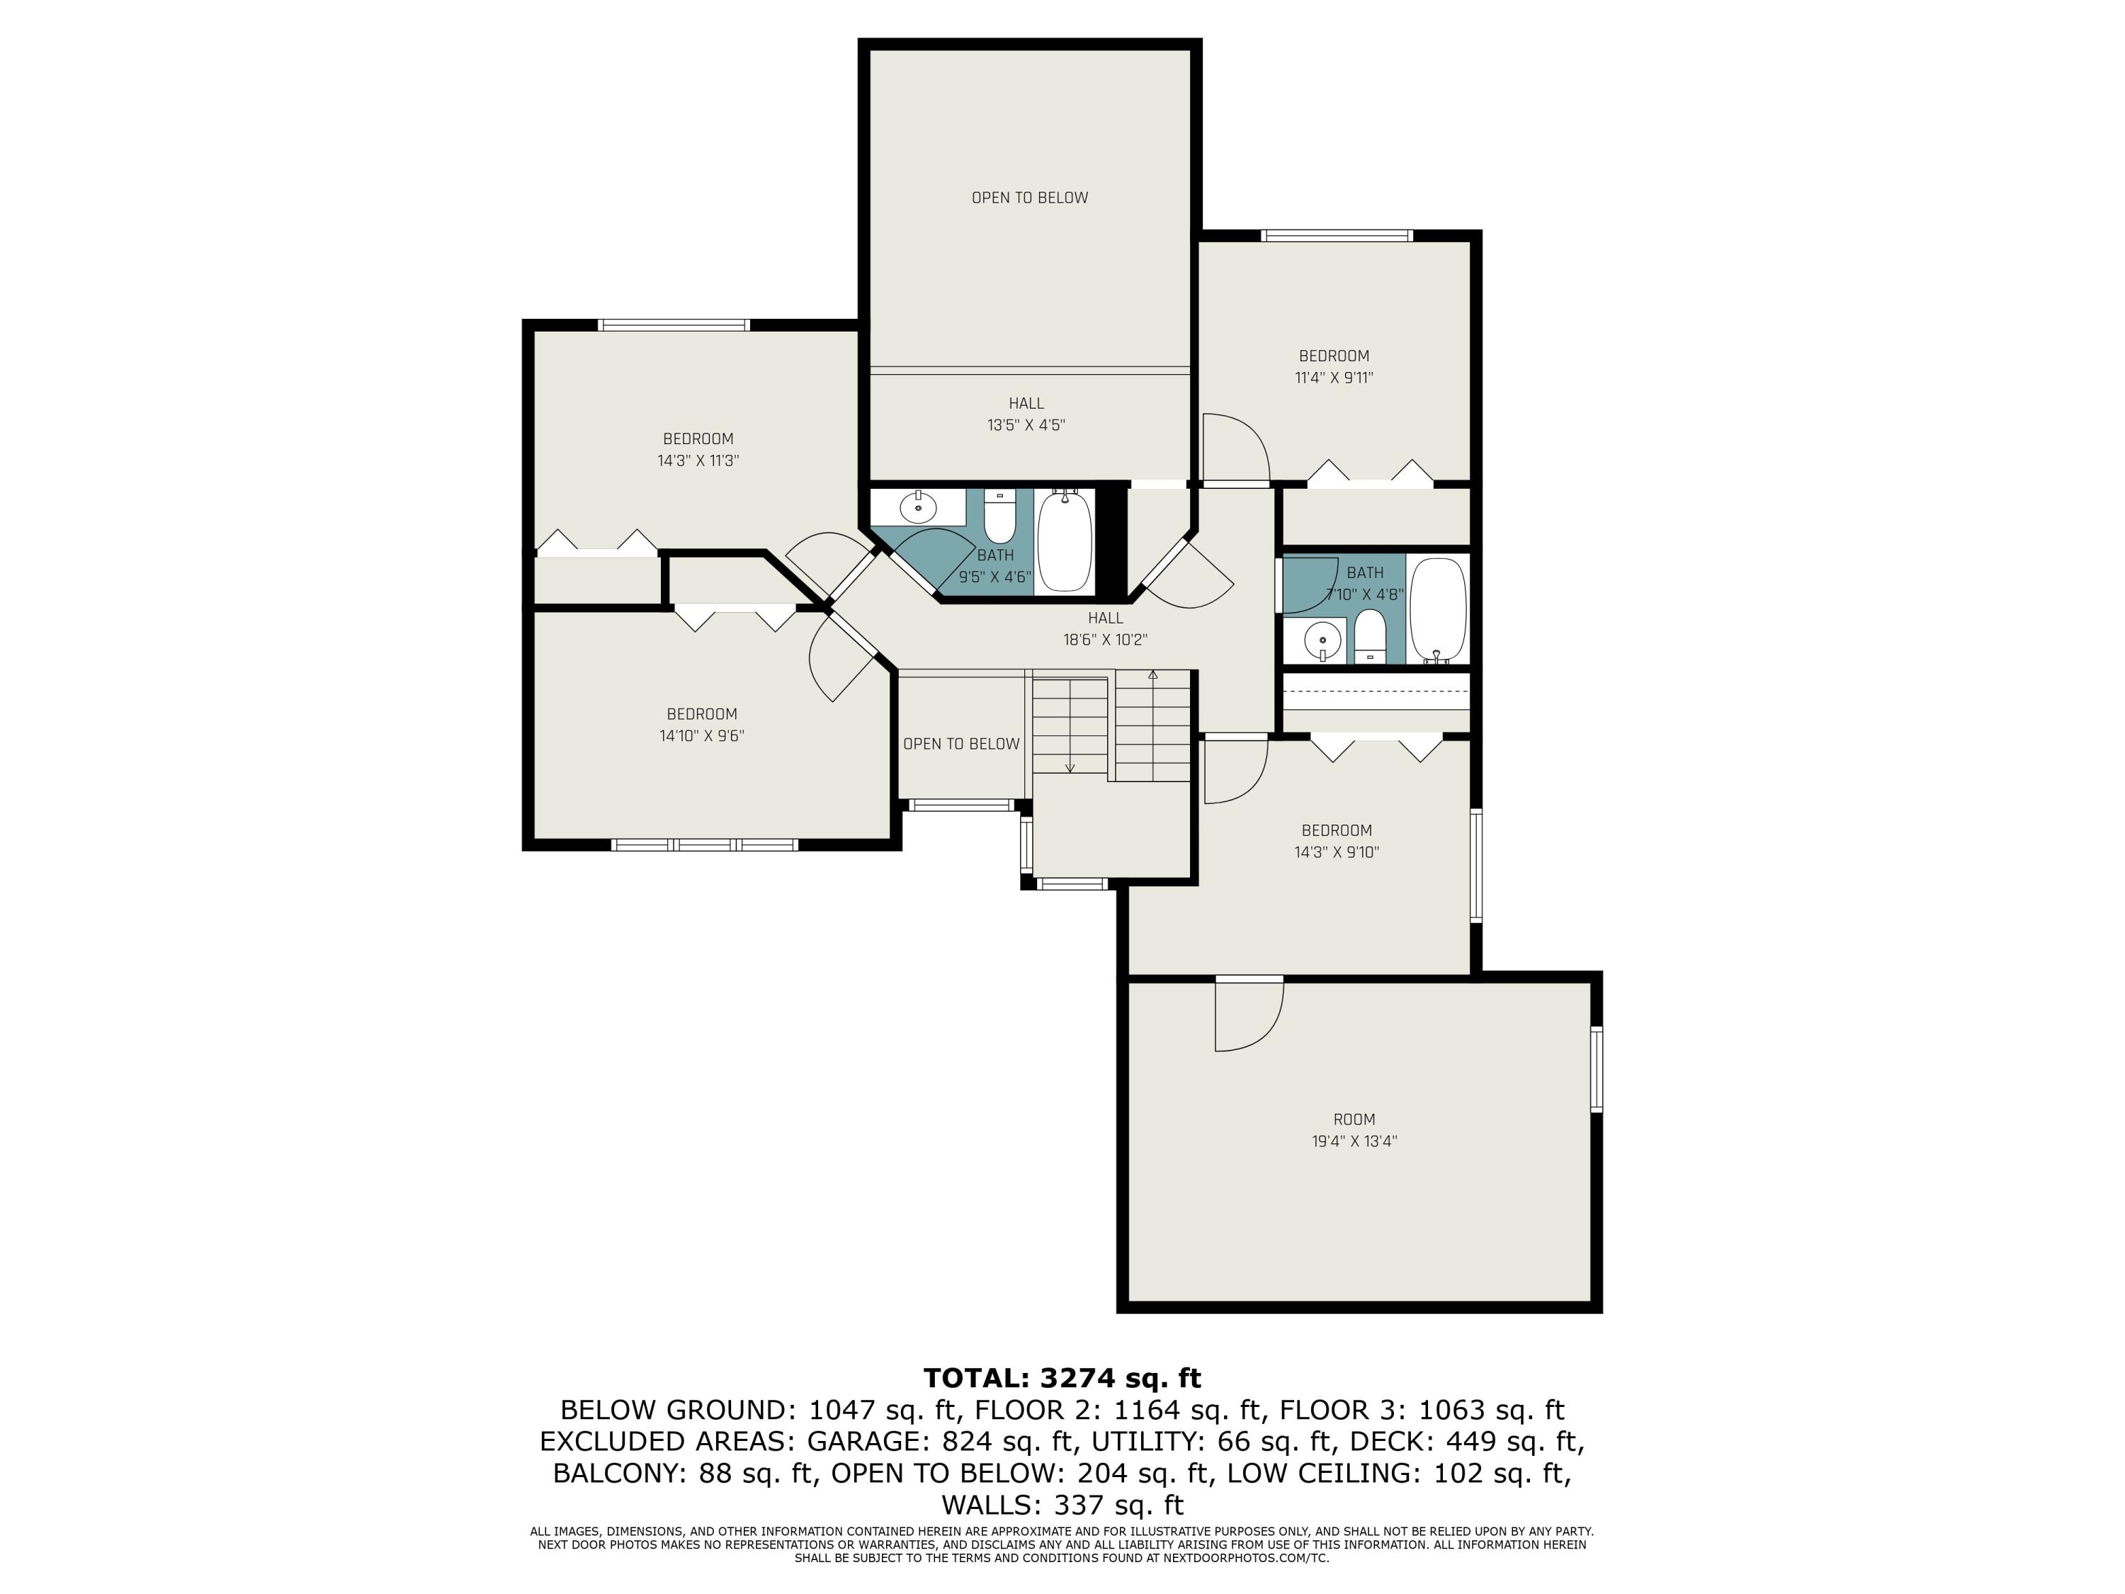
The main floor offers a primary suite, generous living spaces, and a large kitchen with built-ins. Upstairs and downstairs you'll find additional bedrooms and living areas, giving everyone a place to call their own. Step outside to enjoy the expansive lawn, the wooded acreage, space to garden, explore, or simply unwind in nature.

While the home is in need of updates and repairs, the setting, acreage, and layout create the perfect foundation to bring your vision to life. With some work and creativity, this property can truly shine as a forever home in the Hudsonville School District.

6
beds

5
baths

3,274 Sq.Ft. LIVING AREA

5.3 Acres lot

Jake Peterson

Jake Peterson

Features & Amenities

Interior

  • total bedrooms6
  • Total bathrooms5
  • full bathrooms4
  • half bathroom1
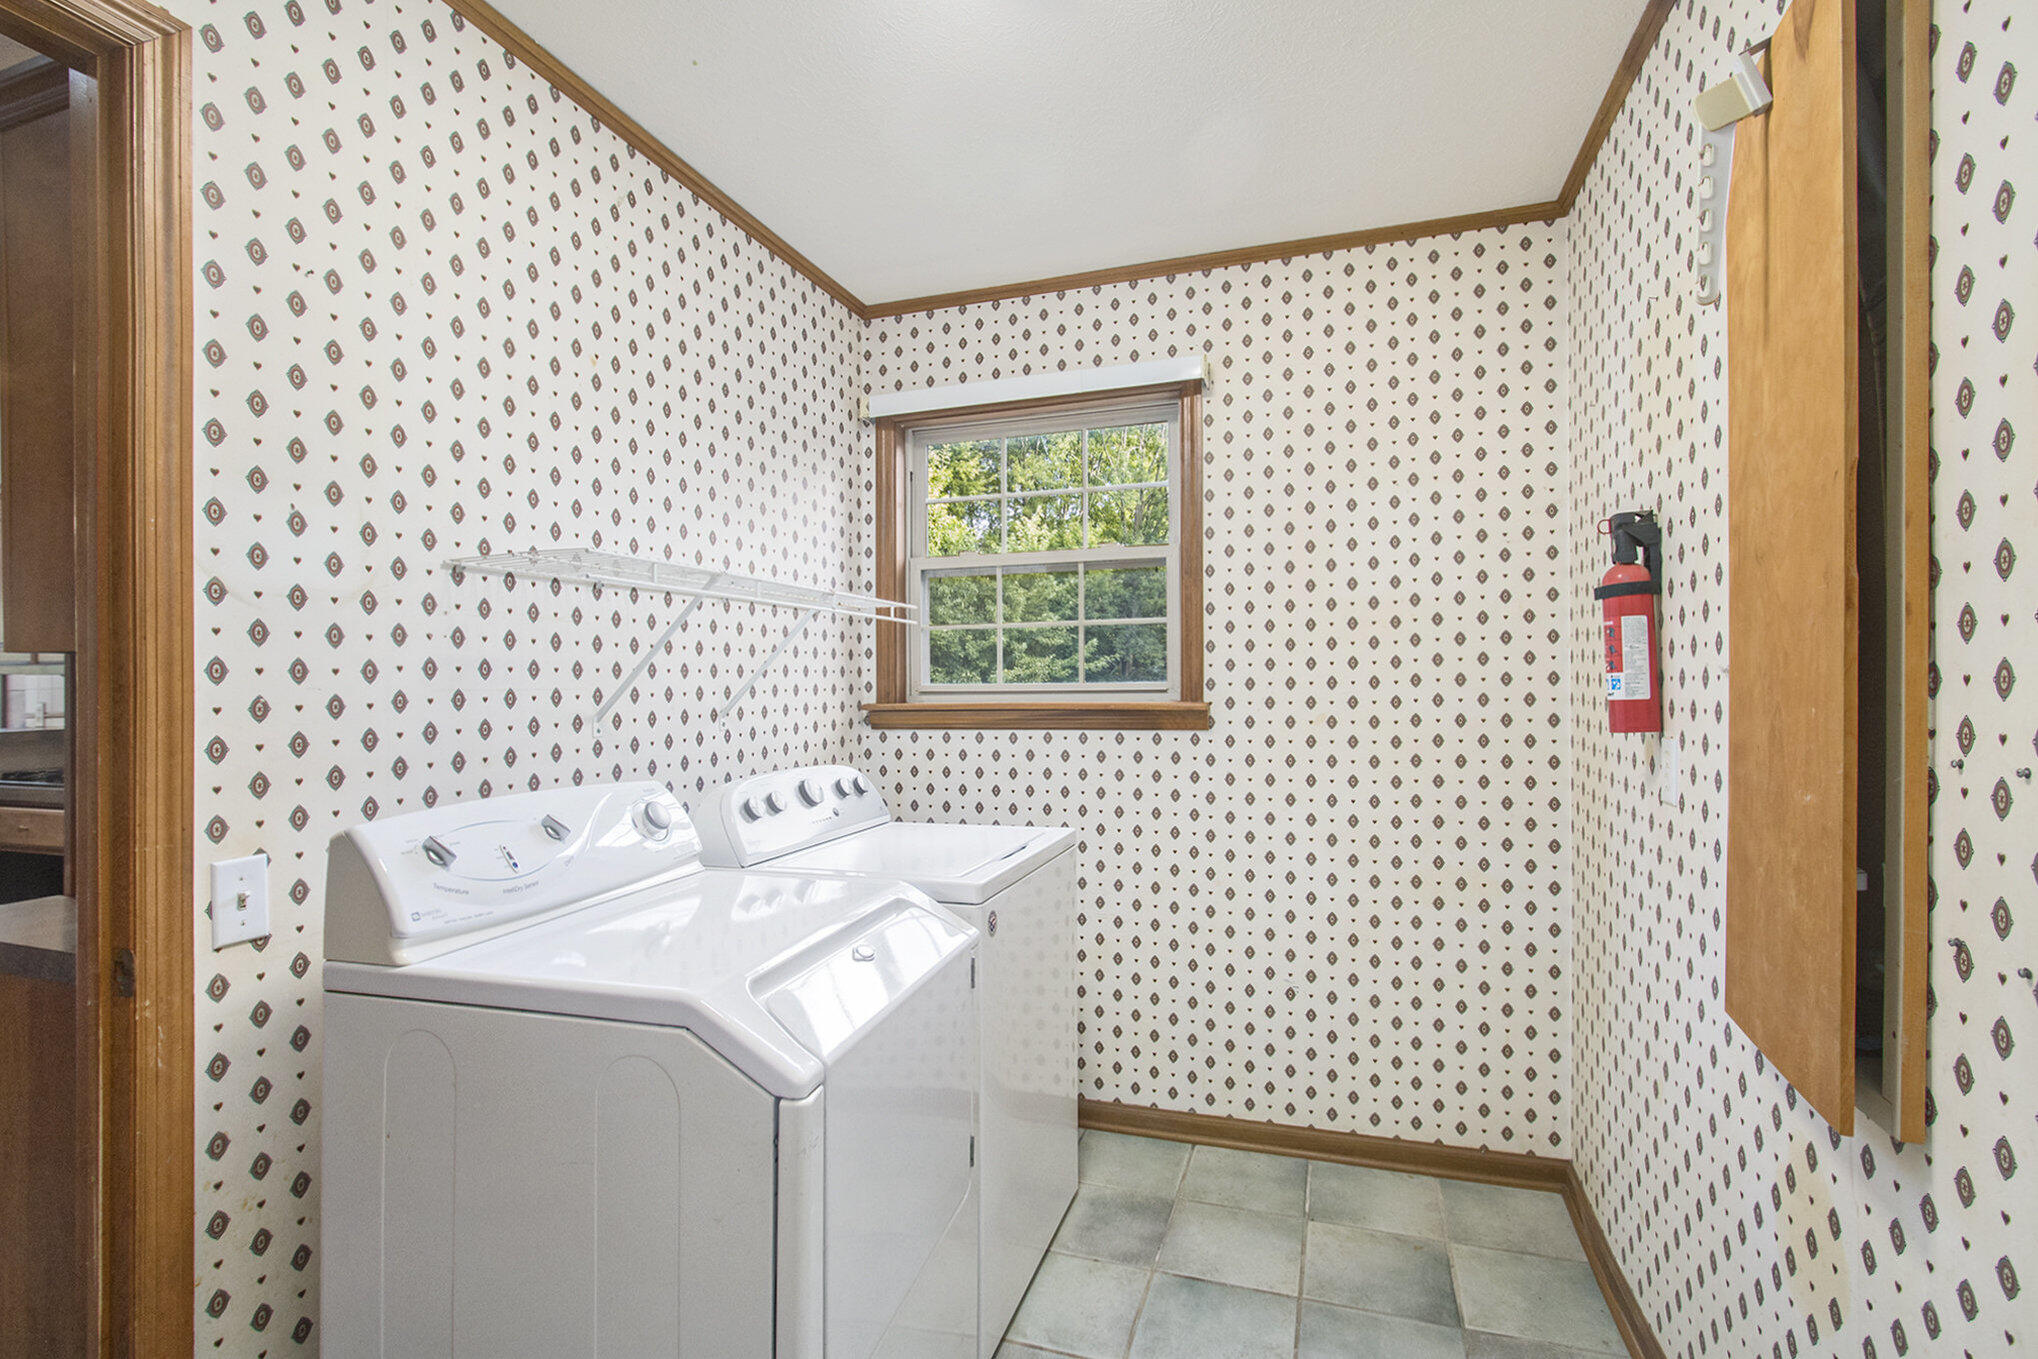
  • Laundry room Laundry Room, Main Level
  • APPLIANCES Cooktop, Dishwasher, Dryer, Oven, Range, Refrigerator, Washer

Area & Lot

  • Status Sold
  • Living Area3,274 Sq.Ft.
  • Total Area2,227 Sq.Ft.
  • Lot Area5.3 Acres
  • MLS® ID25046876
  • TypeResidential
  • YEAR BUILT1995
  • NeighborhoodHudsonville
  • Architecture StylesTraditional
  • Water FrontagePond
  • School DistrictHudsonville

Exterior

  • STORIES2
  • Garage Space4.0
  • water SourceWell
  • utilitiesNatural Gas Connected, Cable Connected, High-Speed Internet
  • roofComposition
  • lot featuresWooded
  • parkingGarage Door Opener, Attached
  • HEAT TYPEForced Air
  • AIR CONDITIONINGCentral Air
  • sewerSeptic Tank

Financial

  • Sales Price$433,000
  • Real Estate Tax $5,172/yr
View Virtual Tour

Hudsonville

Explore

Work With Us

Work with a team committed to delivering exceptional results and a seamless real estate experience. Whether you’re buying or selling, you can expect clear communication, trusted guidance, and dedicated support every step of the way.

Follow Me on Instagram