Leave a Message

By providing your contact information to Jake Peterson Homes, your personal information will be processed in accordance with Jake Peterson Homes's Privacy Policy. By checking the box(es) below, you expressly consent to receive marketing or promotional real estate communication from Jake Peterson Homes in the manner selected by you. For SMS text messages, message frequency varies. Message and data rates may apply. Consent is not a condition of purchase of any goods or services. You may opt out of receiving further communications from Jake Peterson Homes at any time. To opt out of receiving SMS text messages, reply STOP to unsubscribe. SMS text messaging is subject to our Terms of Use.

Thank you for your message. We will be in touch with you shortly.

3913 Michael Avenue SW
SEE ALL PHOTOS
3913 Michael Avenue SW
Courtesy of Five Star Real Estate (Ada)
Sold

3913 Michael Avenue SW

3913 Michael Avenue SW, Wyoming, MI 49509

$297,000
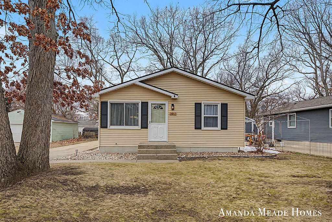
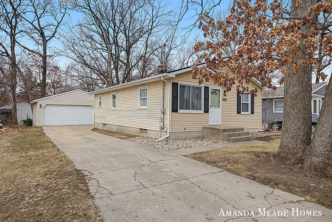
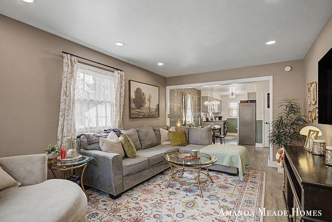
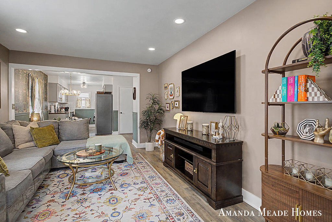
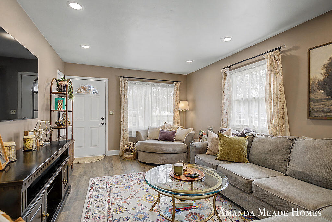
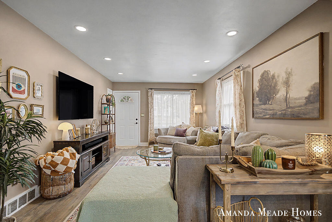
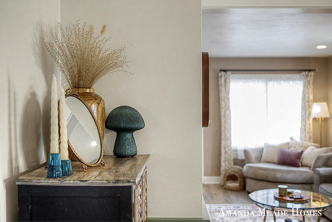
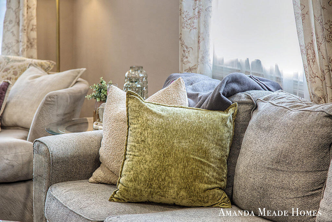
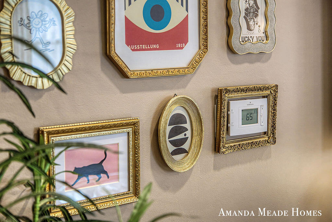
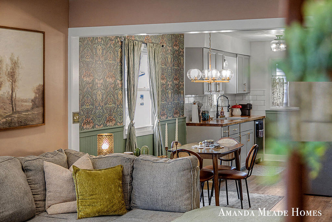
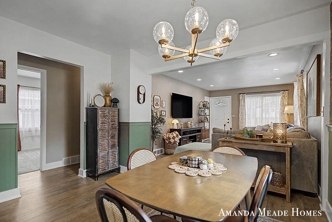
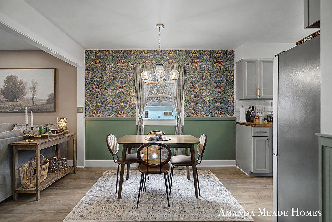
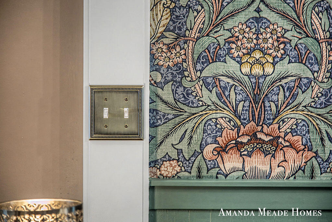
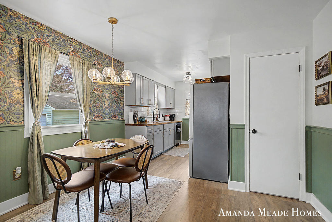
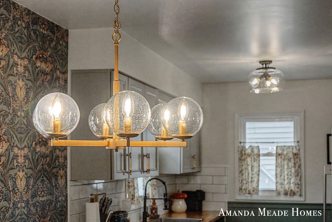
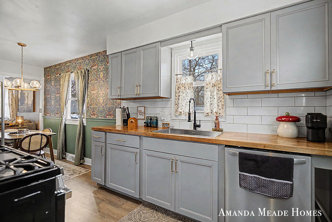
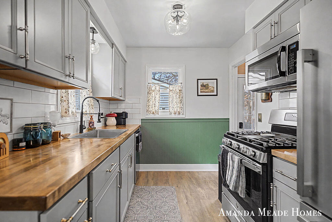
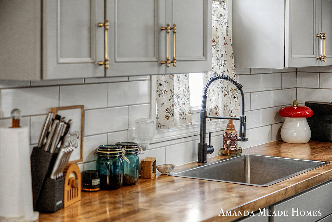
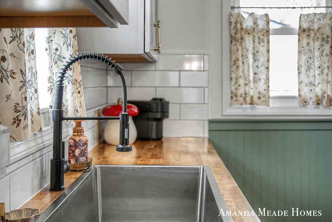
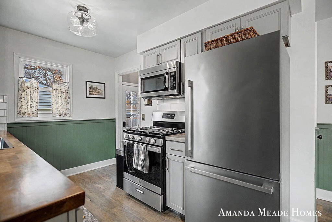
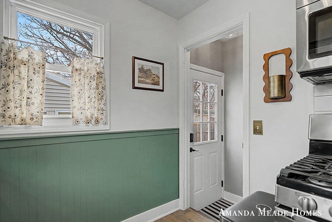
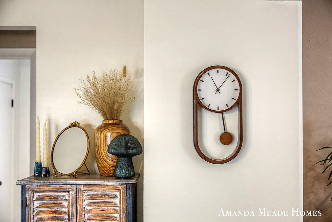
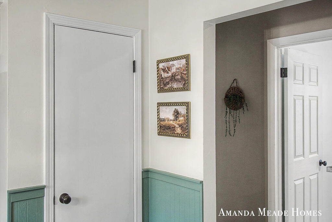
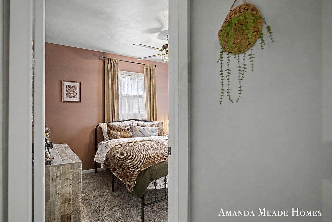
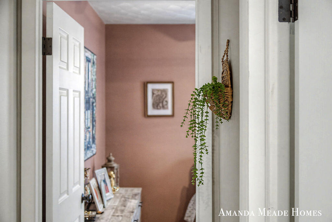
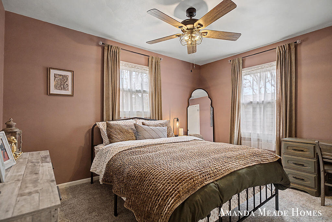
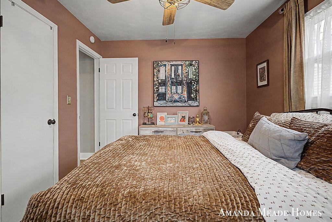
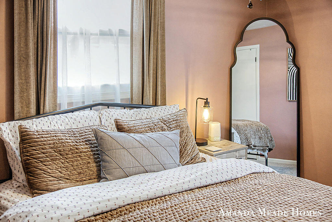
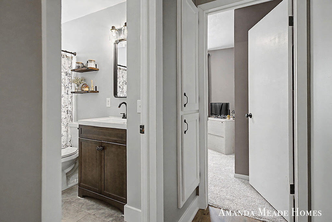
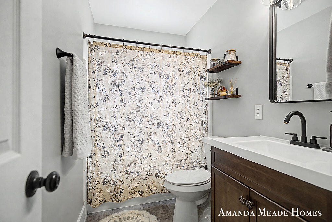
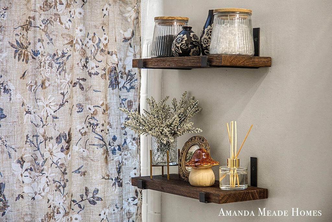
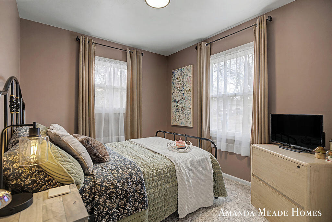
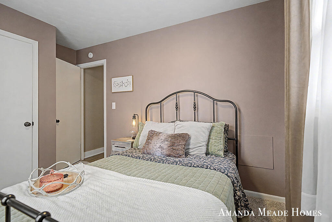
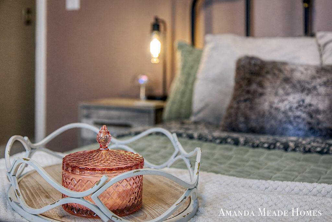
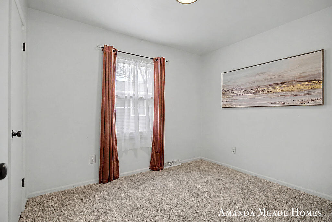
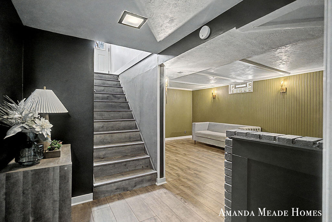
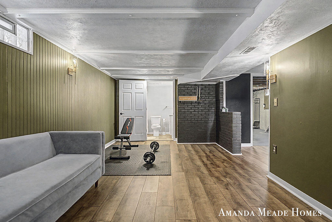
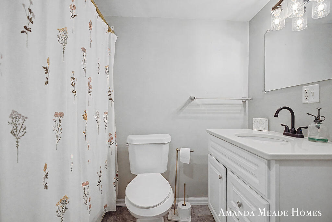
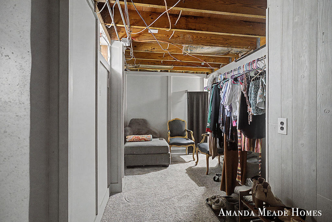
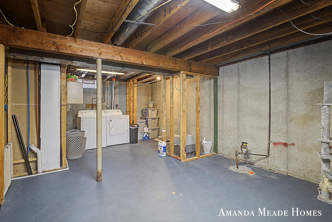
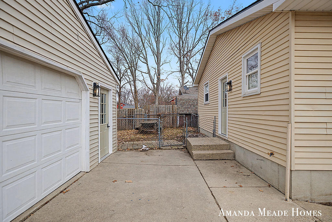
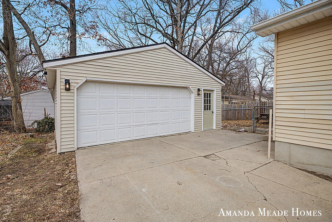
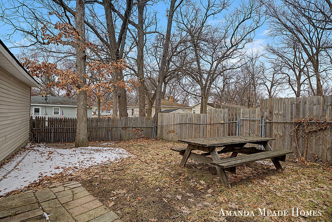
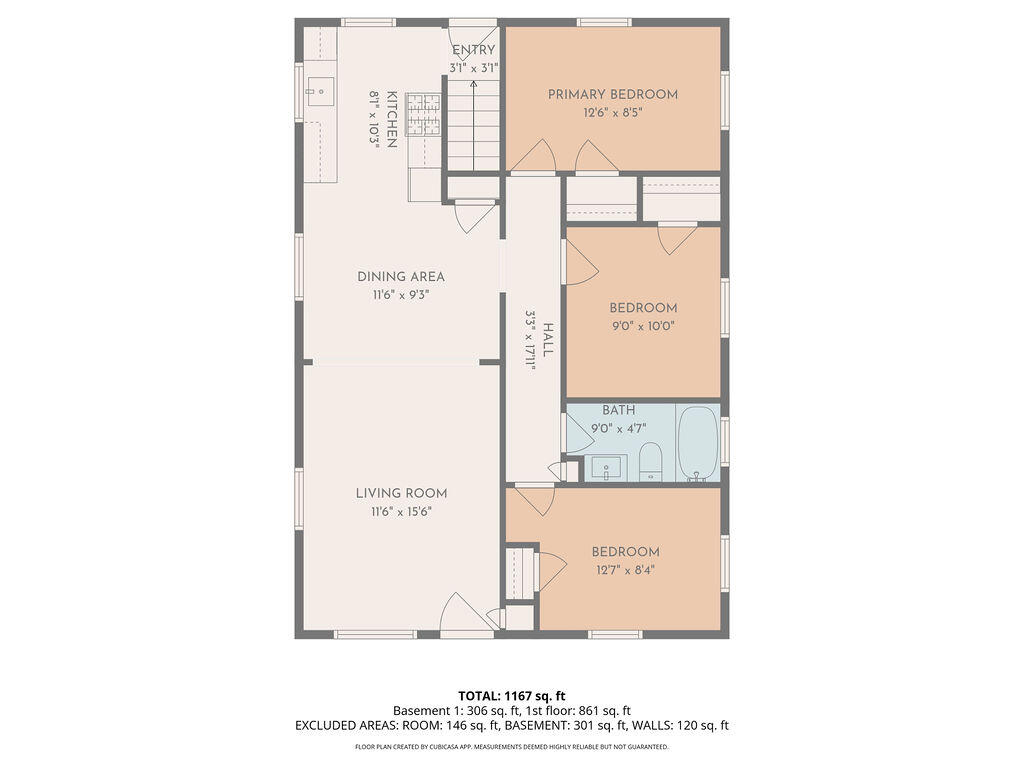
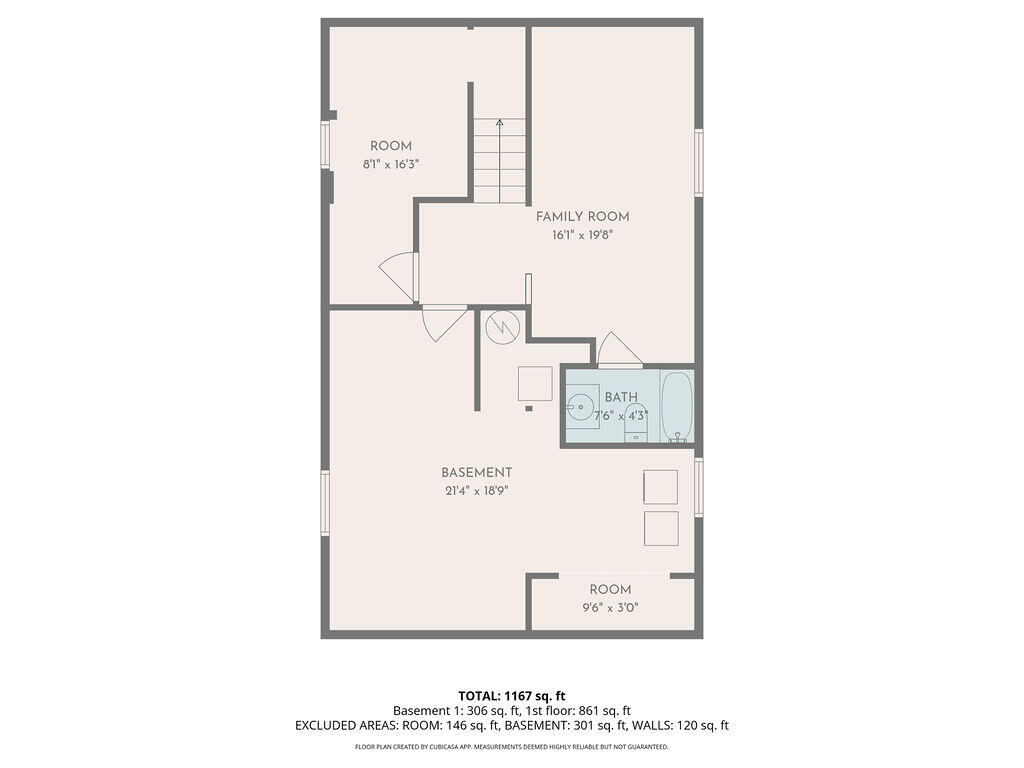
Offers to be reviewed on Tuesday March 10th at 7pm. Welcome home. Here at 3913 Michael Ave, you'll find a home full of charm, thoughtful updates, and personality. The space offers fresh color, whimsical details and carefully curated spaces that make every room feel inviting and unique. Natural light fills the main living areas, creating a warm place to relax at the end of the day or gather with friends and family. The kitchen features butcher block counters, stainless appliances, and plenty of workspace. While the dining area offers the perfect setting for slow weekend breakfasts, cozy dinners, or hosting around the table. Three comfortable bedrooms and a full bath complete the main level, while the partially finished lower level provides additional flexible living space. Ideal for movie nights, a workout area, hobbies or a playroom. Along with generous storage and laundry space and a second full bath. Several important updates have also been completed. Including a new roof in 2022, new water heater, and the city has repaired water and sewer lines at the road, offering peace of mind for the next owner. Outside you'll find a detached two-stall garage, a long driveway, and a backyard ready for summer evenings, gardening, or relaxing around a picnic table under the trees. With its blend of character, comfort, and meaningful updates, this home is ready to welcome its next owners to enjoy everything it has to offer.

3
beds

2
baths

950 Sq.Ft. LIVING AREA

5,053 Sq.Ft. lot

Jaxon Bouma

Jaxon Bouma

Features & Amenities

Interior

  • total bedrooms3
  • Total bathrooms2
  • full bathrooms2
  • Laundry room In Basement
  • APPLIANCES Dishwasher, Dryer, Microwave, Oven, Refrigerator, Washer
  • other interior Features Ceiling Fan(s)

Area & Lot

  • Status Sold
  • Date Sold April 2, 2026
  • Living Area950 Sq.Ft.
  • Total Area950 Sq.Ft.
  • Lot Area5,053 Sq.Ft.
  • MLS® ID26008130
  • TypeResidential
  • YEAR BUILT1974
  • Architecture StylesRanch
  • School DistrictWyoming

Exterior

  • STORIES1
  • Garage Space2.0
  • water SourcePublic
  • utilitiesElectricity Available, Cable Available, Natural Gas Connected
  • roofComposition
  • lot featuresSidewalk
  • parkingDetached
  • HEAT TYPEForced Air
  • AIR CONDITIONINGCentral Air
  • sewerPublic

Financial

  • Sales Price$297,000
  • Real Estate Tax $4,088/yr

Work With Us

Work with a team committed to delivering exceptional results and a seamless real estate experience. Whether you’re buying or selling, you can expect clear communication, trusted guidance, and dedicated support every step of the way.

Follow Me on Instagram