Leave a Message

By providing your contact information to Jake Peterson Homes, your personal information will be processed in accordance with Jake Peterson Homes's Privacy Policy. By checking the box(es) below, you expressly consent to receive marketing or promotional real estate communication from Jake Peterson Homes in the manner selected by you. For SMS text messages, message frequency varies. Message and data rates may apply. Consent is not a condition of purchase of any goods or services. You may opt out of receiving further communications from Jake Peterson Homes at any time. To opt out of receiving SMS text messages, reply STOP to unsubscribe. SMS text messaging is subject to our Terms of Use.

Thank you for your message. We will be in touch with you shortly.

266 7 Mile Road NW
266 7 Mile Road NW
266 7 Mile Road NW
266 7 Mile Road NW
266 7 Mile Road NW
266 7 Mile Road NW
266 7 Mile Road NW
266 7 Mile Road NW
266 7 Mile Road NW
266 7 Mile Road NW
266 7 Mile Road NW
266 7 Mile Road NW
266 7 Mile Road NW
266 7 Mile Road NW
266 7 Mile Road NW
266 7 Mile Road NW
266 7 Mile Road NW
266 7 Mile Road NW
266 7 Mile Road NW
266 7 Mile Road NW
266 7 Mile Road NW
266 7 Mile Road NW
266 7 Mile Road NW
266 7 Mile Road NW
266 7 Mile Road NW
266 7 Mile Road NW
266 7 Mile Road NW
266 7 Mile Road NW
266 7 Mile Road NW
266 7 Mile Road NW
266 7 Mile Road NW
266 7 Mile Road NW
266 7 Mile Road NW
266 7 Mile Road NW
266 7 Mile Road NW
266 7 Mile Road NW
266 7 Mile Road NW
266 7 Mile Road NW
266 7 Mile Road NW
SEE ALL PHOTOS
266 7 Mile Road NW
266 7 Mile Road NW
266 7 Mile Road NW
266 7 Mile Road NW
266 7 Mile Road NW
266 7 Mile Road NW
266 7 Mile Road NW
266 7 Mile Road NW
266 7 Mile Road NW
266 7 Mile Road NW
266 7 Mile Road NW
266 7 Mile Road NW
266 7 Mile Road NW
266 7 Mile Road NW
266 7 Mile Road NW
266 7 Mile Road NW
266 7 Mile Road NW
266 7 Mile Road NW
266 7 Mile Road NW
266 7 Mile Road NW
266 7 Mile Road NW
266 7 Mile Road NW
266 7 Mile Road NW
266 7 Mile Road NW
266 7 Mile Road NW
266 7 Mile Road NW
266 7 Mile Road NW
266 7 Mile Road NW
266 7 Mile Road NW
266 7 Mile Road NW
266 7 Mile Road NW
266 7 Mile Road NW
266 7 Mile Road NW
266 7 Mile Road NW
266 7 Mile Road NW
266 7 Mile Road NW
266 7 Mile Road NW
266 7 Mile Road NW
266 7 Mile Road NW
Courtesy of Vito (Jr.) E Dolci, Five Star Real Estate (Walker)
Sold

266 7 Mile Road NW

266 7 Mile Road NW, Comstock Park, MI 49321

$347,900
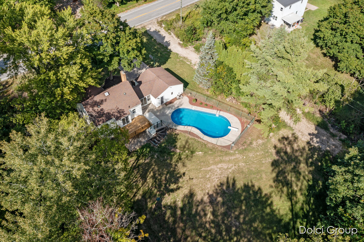
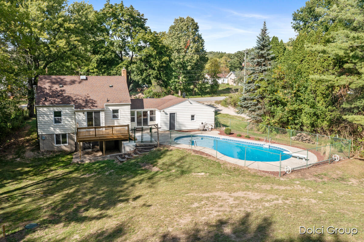
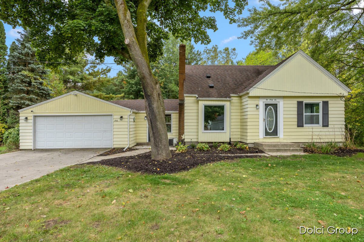
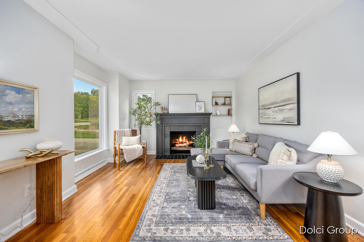
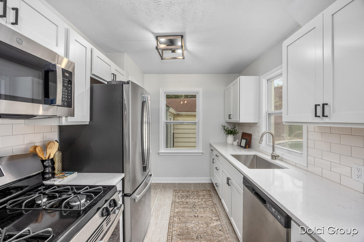
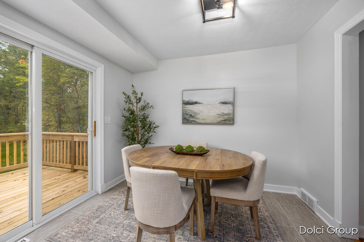
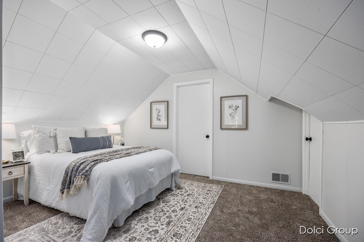
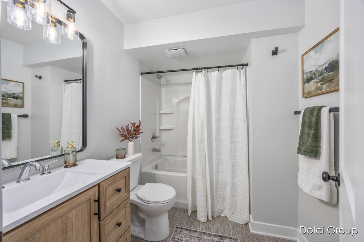
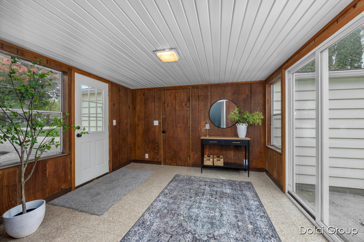
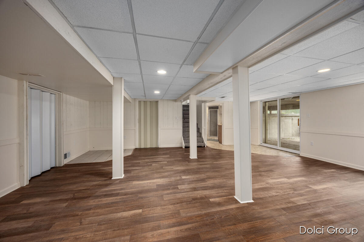
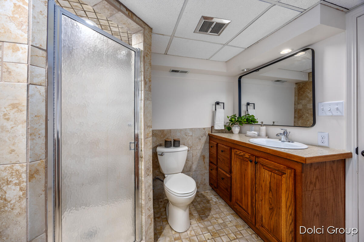
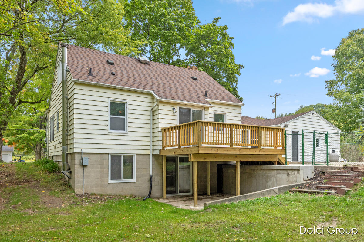
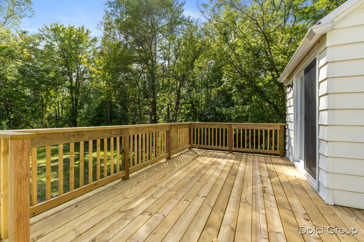
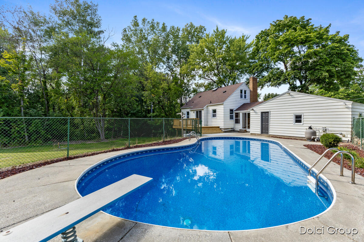
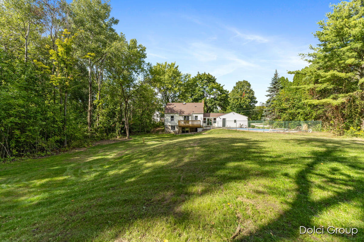
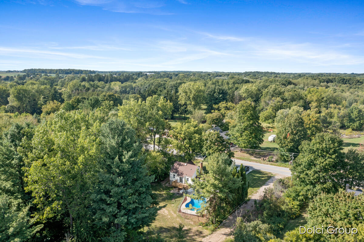
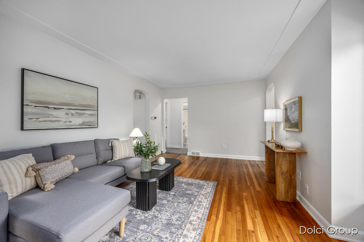
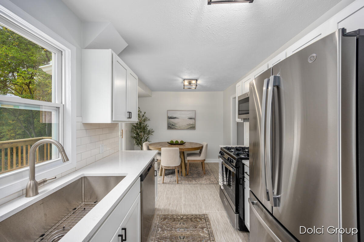
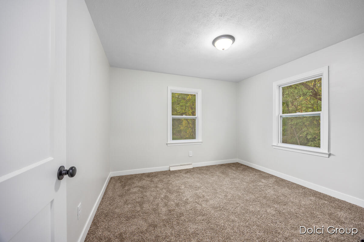
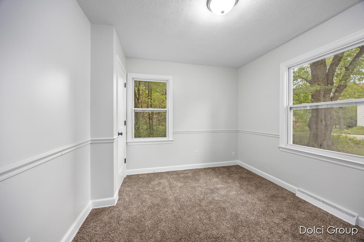
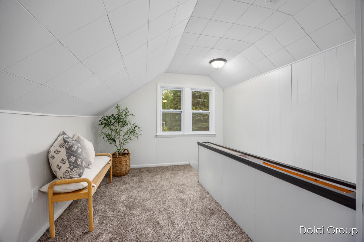
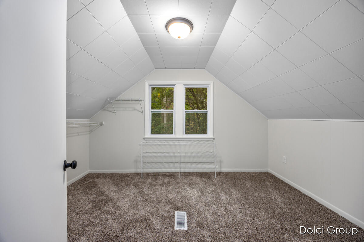
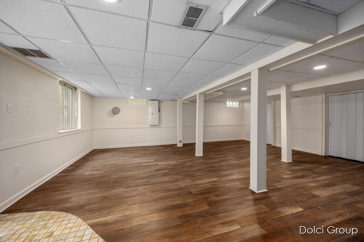
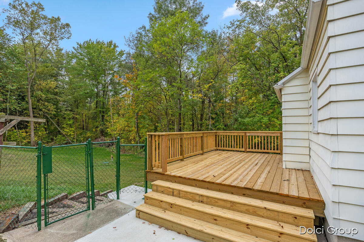
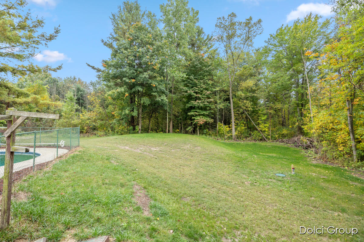
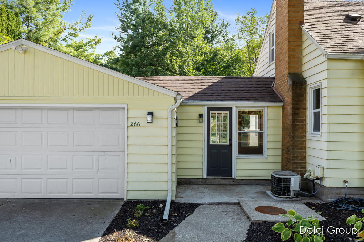
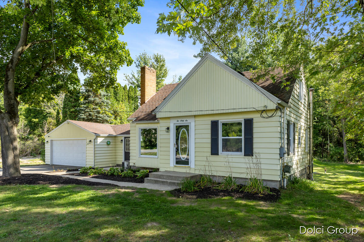
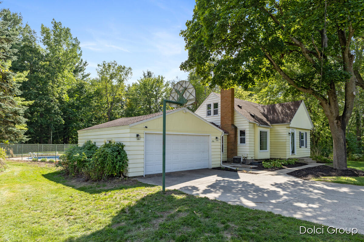
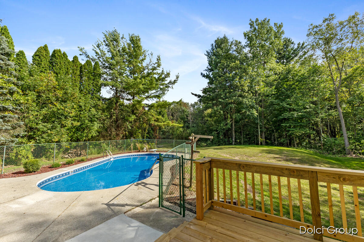
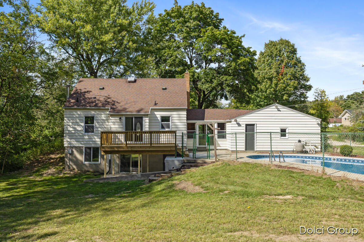
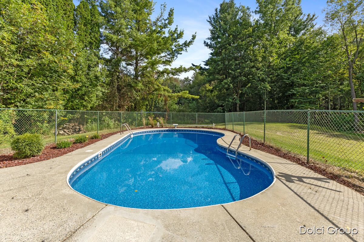
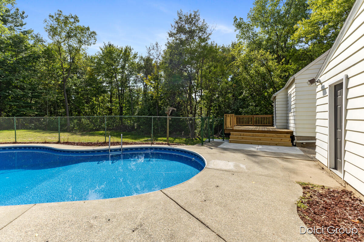
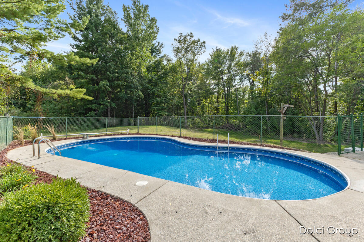
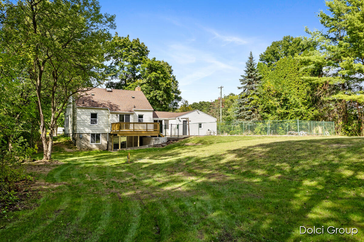
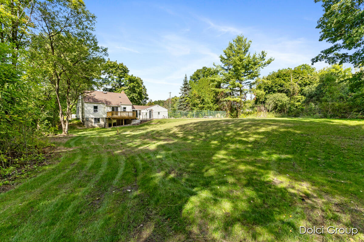
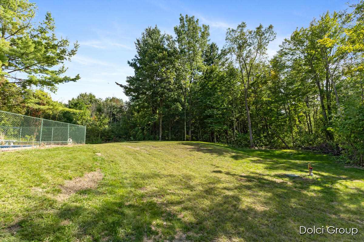
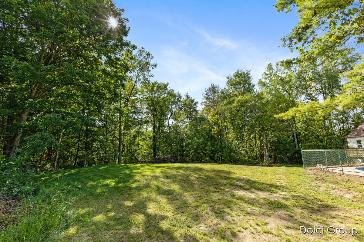
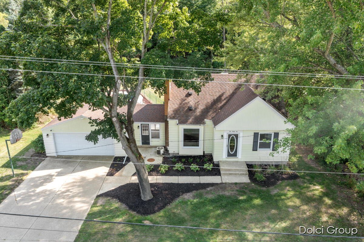
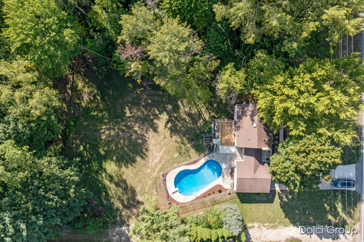
Welcome to your own private getaway! Nestled on 1.1+ wooded acres, this beautifully updated home is designed for relaxation and unforgettable moments. Imagine summer days by the sparkling 18x36 inground pool (new liner 2025), evenings on the brand-new deck surrounded by nature, and cozy nights in your freshly updated living spaces. The kitchen is a showstopper with new cabinetry, quartz counters, tile backsplash, stainless appliances, and new flooring. A fully remodeled bath highlights the main level, while upstairs offers a spacious retreat with oversized walk-in closet--or use as a 4th bedroom. The finished walkout basement expands your living with a second full bath and flexible space for guests. With updates including septic, windows, lighting, paint, and more--plus a 2-stall garage--this move-in ready home is the perfect blend of peace, style, and convenience. Listing Agent holds ownership interest.

3
beds

2
baths

2,020 Sq.Ft. LIVING AREA

1.11 Acres lot

Jake Peterson

Jake Peterson

Features & Amenities

Interior

  • total bedrooms3
  • Total bathrooms2
  • full bathrooms2
  • Laundry room In Basement
  • Fireplace Living Room
  • APPLIANCES Dishwasher, Microwave, Range, Refrigerator

Area & Lot

  • Status Sold
  • Living Area2,020 Sq.Ft.
  • Total Area1,370 Sq.Ft.
  • Lot Area1.11 Acres
  • MLS® ID25049392
  • TypeResidential
  • YEAR BUILT1947
  • NeighborhoodByron Center
  • School DistrictKenowa Hills

Exterior

  • STORIES2
  • Garage Space2.0
  • water SourcePublic
  • utilitiesNatural Gas Connected
  • PoolIn Ground
  • lot featuresWooded
  • parkingAttached
  • HEAT TYPEForced Air
  • AIR CONDITIONINGAttic Fan, Central Air
  • sewerSeptic Tank

Financial

  • Sales Price$347,900
  • Real Estate Tax $4,357/yr

Byron Center

Explore

Work With Us

Work with a team committed to delivering exceptional results and a seamless real estate experience. Whether you’re buying or selling, you can expect clear communication, trusted guidance, and dedicated support every step of the way.

Follow Me on Instagram