Leave a Message

By providing your contact information to Jake Peterson Homes, your personal information will be processed in accordance with Jake Peterson Homes's Privacy Policy. By checking the box(es) below, you expressly consent to receive marketing or promotional real estate communication from Jake Peterson Homes in the manner selected by you. For SMS text messages, message frequency varies. Message and data rates may apply. Consent is not a condition of purchase of any goods or services. You may opt out of receiving further communications from Jake Peterson Homes at any time. To opt out of receiving SMS text messages, reply STOP to unsubscribe. SMS text messaging is subject to our Terms of Use.

Thank you for your message. We will be in touch with you shortly.

2482 Marfield Drive SW
SEE ALL PHOTOS
2482 Marfield Drive SW
Courtesy of Jacob Peterson, EXP Realty (Grand Rapids)
Sold

2482 Marfield Drive SW

2482 Marfield Drive SW, Byron Center, MI 49315

$532,136
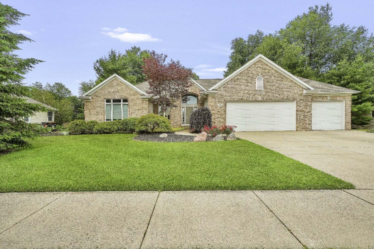
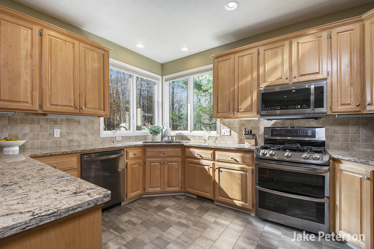
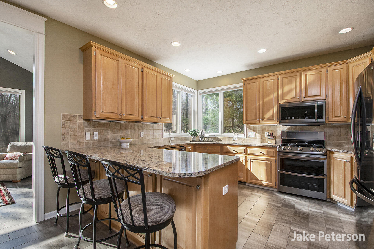
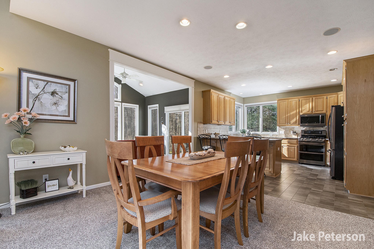
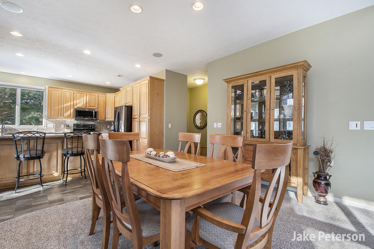
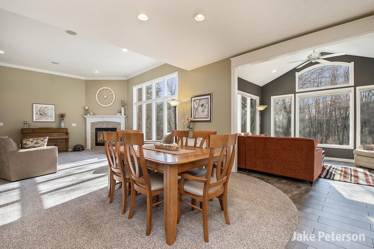
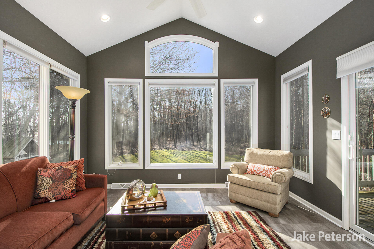
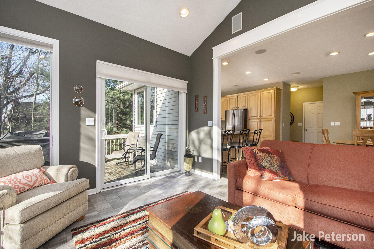
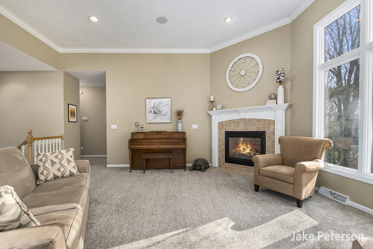
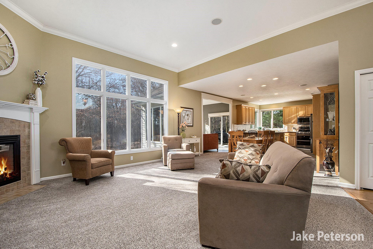
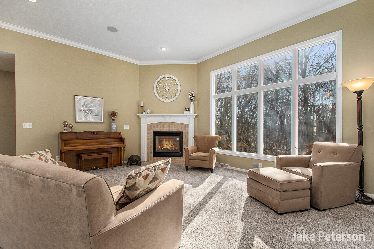
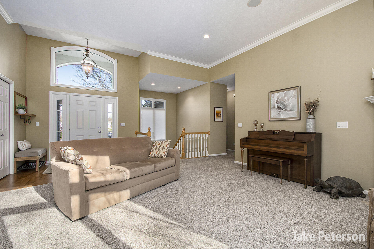
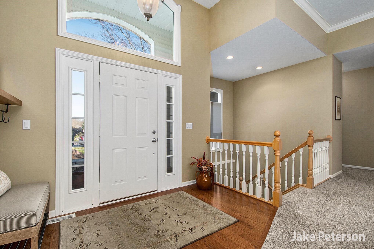
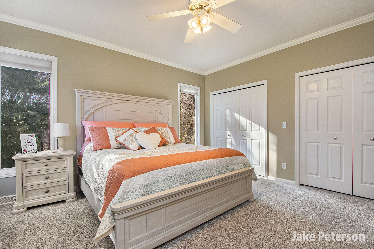
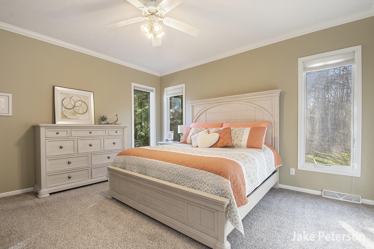
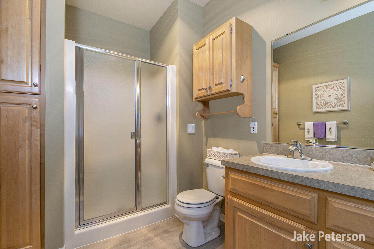
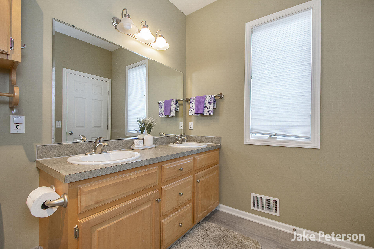
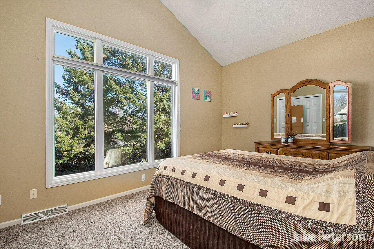
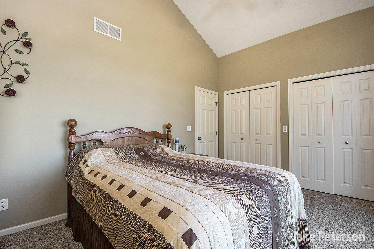
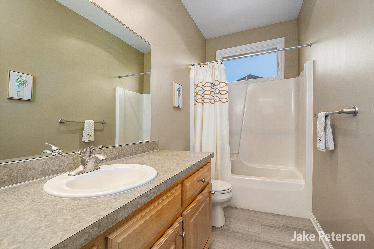
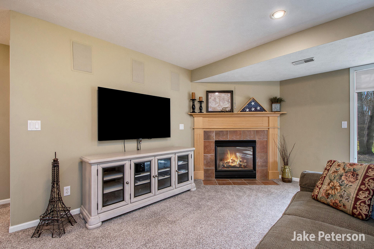
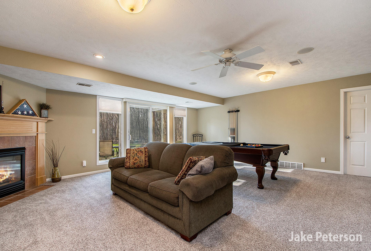
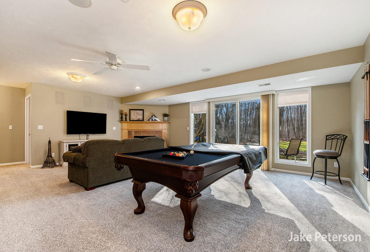
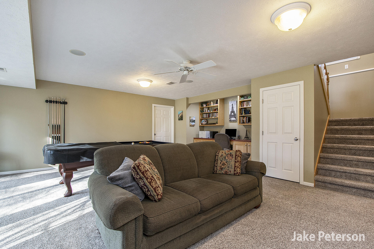
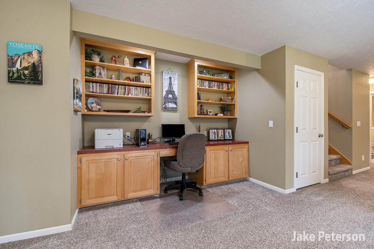
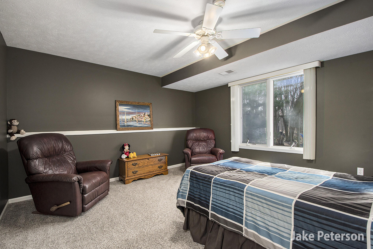
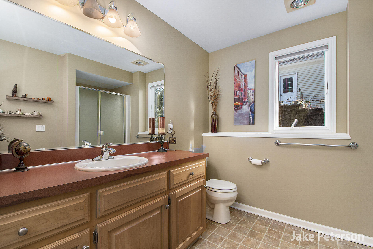
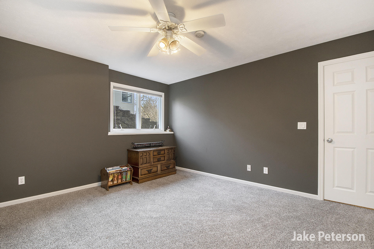
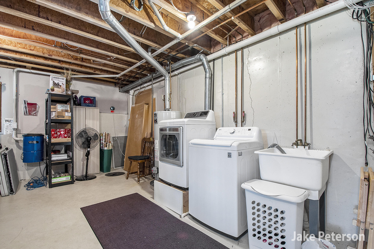
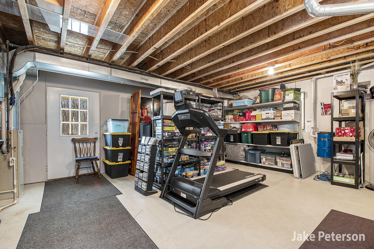
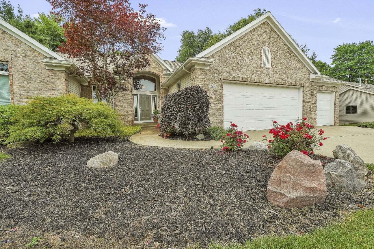
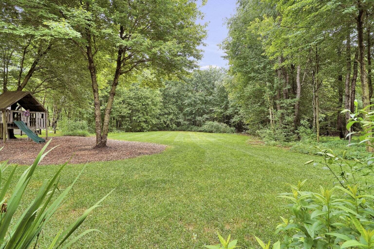
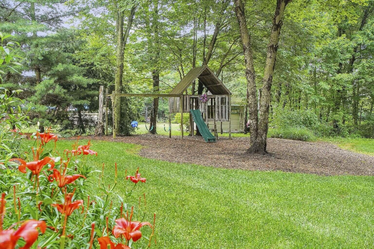
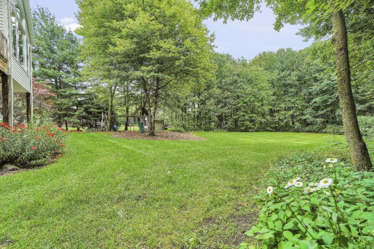
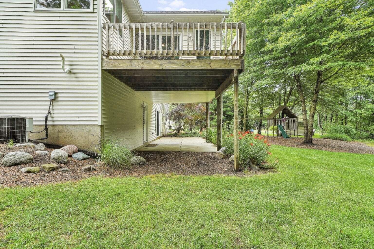
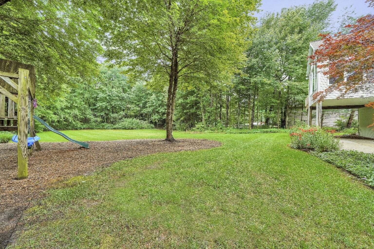
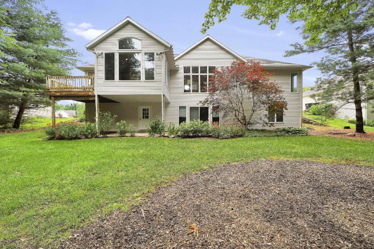
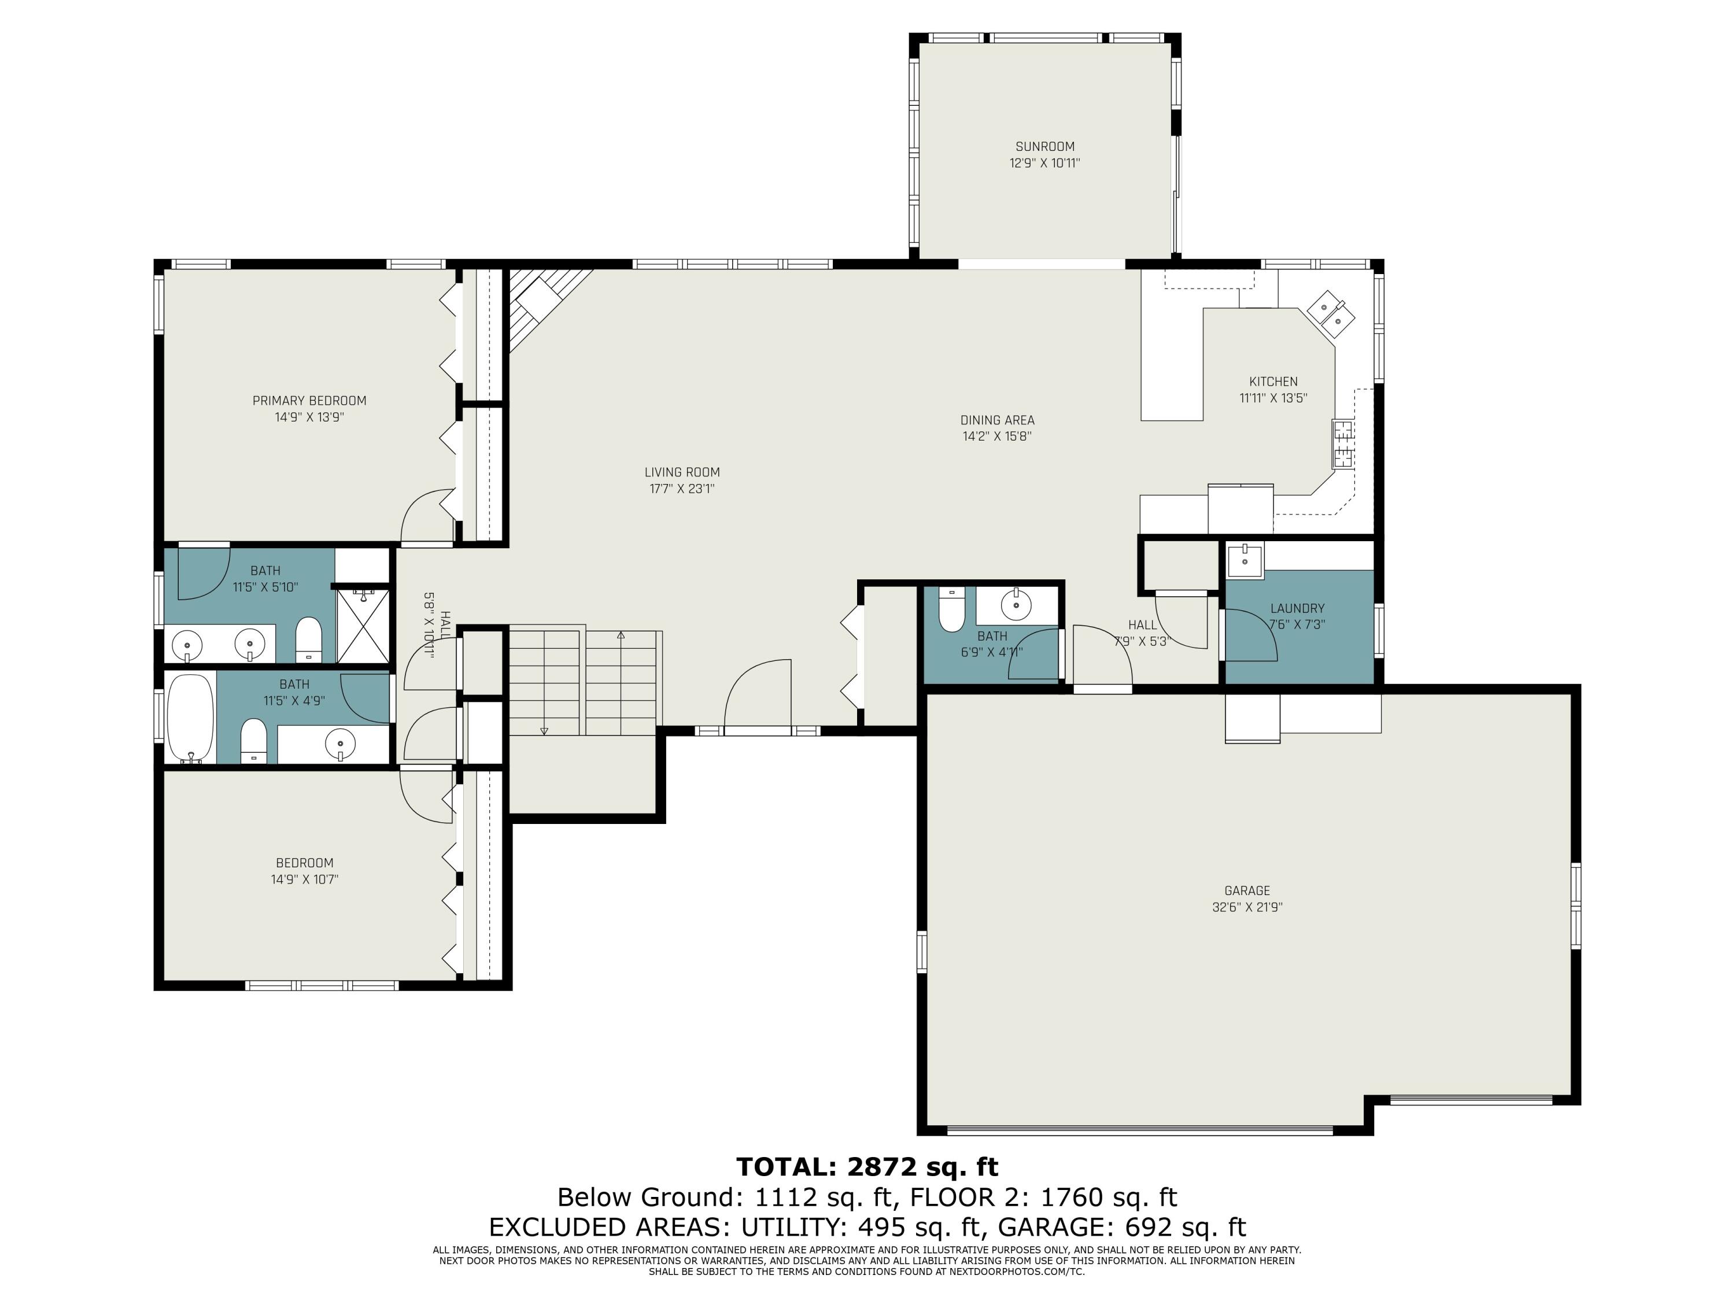
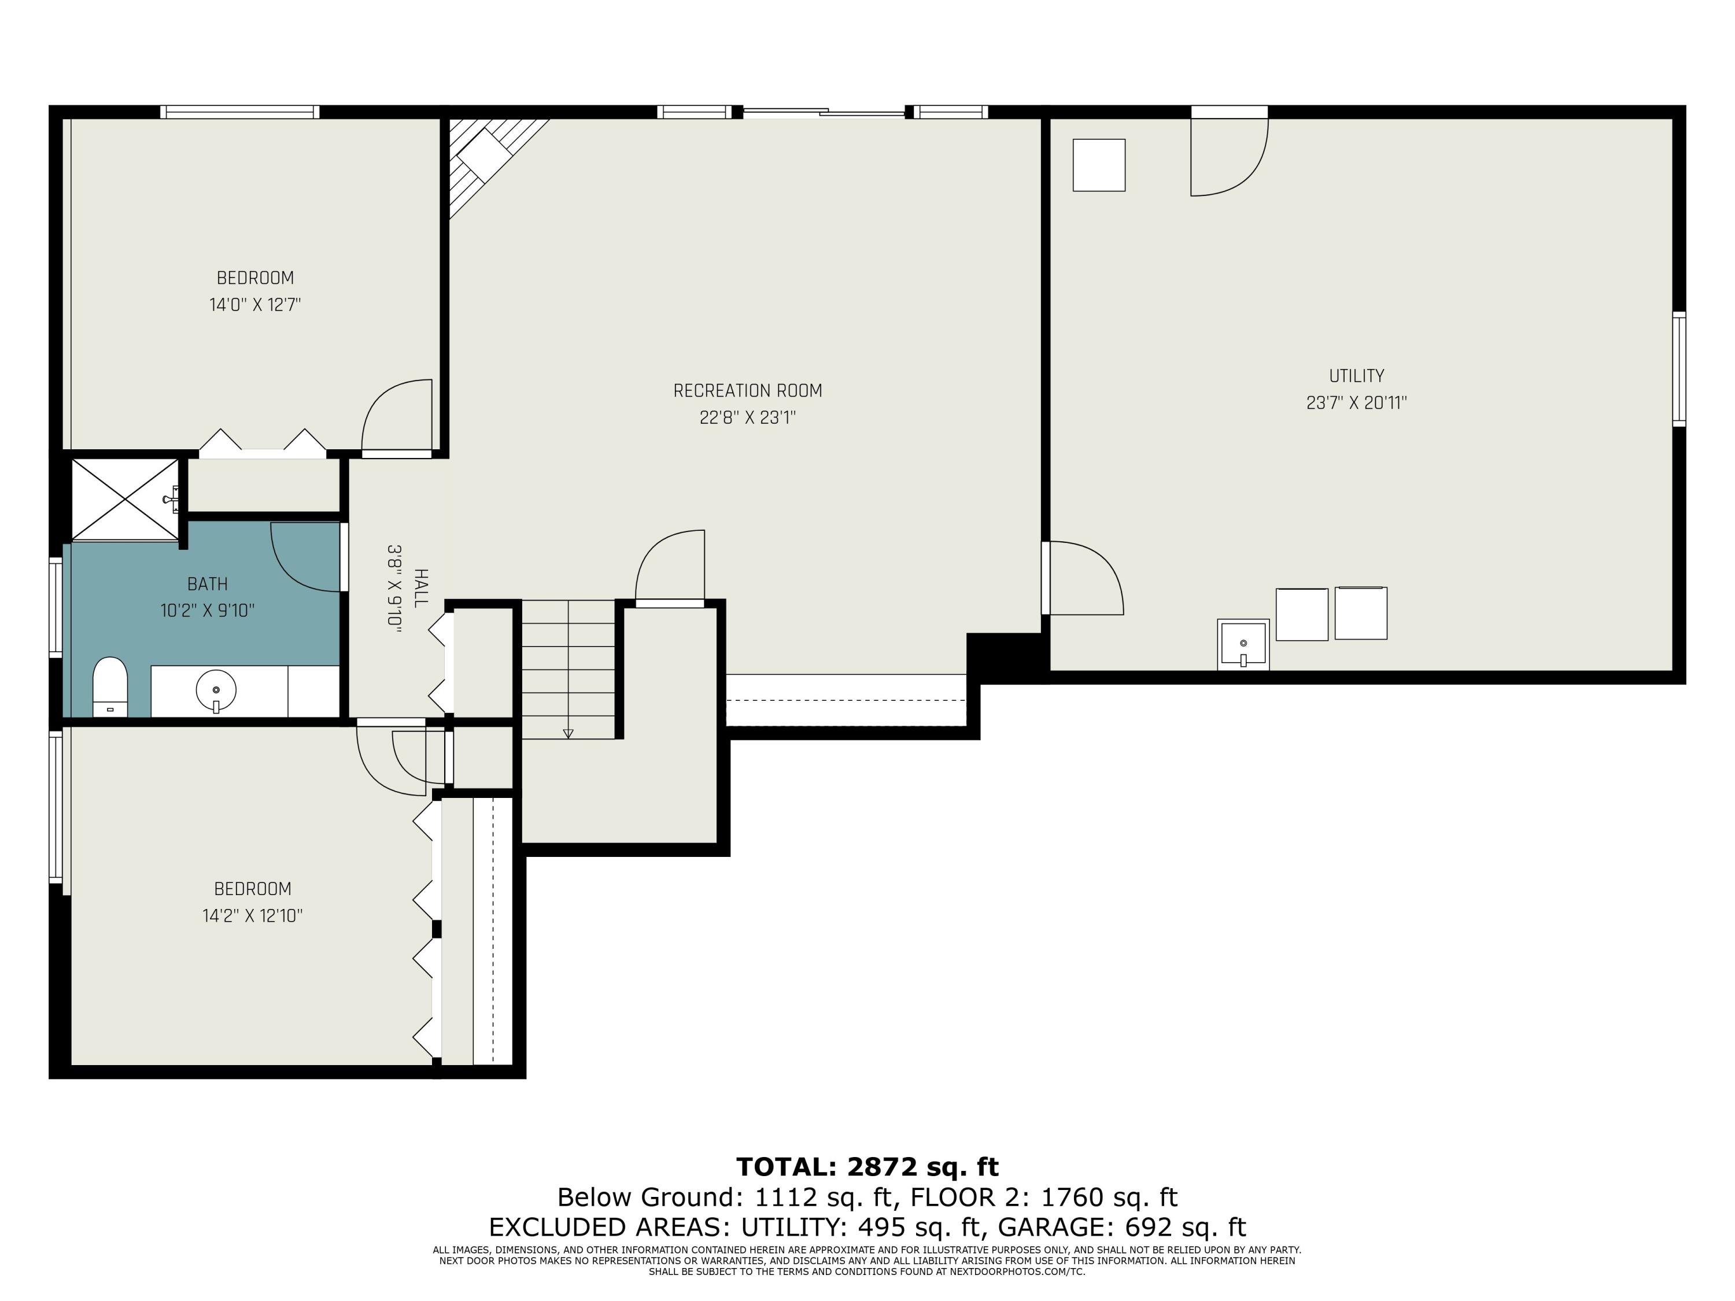
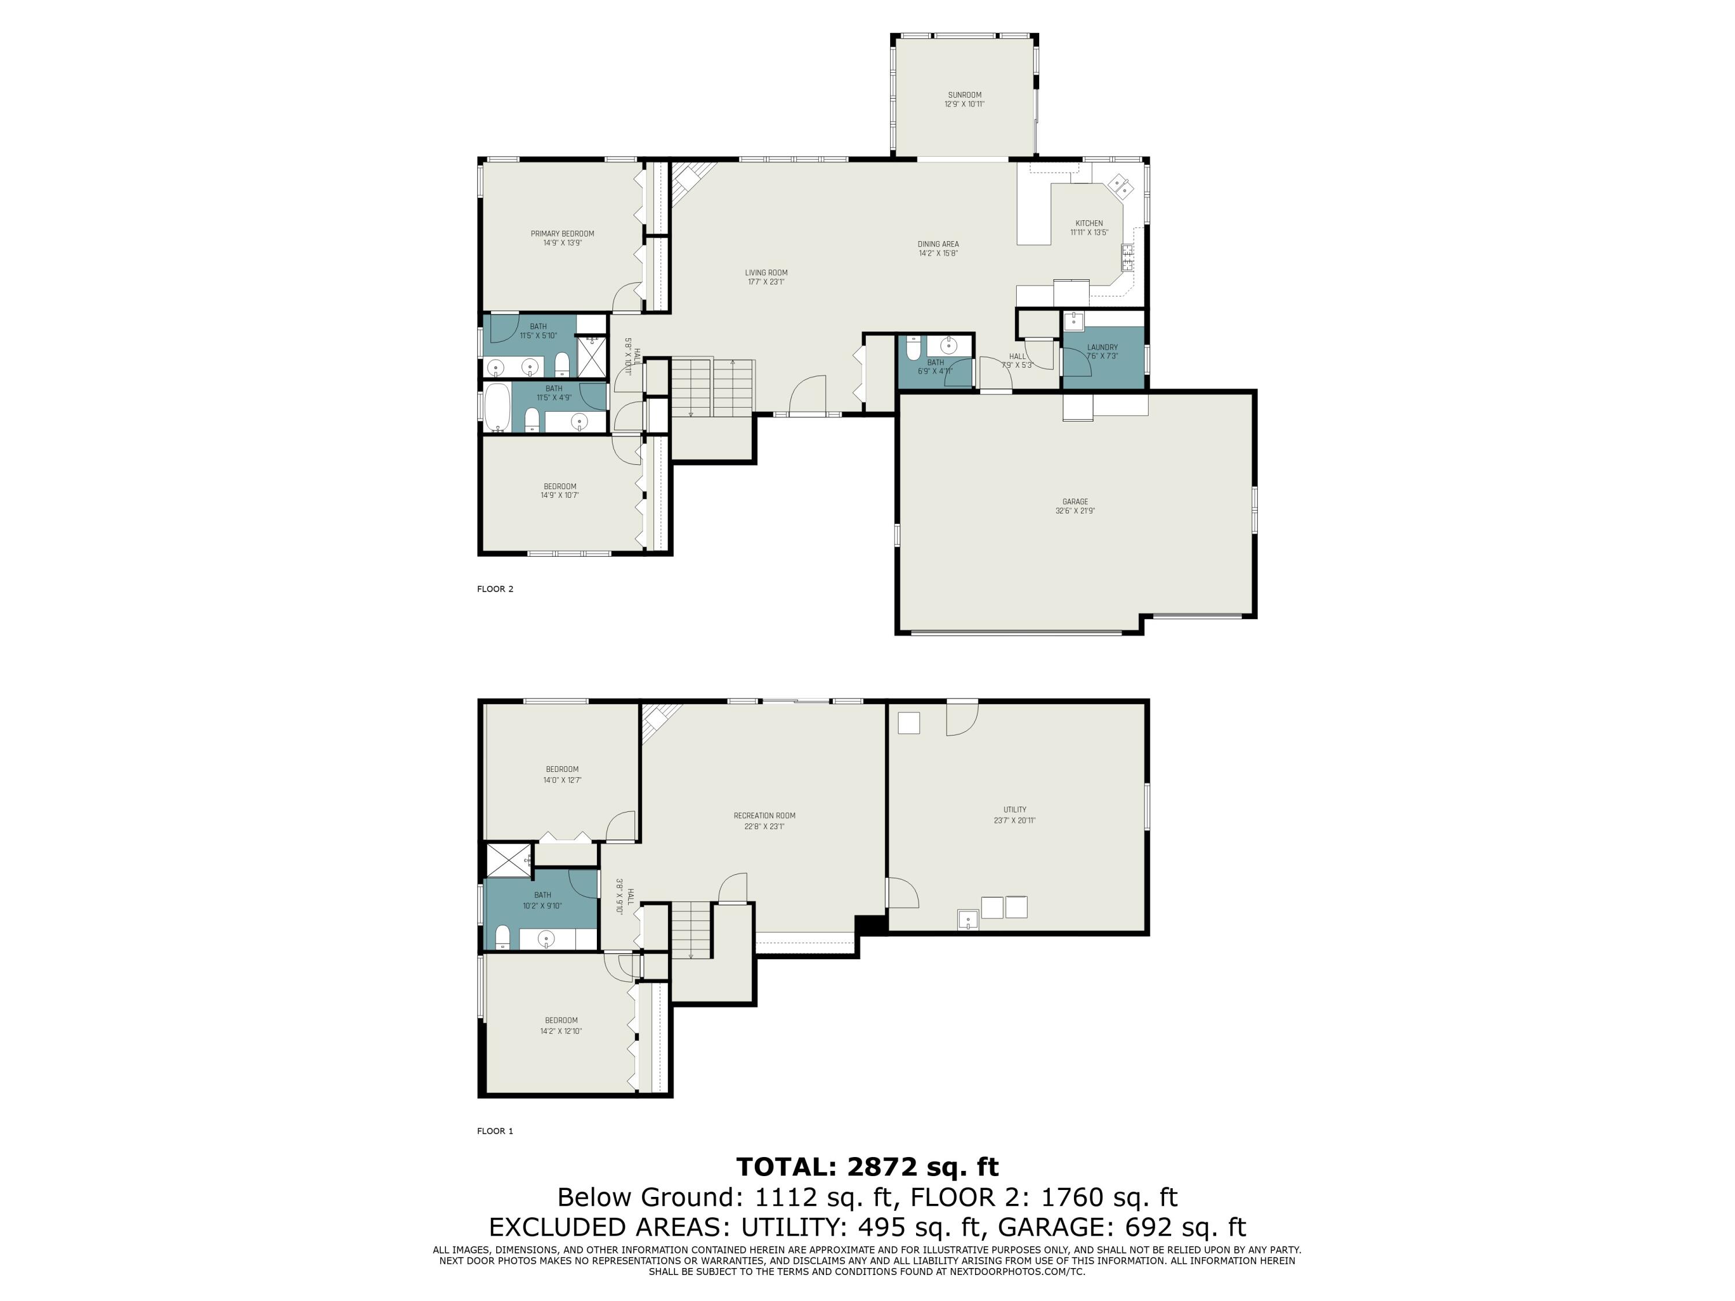
This outstanding home is nestled into one of Byron Center's most beautiful neighborhoods, and offers huge amounts of space and perfect privacy. This second owner home offers 4 bedrooms and 3.5 bathrooms. The main level features a spacious open floor plan, the kitchen is nicely updated including granite countertops and stainless steel appliances, there is a large area for a dining room which connects to the cathedral ceilings in the all season Michigan room off the back of the home and then leads into the living room with a gas fireplace. The rest of the main level includes the primary suite with attached bathroom, an additional full bathroom, a secondary bedroom featuring cathedral ceilings. As well as a guest half bathroom and mud room area coming in from the three stall garage. The finished walk out lower level includes two additional bedrooms as well as a full bathroom, a large rec room with room for a pool table, a built in office area, as well as space to watch the game or enjoy movie night. Rounding out the basement is a large storage area and laundry area as well. Some of the great features on this home are the Anderson privacy tinted windows, the surround sound system, central vacuum and underground sprinkling. Schedule your showing today! The 5+ acres behind the home is owned by the owner's of the subdivision so the privacy you have will stay in tact! (Just a $16 fee per year for this) All offers are due Tuesday April 9, 24 at 12:00pm.

4
beds

4
baths

3,010 Sq.Ft. LIVING AREA

0.47 Acres lot

Jake Peterson

Jake Peterson

Features & Amenities

Interior

  • total bedrooms4
  • Total bathrooms4
  • full bathrooms3
  • half bathroom1
  • Laundry room Lower Level
  • Flooring Laminate, Wood
  • Fireplace Family Room, Gas Log, Living Room
  • APPLIANCES Humidifier, Dishwasher, Disposal, Microwave, Oven, Range, Refrigerator
  • other interior Features Ceiling Fan(s), Central Vacuum, Garage Door Opener

Area & Lot

  • Status Sold
  • Living Area3,010 Sq.Ft.
  • Total Area1,862 Sq.Ft.
  • Lot Area0.47 Acres
  • MLS® ID24015335
  • TypeResidential
  • YEAR BUILT2000
  • NeighborhoodByron Center
  • Architecture StylesRanch
  • School DistrictByron Center

Exterior

  • STORIES1
  • Garage Space3.0
  • water SourcePublic
  • roofComposition
  • parkingAttached
  • HEAT TYPEForced Air
  • AIR CONDITIONINGCentral Air
  • sewerPublic
  • other exterior FeaturesPlay Equipment

Financial

  • Sales Price$532,136
  • Real Estate Tax $5,882/yr

Byron Center

Explore

Work With Us

Work with a team committed to delivering exceptional results and a seamless real estate experience. Whether you’re buying or selling, you can expect clear communication, trusted guidance, and dedicated support every step of the way.

Follow Me on Instagram