Leave a Message

By providing your contact information to Jake Peterson Homes, your personal information will be processed in accordance with Jake Peterson Homes's Privacy Policy. By checking the box(es) below, you expressly consent to receive marketing or promotional real estate communication from Jake Peterson Homes in the manner selected by you. For SMS text messages, message frequency varies. Message and data rates may apply. Consent is not a condition of purchase of any goods or services. You may opt out of receiving further communications from Jake Peterson Homes at any time. To opt out of receiving SMS text messages, reply STOP to unsubscribe. SMS text messaging is subject to our Terms of Use.

Thank you for your message. We will be in touch with you shortly.

1357 NISSAKI Street
1357 NISSAKI Street
1357 NISSAKI Street
1357 NISSAKI Street
1357 NISSAKI Street
1357 NISSAKI Street
1357 NISSAKI Street
1357 NISSAKI Street
1357 NISSAKI Street
1357 NISSAKI Street
1357 NISSAKI Street
1357 NISSAKI Street
1357 NISSAKI Street
1357 NISSAKI Street
1357 NISSAKI Street
1357 NISSAKI Street
1357 NISSAKI Street
1357 NISSAKI Street
1357 NISSAKI Street
1357 NISSAKI Street
1357 NISSAKI Street
1357 NISSAKI Street
1357 NISSAKI Street
1357 NISSAKI Street
1357 NISSAKI Street
1357 NISSAKI Street
1357 NISSAKI Street
SEE ALL PHOTOS
1357 NISSAKI Street
1357 NISSAKI Street
1357 NISSAKI Street
1357 NISSAKI Street
1357 NISSAKI Street
1357 NISSAKI Street
1357 NISSAKI Street
1357 NISSAKI Street
1357 NISSAKI Street
1357 NISSAKI Street
1357 NISSAKI Street
1357 NISSAKI Street
1357 NISSAKI Street
1357 NISSAKI Street
1357 NISSAKI Street
1357 NISSAKI Street
1357 NISSAKI Street
1357 NISSAKI Street
1357 NISSAKI Street
1357 NISSAKI Street
1357 NISSAKI Street
1357 NISSAKI Street
1357 NISSAKI Street
1357 NISSAKI Street
1357 NISSAKI Street
1357 NISSAKI Street
1357 NISSAKI Street
Courtesy of Jacob Peterson, EXP Realty (Grand Rapids)
Sold

1357 NISSAKI Street

1357 NISSAKI Street, Hastings, MI 49058

$400,000
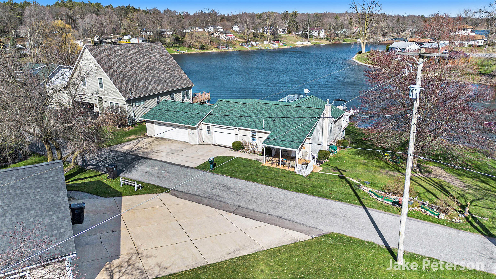
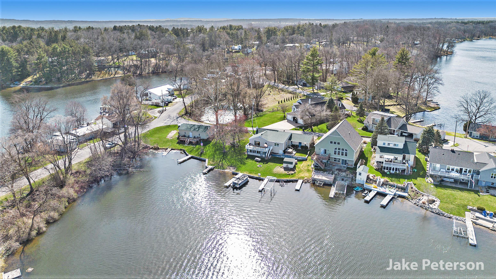
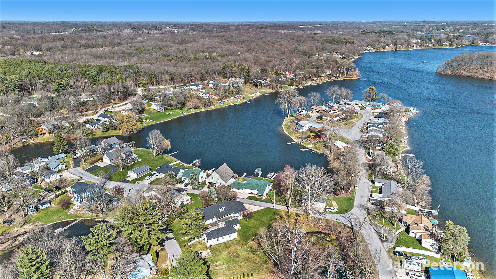
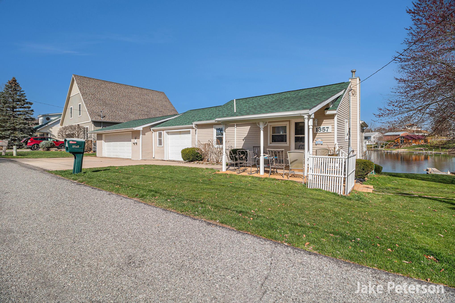
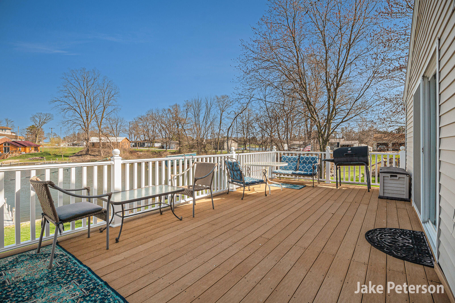
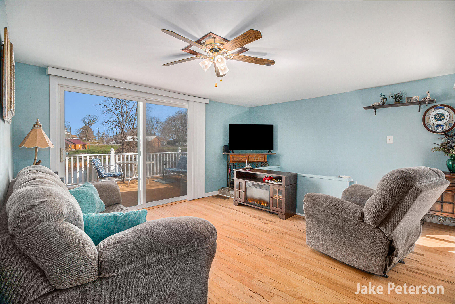
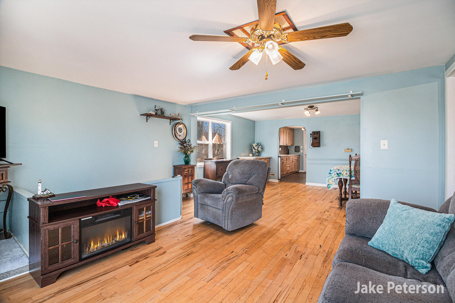
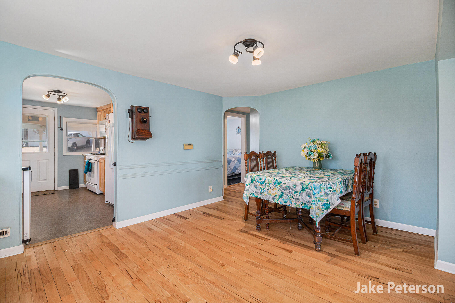
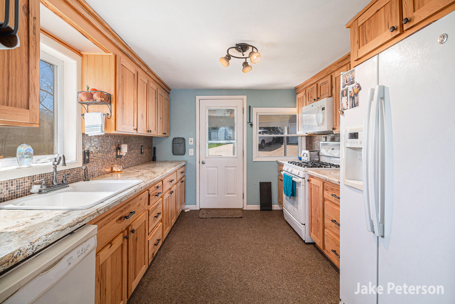
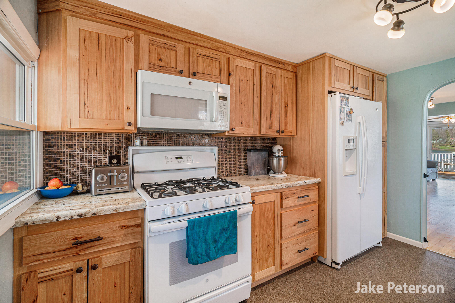
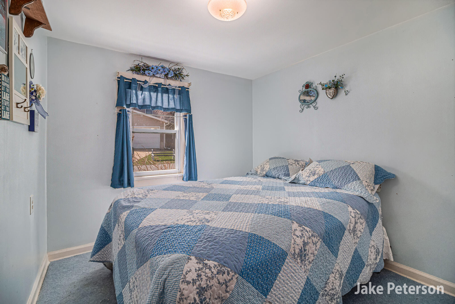
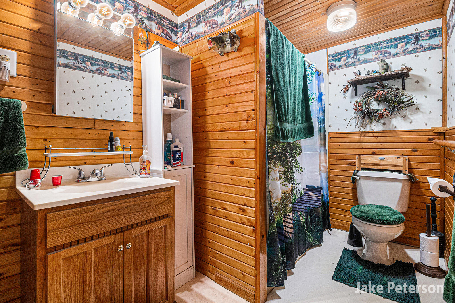
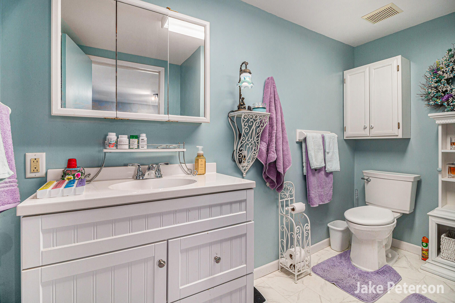
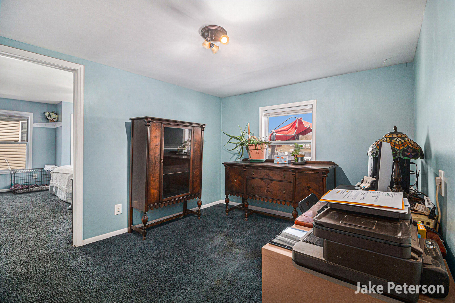
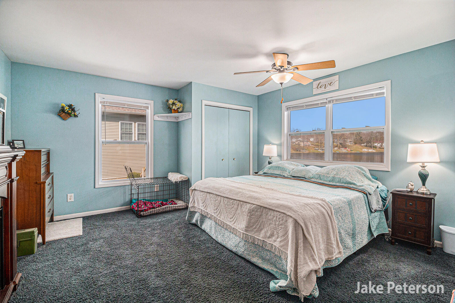
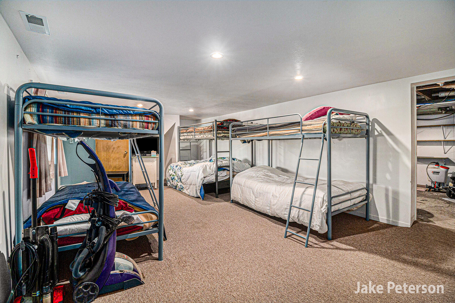
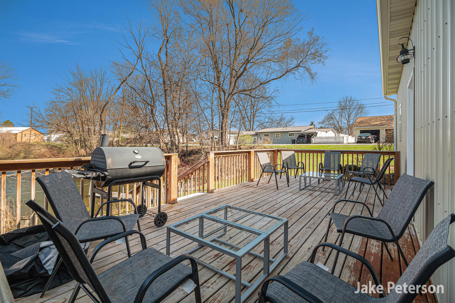
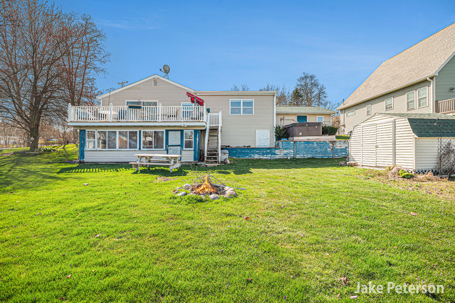
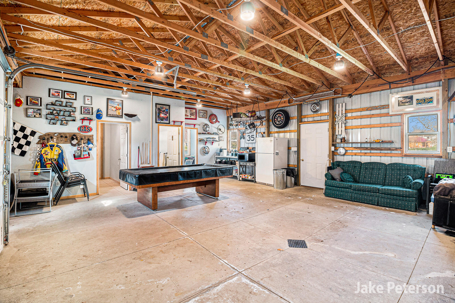
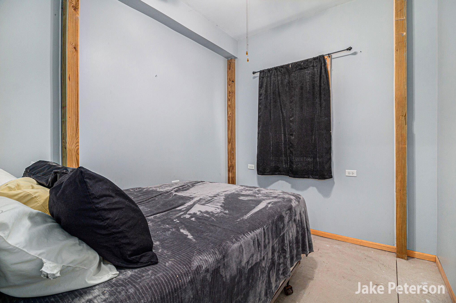
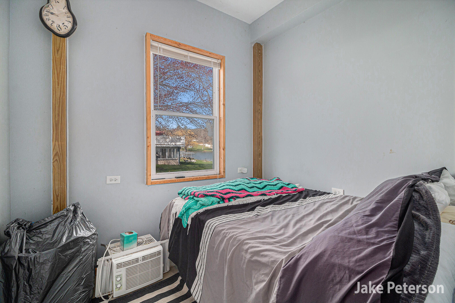
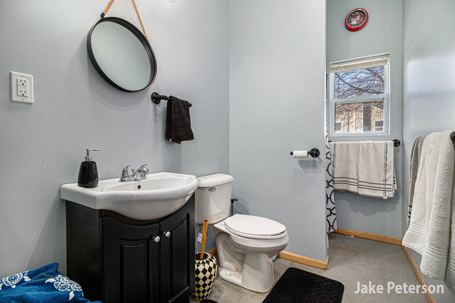
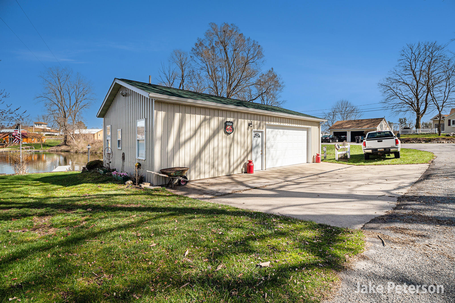
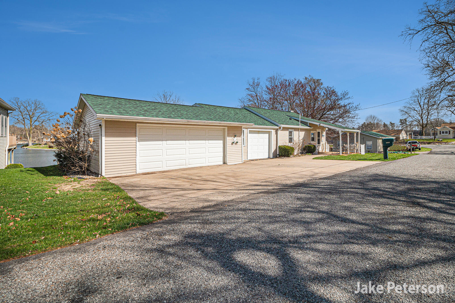
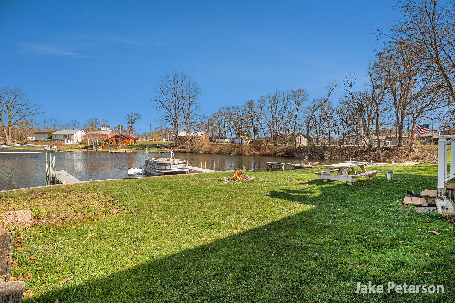
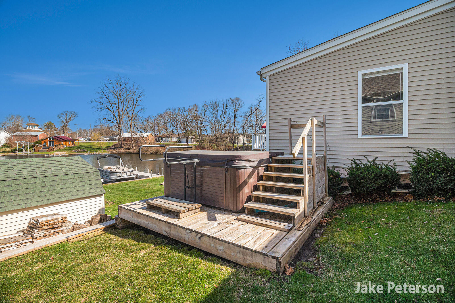
209 feet of private frontage on highly desired 240 acre all sports Algonquin Lake. The is property includes a beach area, 5 individual docs, a boat lift and jet-ski lift. The cottage includes three bedrooms on the main level (one is a walk thru) as well as two full bathrooms. An adequate sized kitchen the leads to the dining room and living room. Off the back on the main level is a large deck overlooking the lake. Down stairs you will find a large rec room/ bunk room with a walk out to an enclosed porch that leads to the backyard and the lake! The roof was replaced one year ago. The cottage also has a three stall attached garage! The 24X40 barn was built in 2016. It offers two rooms plus a full bathroom as well as a great storage area for the boats and toys. Off the back of the barn is another deck space overlooking the lake. Some additional features is a storage shed and a hot tub that will stay with the property.

3
beds

2
baths

1,511 Sq.Ft. LIVING AREA

0.47 Acres lot

Jake Peterson

Jake Peterson

Features & Amenities

Interior

  • total bedrooms3
  • Total bathrooms2
  • full bathrooms2
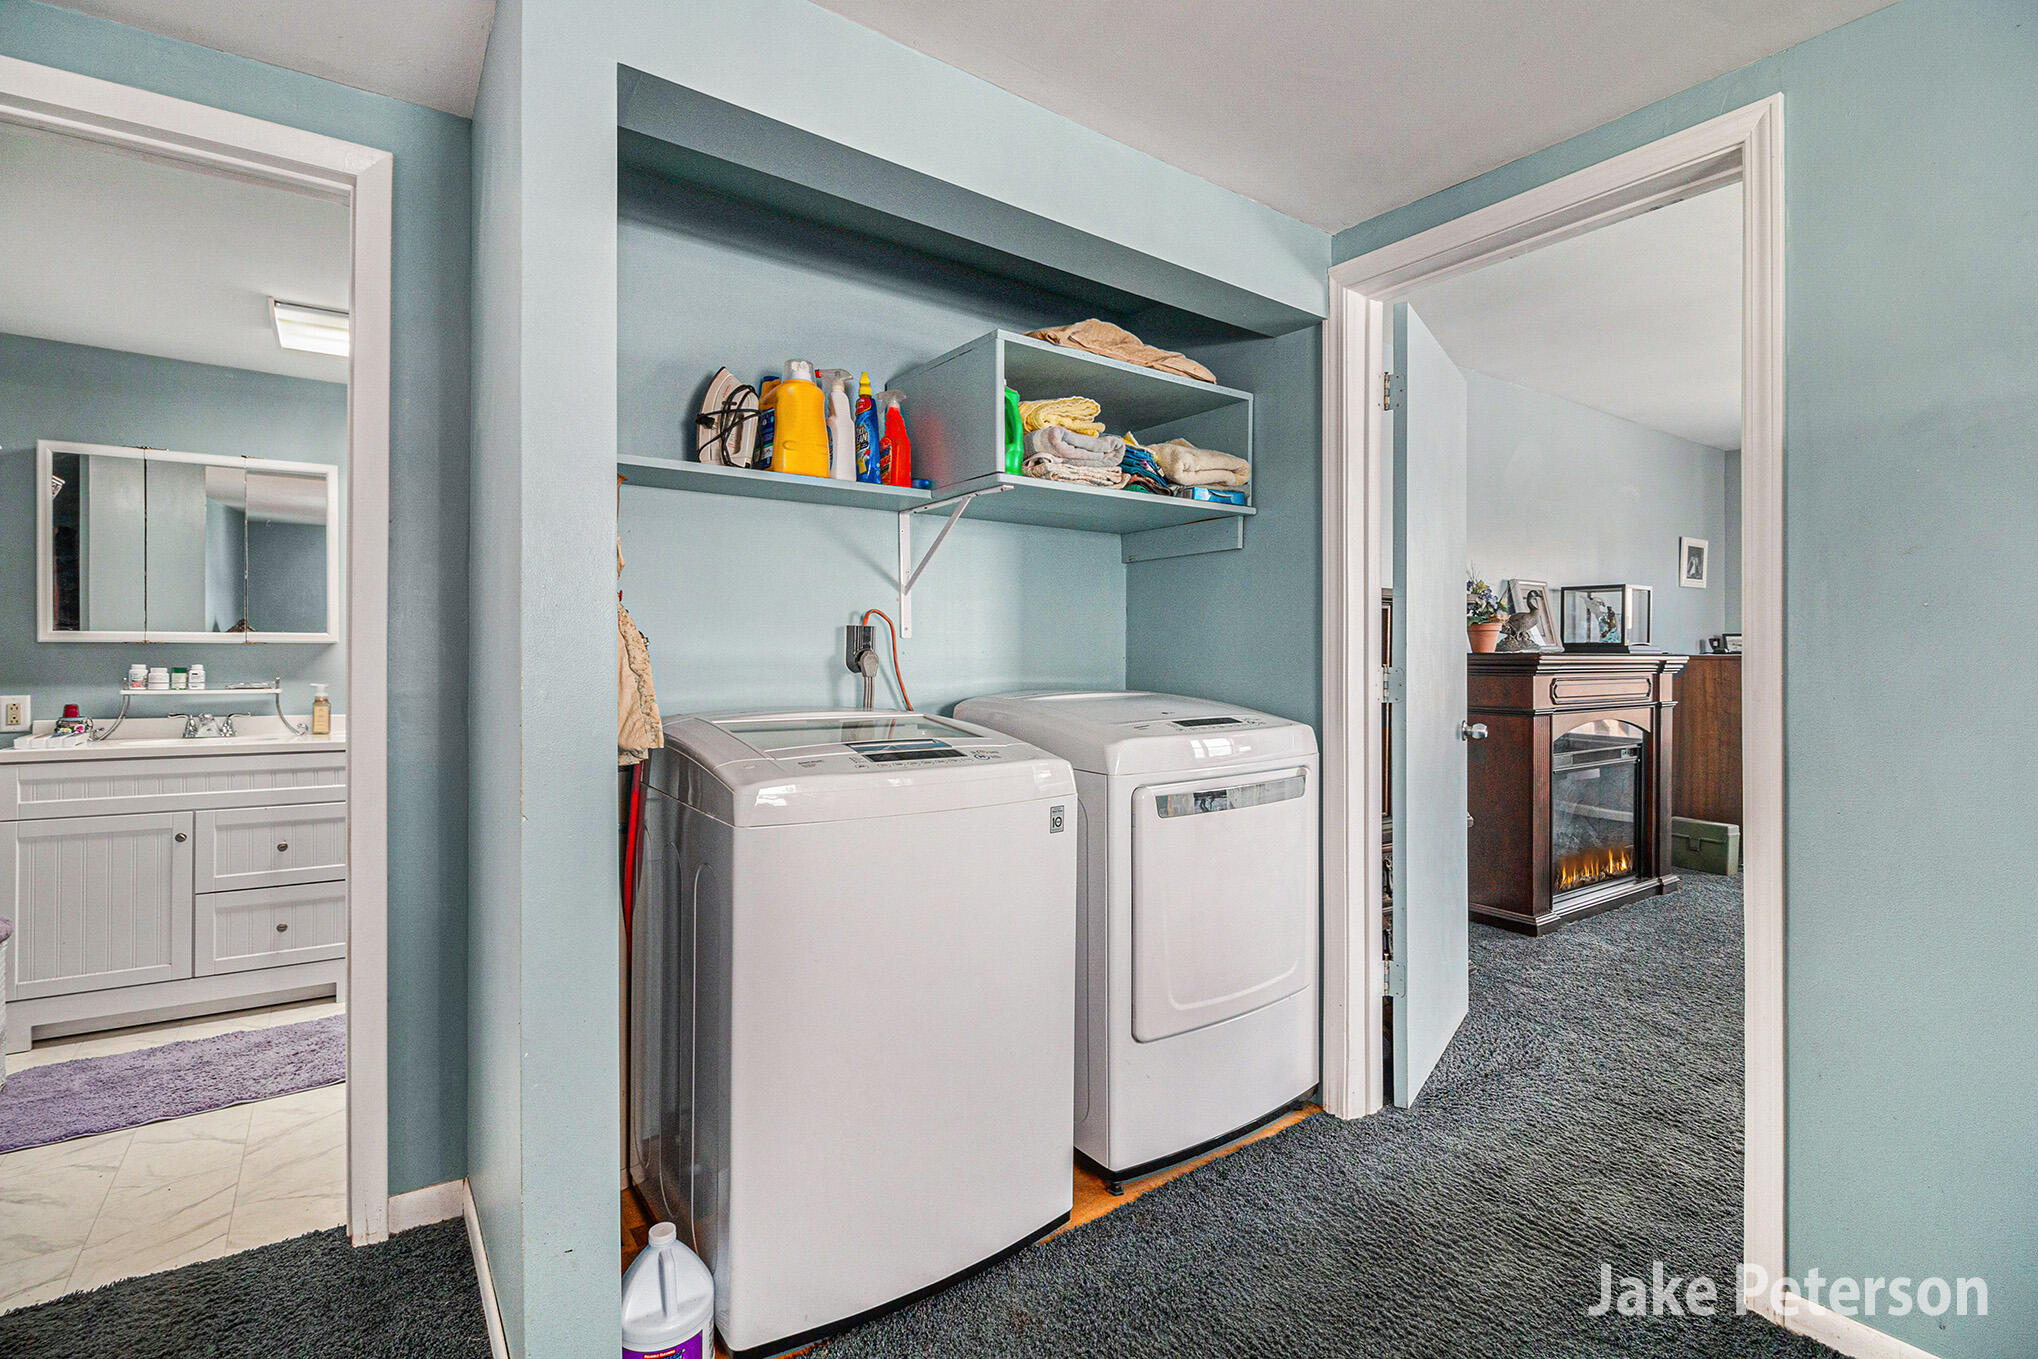
  • Laundry room Main Level
  • APPLIANCES Dishwasher, Dryer, Microwave, Range, Refrigerator, Washer

Area & Lot

  • Status Sold
  • Living Area1,511 Sq.Ft.
  • Total Area1,238 Sq.Ft.
  • Lot Area0.47 Acres
  • MLS® ID24016585
  • TypeResidential
  • YEAR BUILT1950
  • Architecture StylesRanch
  • Water FrontageLake
  • School DistrictHastings

Exterior

  • STORIES1
  • Garage Space3.0
  • water SourceWell
  • roofComposition
  • parkingAttached
  • HEAT TYPEForced Air
  • AIR CONDITIONINGCentral Air
  • sewerSeptic Tank
  • other exterior Features3 Season Room

Financial

  • Sales Price$400,000
  • Real Estate Tax $4,871/yr
  • HOA $105/yr

Work With Us

Work with a team committed to delivering exceptional results and a seamless real estate experience. Whether you’re buying or selling, you can expect clear communication, trusted guidance, and dedicated support every step of the way.

Follow Me on Instagram