Leave a Message

By providing your contact information to Jake Peterson Homes, your personal information will be processed in accordance with Jake Peterson Homes's Privacy Policy. By checking the box(es) below, you expressly consent to receive marketing or promotional real estate communication from Jake Peterson Homes in the manner selected by you. For SMS text messages, message frequency varies. Message and data rates may apply. Consent is not a condition of purchase of any goods or services. You may opt out of receiving further communications from Jake Peterson Homes at any time. To opt out of receiving SMS text messages, reply STOP to unsubscribe. SMS text messaging is subject to our Terms of Use.

Thank you for your message. We will be in touch with you shortly.

1143 Sluyter Street SE
SEE ALL PHOTOS
1143 Sluyter Street SE
Courtesy of Jacob Peterson, EXP Realty (Grand Rapids)
Sold

1143 Sluyter Street SE

1143 Sluyter Street SE, Kentwood, MI 49508

$295,000
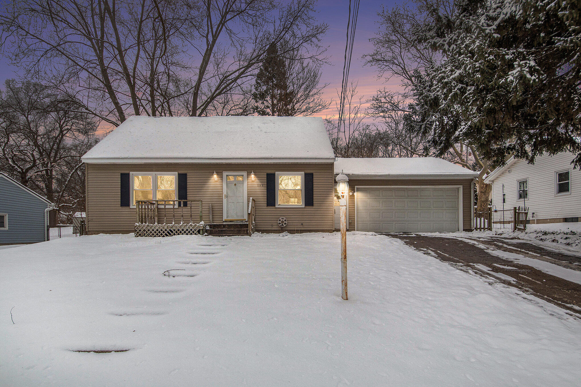
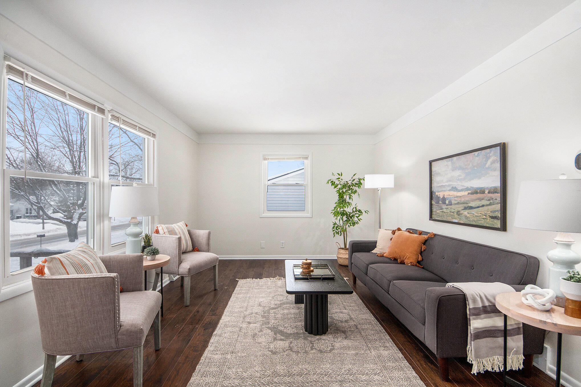
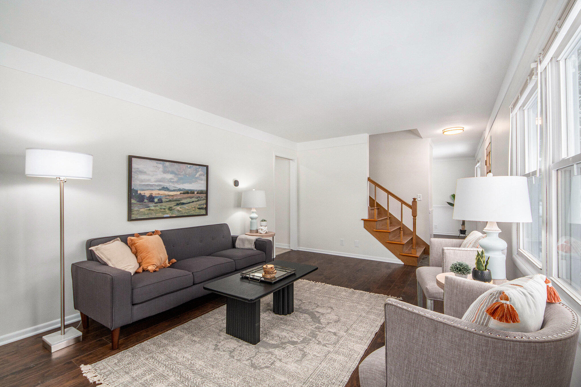
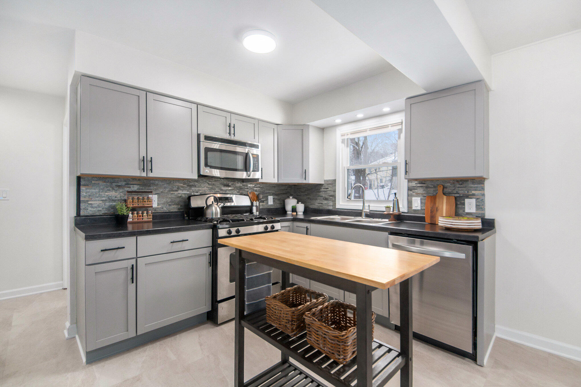
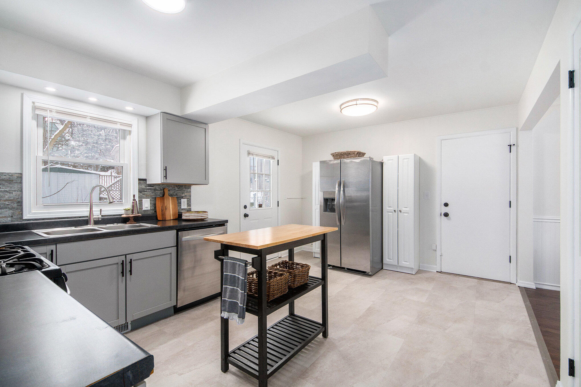
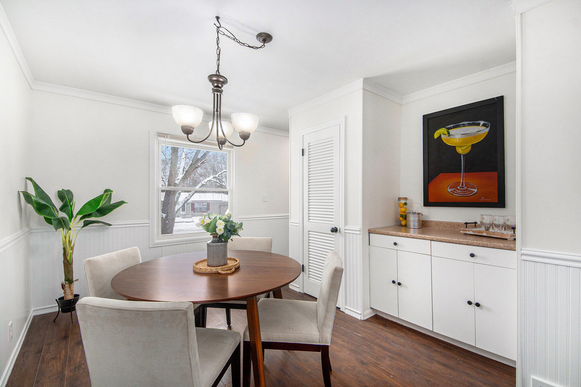
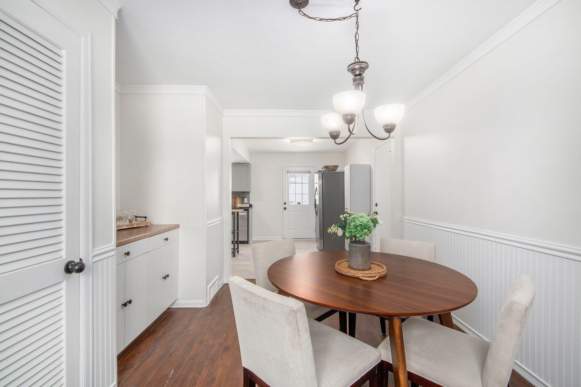
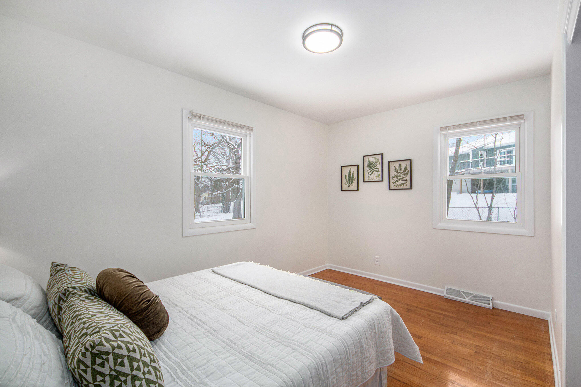
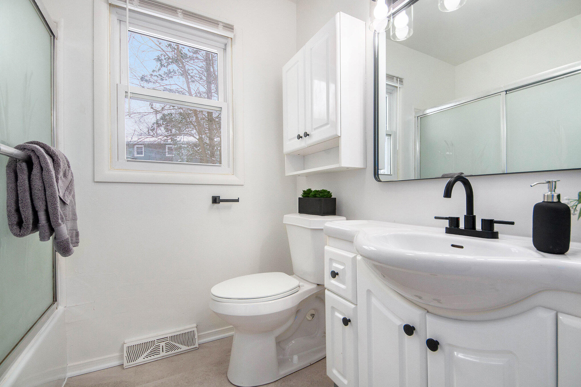
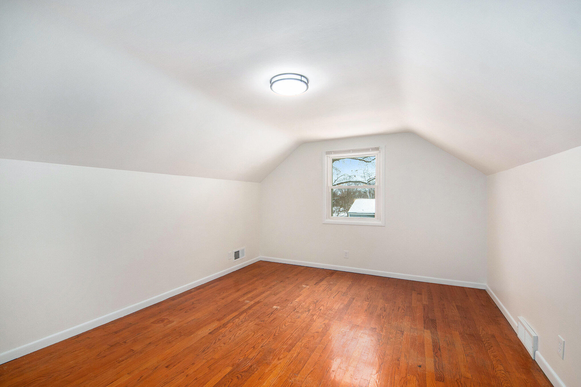
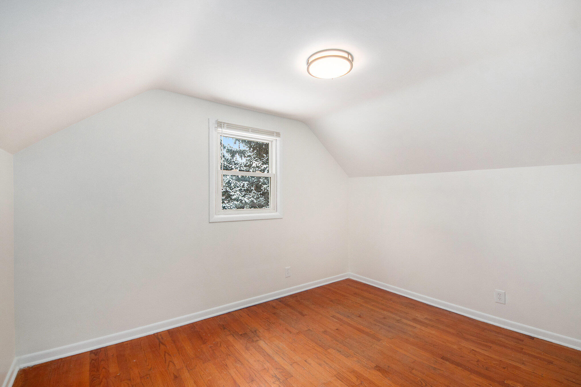
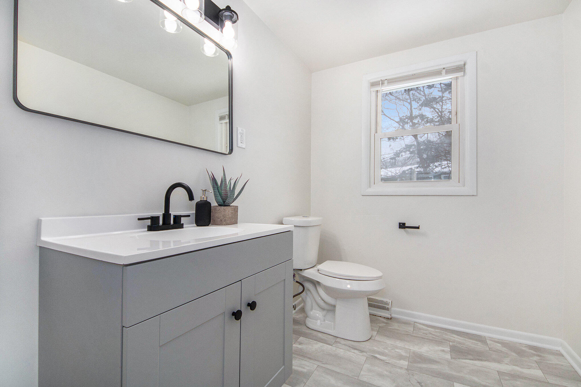
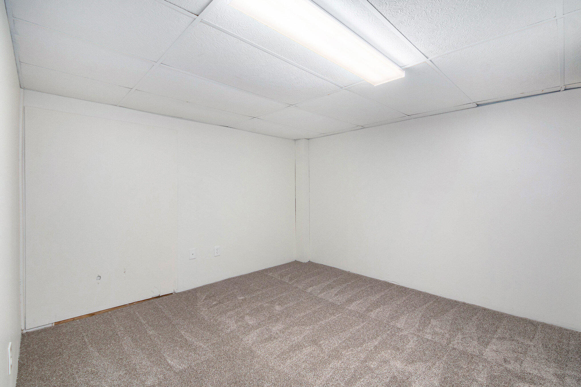
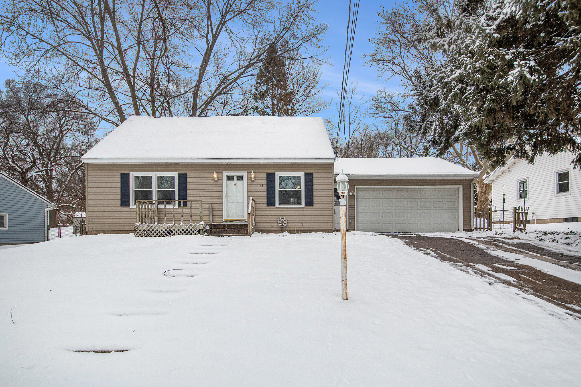
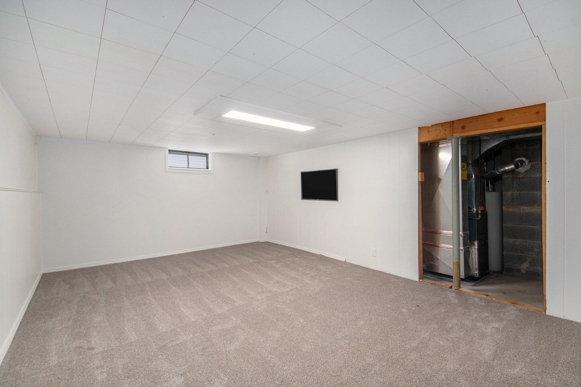
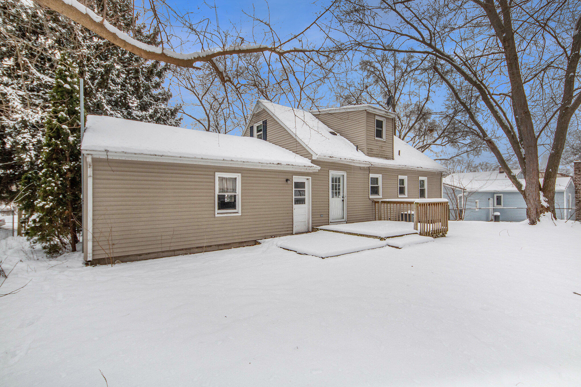
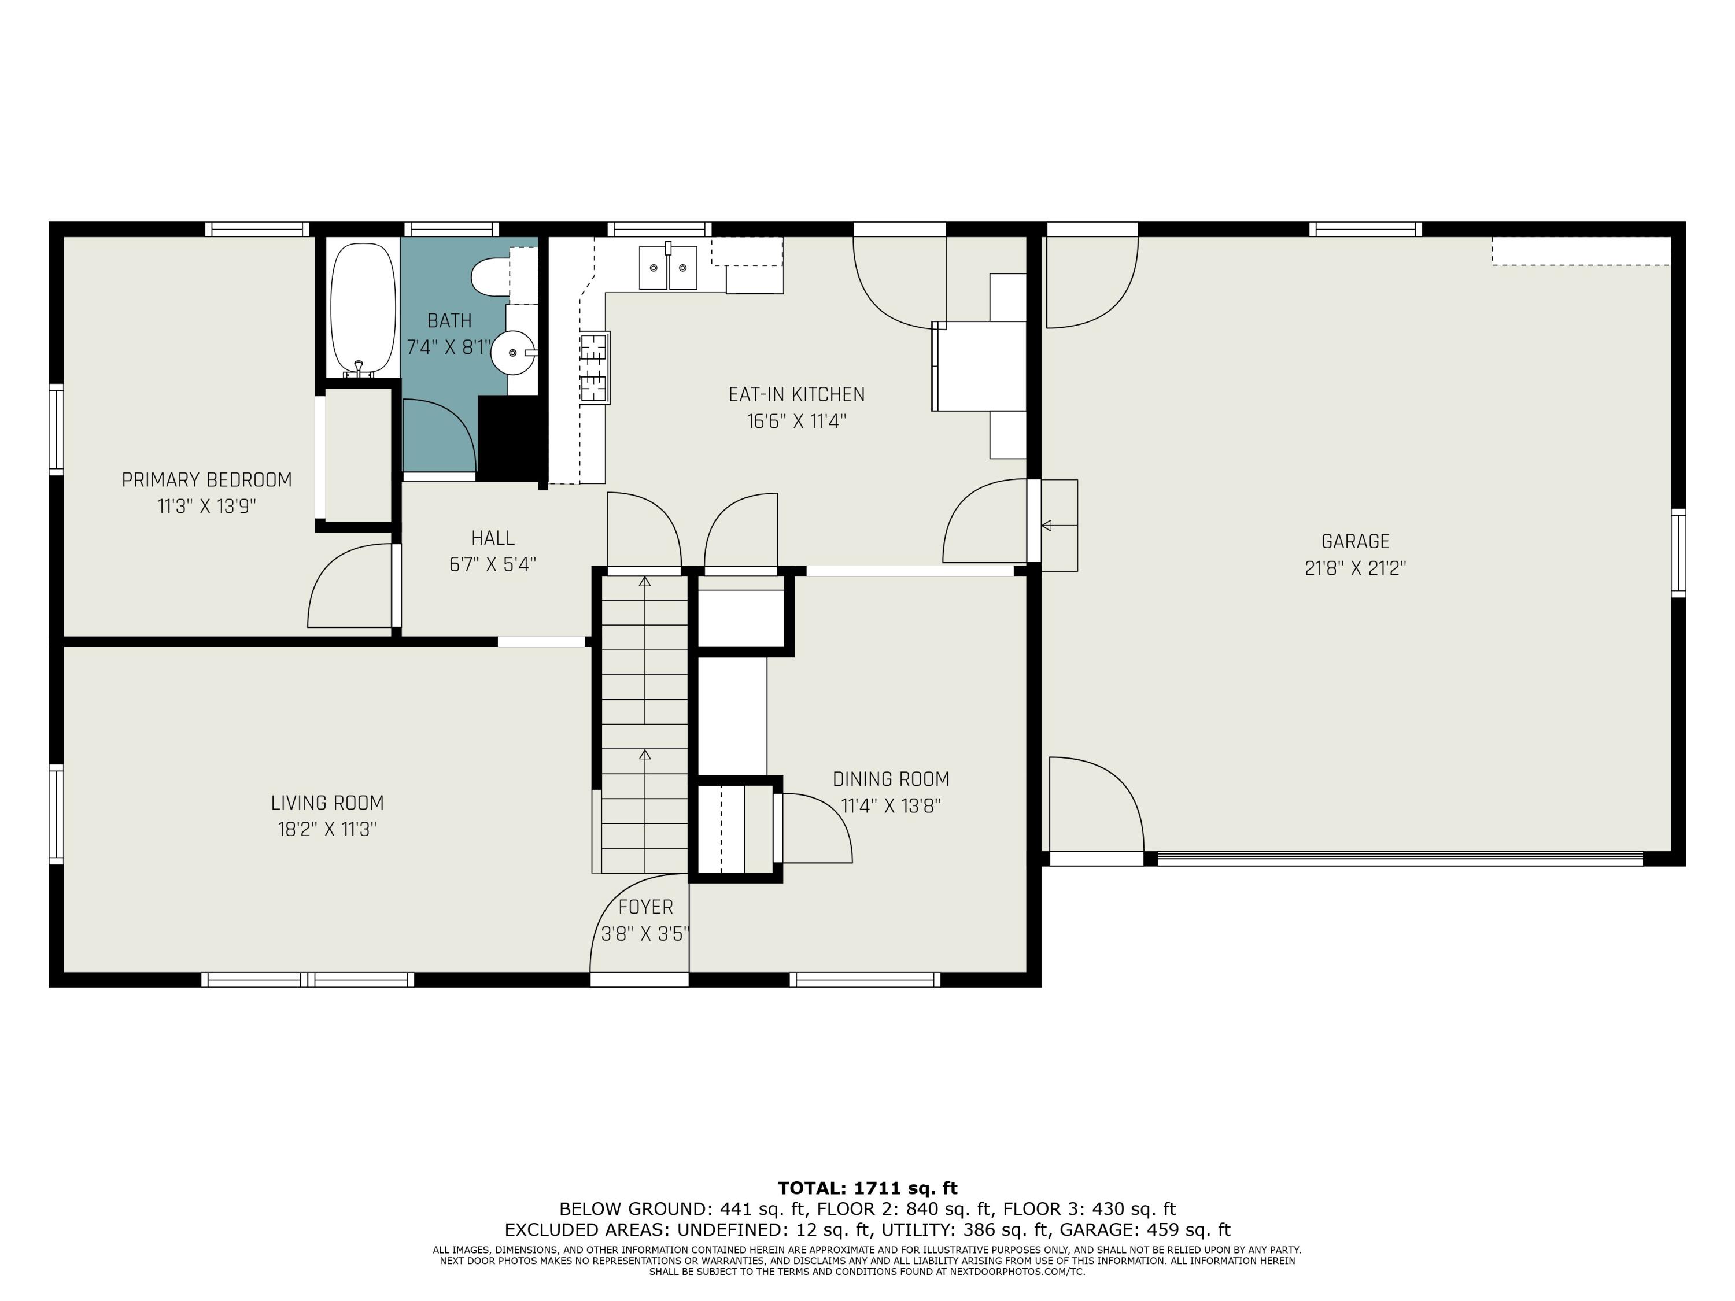
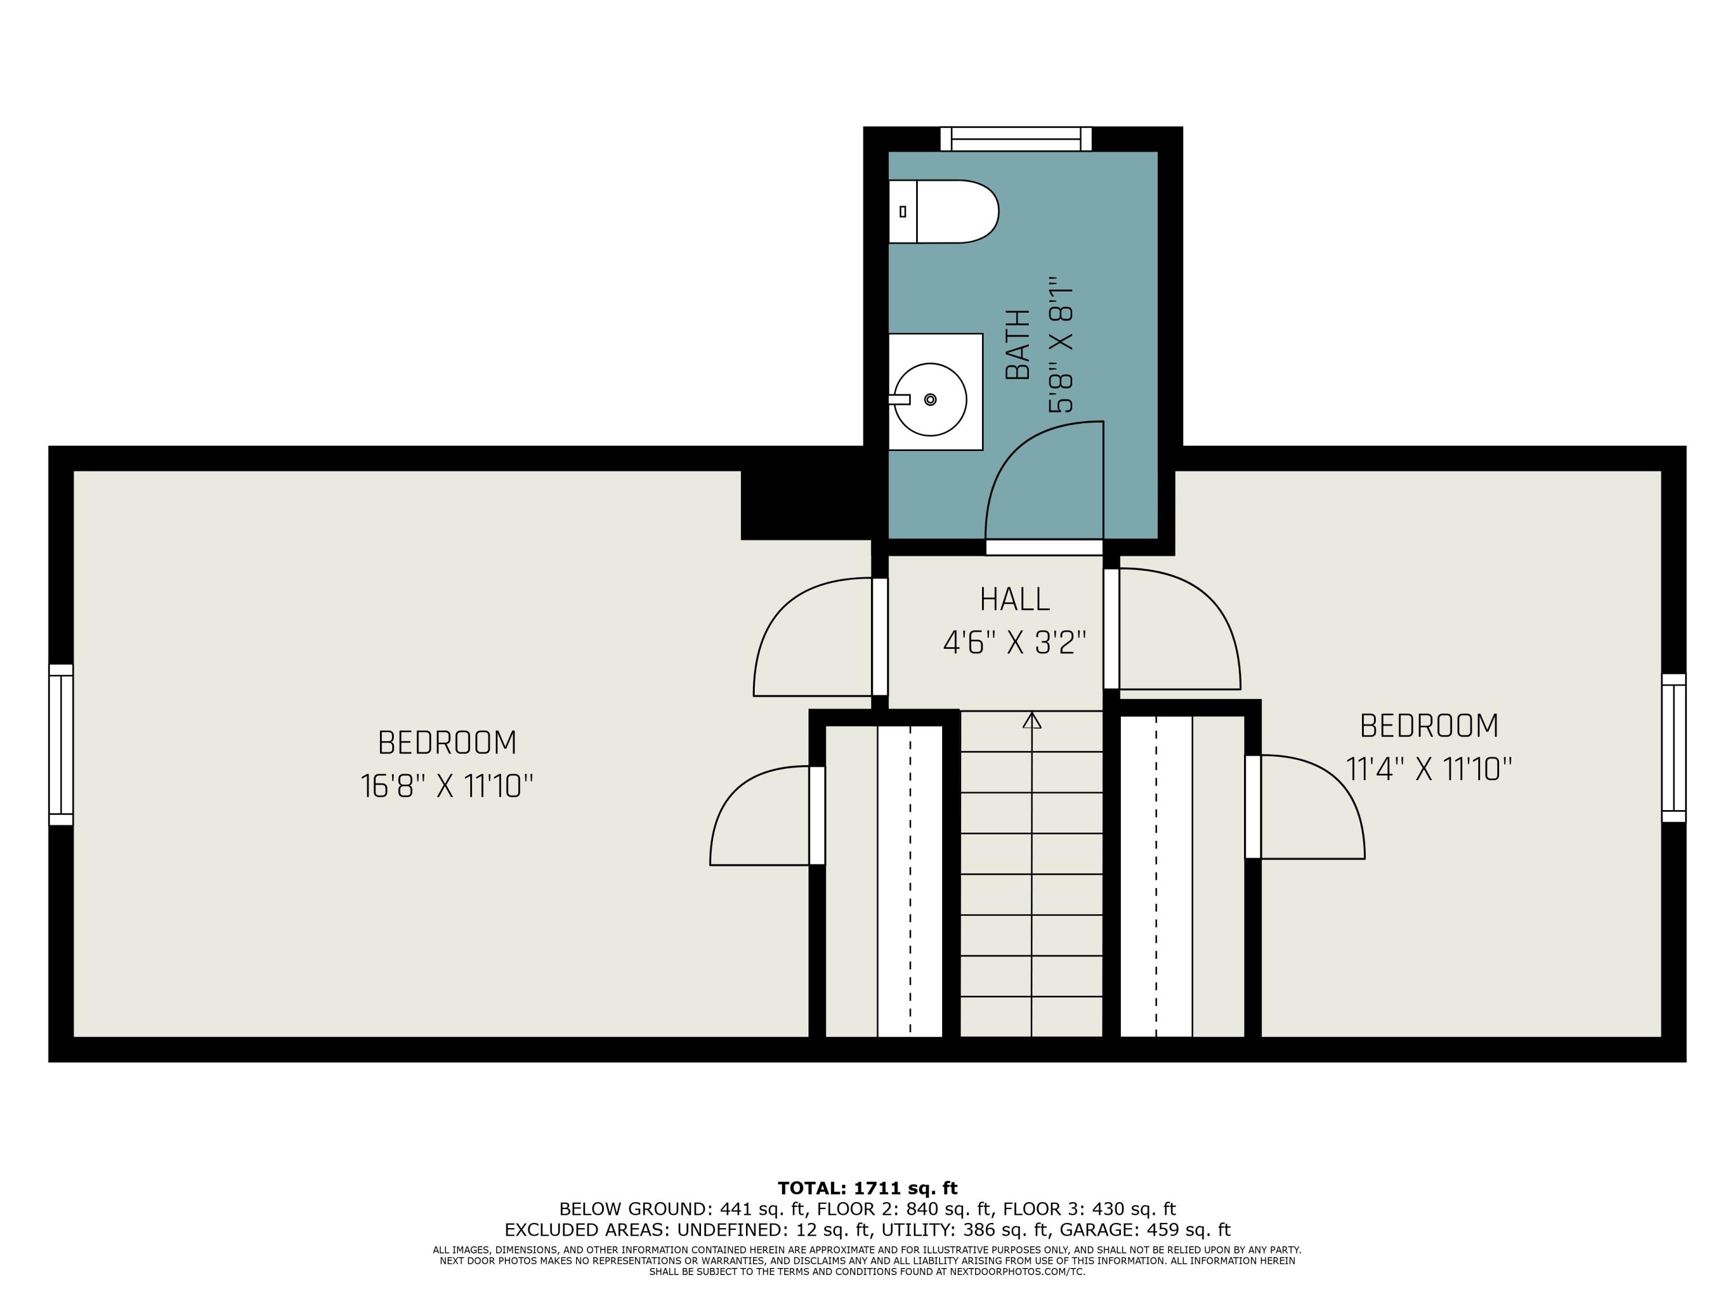
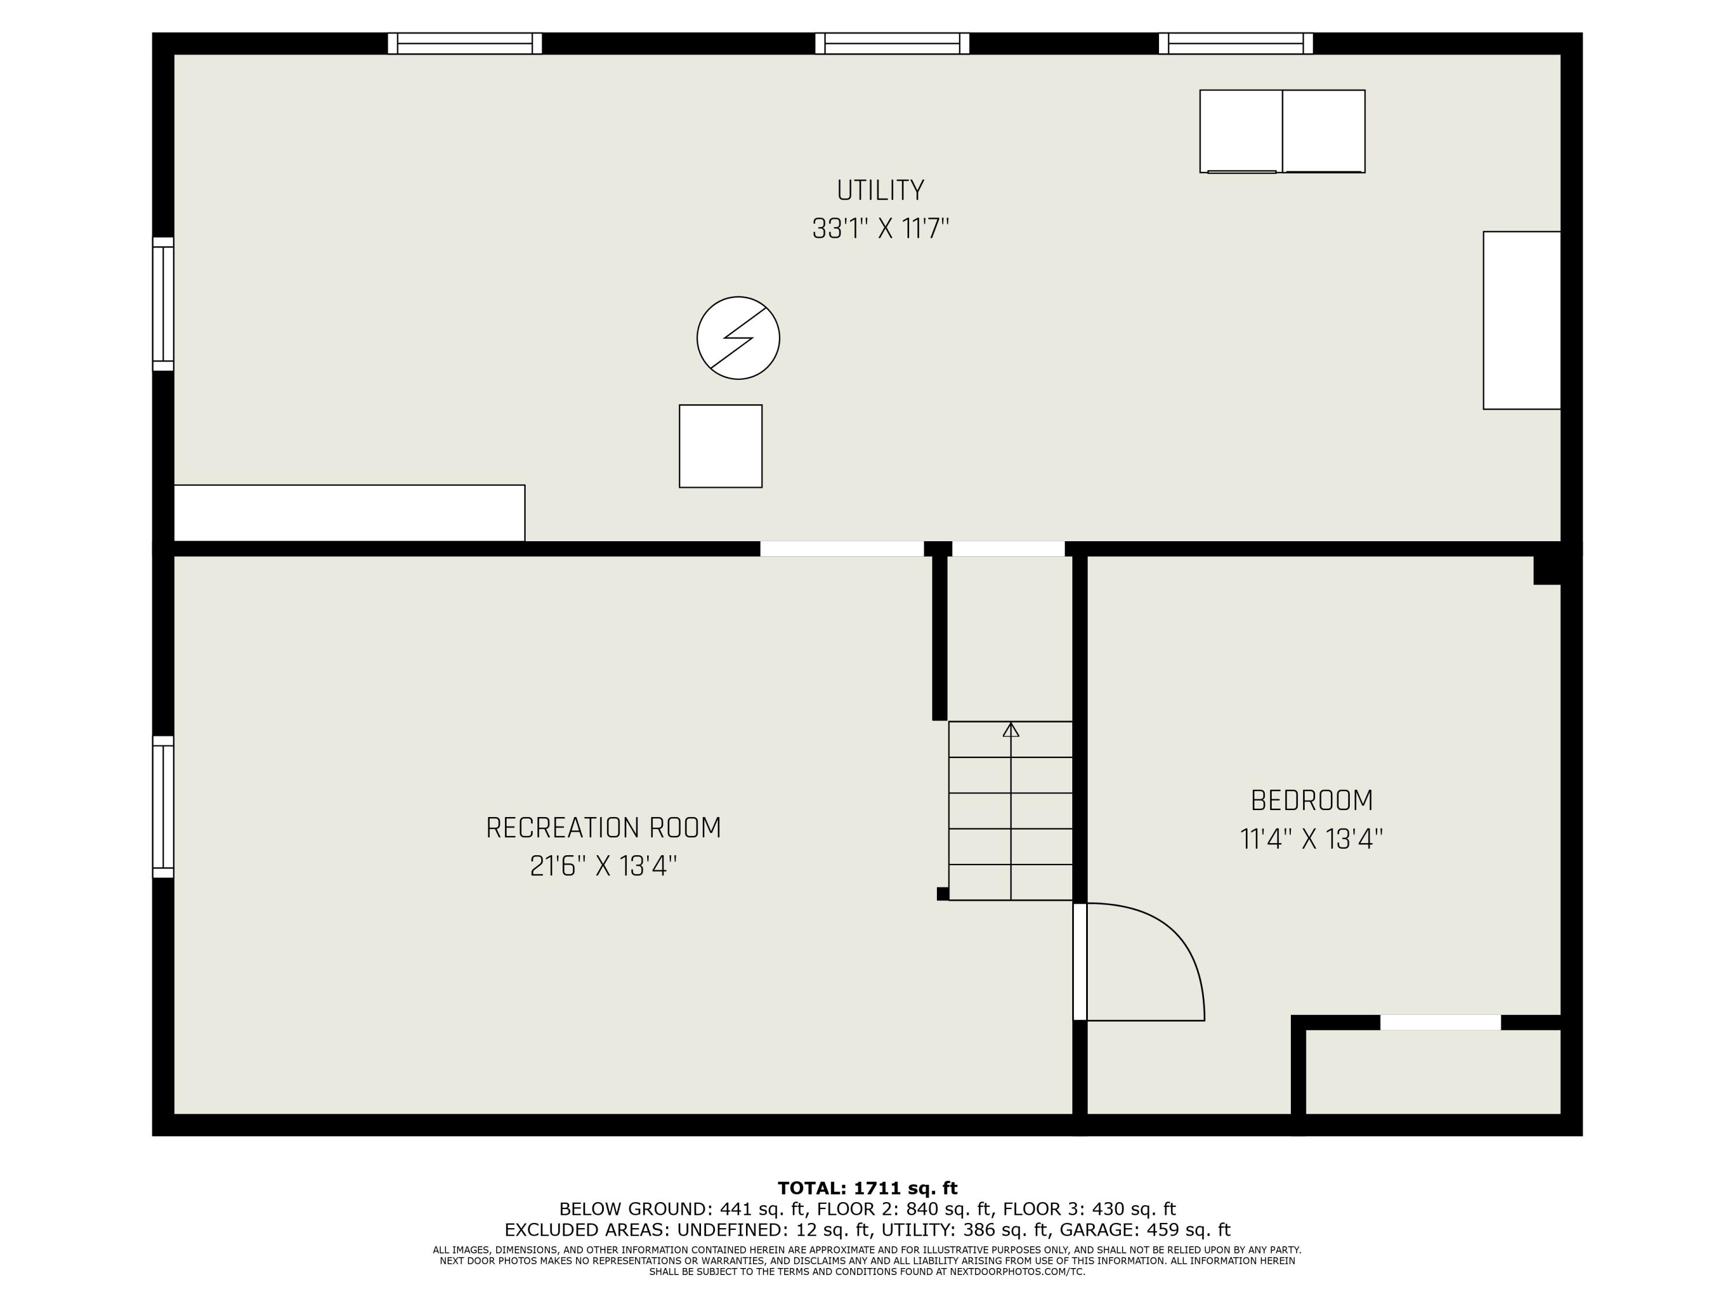
Welcome to 1143 Sluyter, completely remodeled this 3 bedroom 1.5 bath home in a wonderful established neighborhood. Close distance to Meadowlawn Elementary and Valleywood Middle School as well as the East-West trail. This property features a remodeled kitchen, a mix of new flooring with original hardwood floors, fresh paint and a newer roof, windows, furnace and central ac system. The main level of the home offers a living room, dining room, kitchen, bedroom and full bathroom with a slider door leading to the deck of the fenced in backyard. The upper level featured two more bedrooms and a half bathroom. The finished lower level has a rec room with fresh carpet- a non conforming bedroom as well as storage and laundry. Don't miss out on this beautiful home! Owner is a licensed realtor in the state of Michigan.

3
beds

2
baths

1,726 Sq.Ft. LIVING AREA

7,971 Sq.Ft. lot

Jake Peterson

Jake Peterson

Features & Amenities

Interior

  • total bedrooms3
  • Total bathrooms2
  • full bathroom1
  • half bathroom1
  • Laundry room Laundry Room, Lower Level
  • APPLIANCES Dishwasher, Disposal, Dryer, Range, Refrigerator, Washer
  • other interior Features Ceiling Fan(s), Garage Door Opener, Eat-in Kitchen

Area & Lot

  • Status Sold
  • Living Area1,726 Sq.Ft.
  • Total Area1,326 Sq.Ft.
  • Lot Area7,971 Sq.Ft.
  • MLS® ID25001723
  • TypeResidential
  • YEAR BUILT1961
  • NeighborhoodGrand Rapids
  • Architecture StylesCape Cod
  • School DistrictKentwood

Exterior

  • STORIES2
  • Garage Space2.0
  • water SourcePublic
  • utilitiesPhone Available, Natural Gas Available, Electricity Available, Cable Available, Phone Connected, Natural Gas Connected
  • roofComposition
  • lot featuresSidewalk
  • parkingAttached
  • HEAT TYPEForced Air
  • AIR CONDITIONINGCentral Air
  • sewerPublic

Financial

  • Sales Price$295,000
  • Real Estate Tax $3,635/yr

Grand Rapids

Explore

Work With Us

Work with a team committed to delivering exceptional results and a seamless real estate experience. Whether you’re buying or selling, you can expect clear communication, trusted guidance, and dedicated support every step of the way.

Follow Me on Instagram